
2941 Thistlebrook Lane, Henrico, VA 23294
Local realty services provided by:ERA Woody Hogg & Assoc.
2941 Thistlebrook Lane,Henrico, VA 23294
$349,000
- 2 Beds
- 3 Baths
- 2,018 sq. ft.
- Townhouse
- Pending
Listed by: christy carroll, nancy garrison
Office: compass
MLS#:2623927
Source:RV
Price summary
- Price:$349,000
- Price per sq. ft.:$172.94
- Monthly HOA dues:$146
About this home
Dear Buyer,
I’ve been waiting for a new story to begin within my walls, and I think I’m finally ready for you. As an end unit home, I get to enjoy a little extra breathing room and a lot more sunshine. My big bay windows invite the light to dance across my newly refinished wood floors and fresh paint all day long, creating a glow that makes every room feel vibrant and alive. I’m designed for connection. My open floor plan keeps the conversation flowing, especially in the updated eat-in kitchen- a space where you can prep a meal and then throw open the door to the newer deck to let the breeze in. Upstairs, I offer two generously sized bedrooms and a large bathroom with new vinyl flooring, a Jacuzzi tub, step in shower and double vanity that makes even the busiest mornings feel a bit more relaxed. I’ve been meticulously cared for and kept in peak condition under a dedicated maintenance agreement. I’m proud to say I have a newer humidifier to keep the air just right, a furnace that’s only nine years old, and a newer water heater installed just two years ago. I’m not just beautiful; I’m solid and well-maintained from the inside out. When the weather cools down, head downstairs to my lower-level living area. With the fireplace crackling, it’s the ultimate spot to relax. I also have another room that is perfect for guests/ home office with access to a half bathroom. From the basement, you can access the patio and the backyard that is quite a surprise. My yard is much larger than most in the neighborhood, fully fenced with two gates for easy access and a detached shed to keep everything organized. I have a little secret, too: I’m tucked away at the end of a dead-end street. That means you’ll never have to worry about the glare of passing headlights at night—just the convenience of your assigned parking spaces right in front of my door. I’ve been well-loved, and I’m ready to be the backdrop for your next great adventure. Come in, get comfortable, and stay a while.
Yours Truly,
2941 Thistlebrook Lane...
Contact an agent
Home facts
- Year built:1998
- Subdivision & Development:Pemberton Oaks Townhouses
- Listing ID #:2623927
- Added:42 day(s) ago
- Updated:October 15, 2026 at 10:59 PM
Rooms and interior
- Bedrooms:2
- Total bathrooms:3
- Full bathrooms:1
- Half bathrooms:2
- Rooms Total:6
- Flooring:Carpet, Vinyl, Wood
- Dining Description:Breakfast Area, Separate/Formal Dining Room
- Kitchen Description:Dishwasher, Disposal, Microwave, Oven, Pantry, Refrigerator
- Basement:Yes
- Basement Description:Finished, Full, Walk-Out Access
- Living area:2,018 sq. ft.
Heating and cooling
- Cooling:Central Air
- Heating:Electric, Heat Pump
- Central air:Yes
Structure and exterior
- Roof:Composition
- Year built:1998
- Building area:2,018 sq. ft.
- Lot area:0.06 Acres
- Lot Features:Corner Lot, Dead End
- Architectural Style:Transitional
- Construction Materials:Block, Drywall, Frame, Vinyl Siding
- Exterior Features:Deck, Patio
- Levels:Three Or More
Schools
- High school:Tucker
- Middle school:Quioccasin
- Elementary school:Jackson Davis
Utilities
- Water:Public
- Sewer:Public Sewer
Finances and disclosures
- Price:$349,000
- Price per sq. ft.:$172.94
- Tax amount:$2,900 (2026)
Features and amenities
- Appliances:Dishwasher, Disposal, Dryer, Electric Water Heater, Humidifier, Microwave, Oven, Refrigerator, Washer
- Laundry features:Dryer, Washer
- Amenities:Bay Windows, Cathedral Ceilings, Ceiling Fans, Solid Surface Counters, Walk-In Closets
Parking
- Parking description:Assigned
 The information being provided is for consumers' personal, non-commercial use and may not be used for any purpose other than to identify prospective properties for purchasing. All information provided is deemed reliable but is not guaranteed accurate.The multiple listing information is provided by Central Virginia Regional Multiple Listing Service, LLC from a copyrighted compilation of listings. The compilation of listings and each individual listing are © 2026 Central Virginia Regional Multiple Listing Service, LLC. All rights reserved.
New listings near 2941 Thistlebrook Lane
- Coming Soon
 $210,000Coming Soon2 beds 1 baths979 sq. ft.
1514 Americana Drive, Henrico, VA 23228
MLS# 2627171Listed by: KEETON & CO REAL ESTATE - Coming Soon
 $639,000Coming Soon4 beds 3 baths2,682 sq. ft.
2611 Northwind Drive, Henrico, VA 23233
MLS# 2627880Listed by: FINE CREEK REALTY - Coming Soon
 Listed by ERA$399,950Coming Soon4 beds 3 baths2,265 sq. ft.
288 Hanover Road, Henrico, VA 23150
MLS# 2628028Listed by: ERA WOODY HOGG & ASSOC - Coming Soon
 $575,000Coming Soon3 beds 4 baths1,946 sq. ft.
4953 Old Main Street, Henrico, VA 23231
MLS# 2627890Listed by: SHAHEEN RUTH MARTIN & FONVILLE - Coming Soon
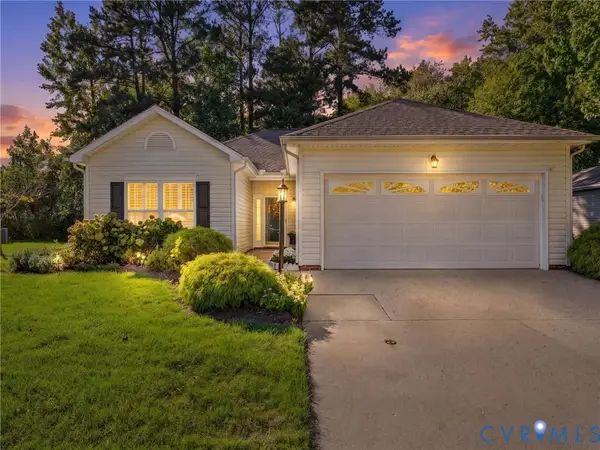 $429,950Coming Soon2 beds 2 baths1,366 sq. ft.
4105 English Holly Circle, Glen Allen, VA 23294
MLS# 2627960Listed by: HOMETOWN REALTY - Coming Soon
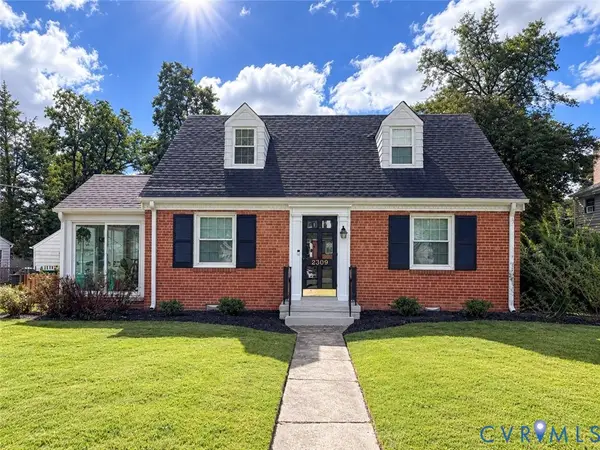 $419,500Coming Soon3 beds 2 baths1,426 sq. ft.
2309 Essex Road, Henrico, VA 23228
MLS# 2627861Listed by: REAL BROKER LLC - Coming Soon
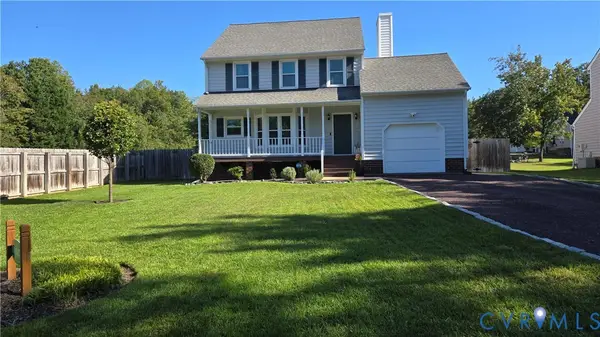 $430,000Coming Soon3 beds 3 baths1,578 sq. ft.
12124 Rutgers Drive, Richmond, VA 23233
MLS# 2626589Listed by: RE/MAX COMMONWEALTH - Coming Soon
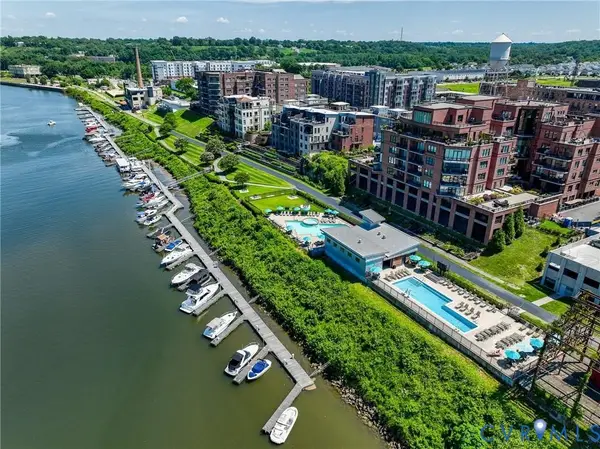 $375,000Coming Soon2 beds 3 baths1,507 sq. ft.
17 Flatwater Row #A, Henrico, VA 23231
MLS# 2627688Listed by: SHAHEEN RUTH MARTIN & FONVILLE - Coming Soon
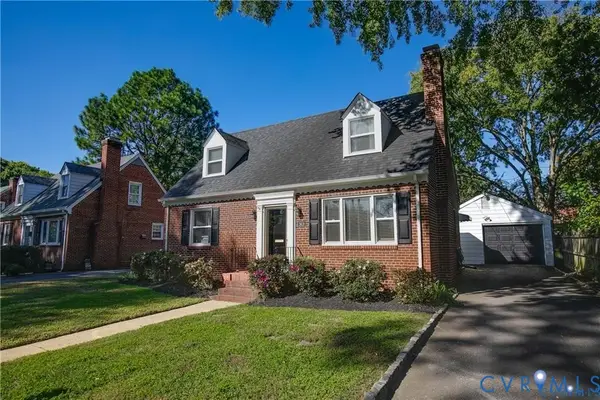 $600,000Coming Soon3 beds 2 baths1,995 sq. ft.
2418 Essex Road, Henrico, VA 23228
MLS# 2627728Listed by: VIRGINIA CAPITAL REALTY - Coming Soon
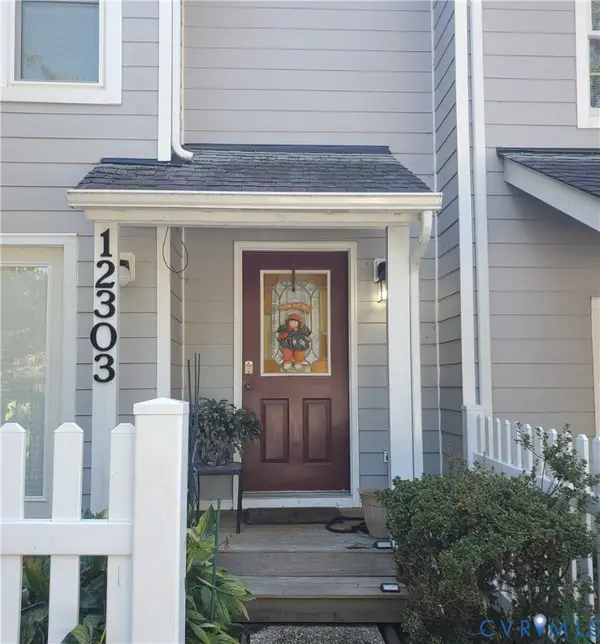 $260,000Coming Soon2 beds 2 baths1,360 sq. ft.
12303 Francis Drake Drive, Henrico, VA 23233
MLS# 2627733Listed by: THE WILSON GROUP


Protect your home and budget from life's surprises with an Assurant Home Warranty, backed by a partner that supports you through every step of homeownership. Explore Plans.
© 2023 - 2026 ERA Franchise Systems LLC. All rights reserved. ERA Franchise Systems LLC fully supports the principles of the Fair Housing Act and the Equal Opportunity Act. ERA, ERA Real Estate powered, and their respective logos are registered service marks of ERA Franchise Systems LLC. Each office is independently owned and operated.