
600 Baldwin Road, Henrico, VA 23229
Local realty services provided by:ERA Real Estate Professionals
600 Baldwin Road,Henrico, VA 23229
$1,395,000
- 6 Beds
- 5 Baths
- 3,880 sq. ft.
- Single family
- Coming Soon
Listed by: john martin, holly martin
Office: shaheen ruth martin & fonville
MLS#:2624692
Source:RV
Price summary
- Price:$1,395,000
- Price per sq. ft.:$359.54
About this home
This renovated custom two story Craftsman sits on a large lot adjacent to Dogwood Park in the heart of Westham, one of the West End's most sought after neighborhoods, just off the River Road corridor. A welcoming front porch leads to a living room with gas logs and a boxed bay window, and a dining room with built in corner cabinets. The fully renovated kitchen features custom painted inset cabinetry, quartz countertops, a large quartz island, a Kohler farmhouse sink, commercial grade appliances, hardwood floors, a large pantry, and an eat in space. The custom deck off the kitchen overlooks the long, private backyard, and the sunroom opens to a side deck that is great for grilling. Upstairs, the very large 25 x 13.5 primary suite has a fully renovated custom bath with a tub, a custom tiled shower, and double sinks. The second floor also offers a den with hardwood floors and two spacious bedrooms that share a Jack and Jill bath. As a bonus, the original primary suite remains on the first floor, along with two additional bedrooms that work well as offices or dens. The lower level adds a large finished family or rec room with a brick fireplace. It also has a heated and cooled mudroom and laundry room, which are not included in the finished square footage. With 6 bedrooms, 4.5 baths, and 3,880 finished square feet, this is a wonderful floor plan. Other features include HardiePlank siding, ample storage, an asphalt driveway, a patio, and an extra long single car garage with room for bikes or a workshop. Walk to Tuckahoe Elementary, Ridge Shopping Center, and the Ridgetop and Kanawha pools!...
Contact an agent
Home facts
- Year built:1957
- Subdivision & Development:Westham
- Listing ID #:2624692
- Updated:September 21, 2026 at 07:03 PM
Rooms and interior
- Bedrooms:6
- Total bathrooms:5
- Full bathrooms:4
- Half bathrooms:1
- Rooms Total:14
- Flooring:Ceramic Tile, Wood
- Dining Description:Breakfast Area, Dining Area
- Bathrooms Description:Double Vanity, Garden Tub/Roman Tub
- Kitchen Description:Dishwasher, Disposal, Kitchen Island, Pantry
- Basement:Yes
- Basement Description:Heated, Partial, Partially Finished
- Living area:3,880 sq. ft.
Heating and cooling
- Cooling:Zoned
- Heating:Electric, Forced Air, Natural Gas, Zoned
Structure and exterior
- Roof:Asphalt
- Year built:1957
- Building area:3,880 sq. ft.
- Lot area:0.53 Acres
- Lot Features:Landscaped
- Architectural Style:Colonial
- Construction Materials:Drywall, Frame
- Exterior Features:Deck, Front Porch, Lighting, Patio, Porch, Sprinkler Irrigation
- Levels:One
Schools
- High school:Freeman
- Middle school:Tuckahoe
- Elementary school:Tuckahoe
Utilities
- Water:Public
- Sewer:Public Sewer
Finances and disclosures
- Price:$1,395,000
- Price per sq. ft.:$359.54
- Tax amount:$9,377 (2026)
Features and amenities
- Appliances:Dishwasher, Disposal, Gas Water Heater
- Laundry features:Dryer Hookup
- Amenities:Granite Counters, Recessed Lighting, Security System, Thermal Windows, Walk-In Closets
Parking
- Parking description:Attached, Circular Driveway, Driveway, Garage, Garage Faces Rear, Off Street, Paved, Paved Driveway
- Garage:Yes
- Garage spaces:1
 The information being provided is for consumers' personal, non-commercial use and may not be used for any purpose other than to identify prospective properties for purchasing. All information provided is deemed reliable but is not guaranteed accurate.The multiple listing information is provided by Central Virginia Regional Multiple Listing Service, LLC from a copyrighted compilation of listings. The compilation of listings and each individual listing are © 2026 Central Virginia Regional Multiple Listing Service, LLC. All rights reserved.
New listings near 600 Baldwin Road
- Coming Soon
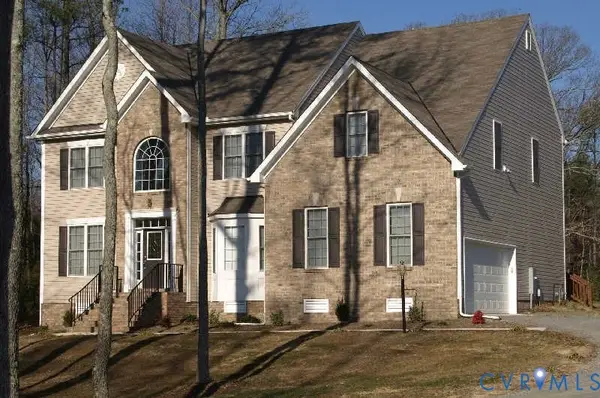 $649,950Coming Soon4 beds 4 baths3,797 sq. ft.
7008 Brinley Meadows Drive, Henrico, VA 23231
MLS# 2625655Listed by: REAL BROKER LLC - Coming Soon
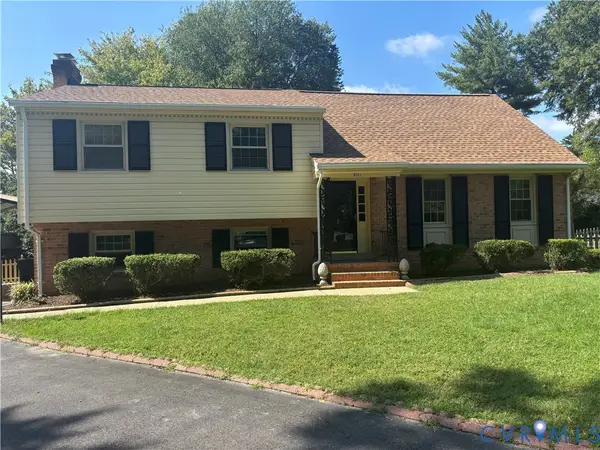 $550,000Coming Soon4 beds 3 baths2,394 sq. ft.
9201 Claymont Drive, Henrico, VA 23229
MLS# 2625736Listed by: PROVIDENCE HILL REAL ESTATE - Coming Soon
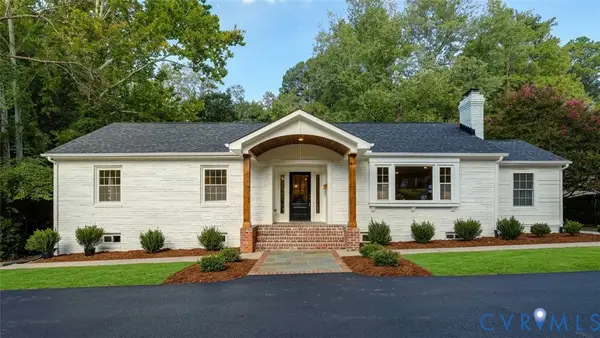 $1,350,000Coming Soon5 beds 4 baths3,485 sq. ft.
702 Westham Parkway, Henrico, VA 23229
MLS# 2625162Listed by: RIVER CITY ELITE PROPERTIES - REAL BROKER - Coming Soon
 $225,000Coming Soon3 beds 1 baths1,010 sq. ft.
2503 Carlisle Avenue, Henrico, VA 23231
MLS# 2625720Listed by: HOMETOWN REALTY - Coming Soon
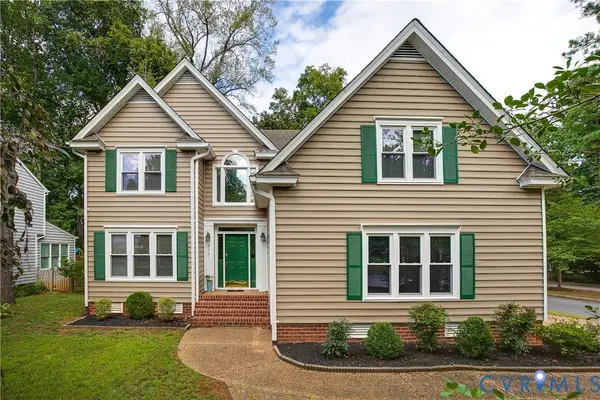 $669,950Coming Soon4 beds 3 baths2,278 sq. ft.
3701 Milbranch Place, Henrico, VA 23233
MLS# 2624658Listed by: SARAH BICE & ASSOCIATES RE - Coming Soon
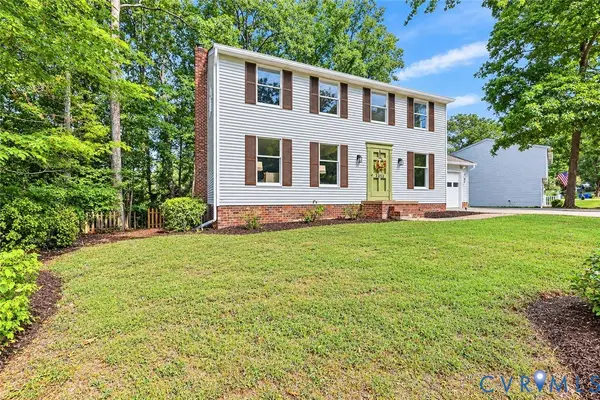 Listed by ERA$500,000Coming Soon4 beds 4 baths2,316 sq. ft.
2212 Grainmill Court, Henrico, VA 23233
MLS# 2625135Listed by: NAPIER REALTORS ERA - Coming Soon
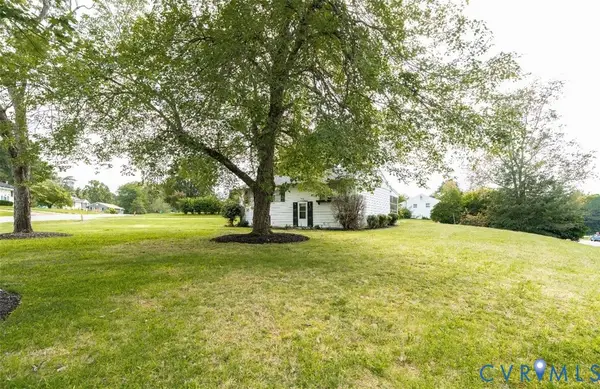 $314,000Coming Soon3 beds 2 baths2,880 sq. ft.
4600 Jan Road, Henrico, VA 23231
MLS# 2625667Listed by: HOWARD HANNA WILLIAM E WOOD - Coming Soon
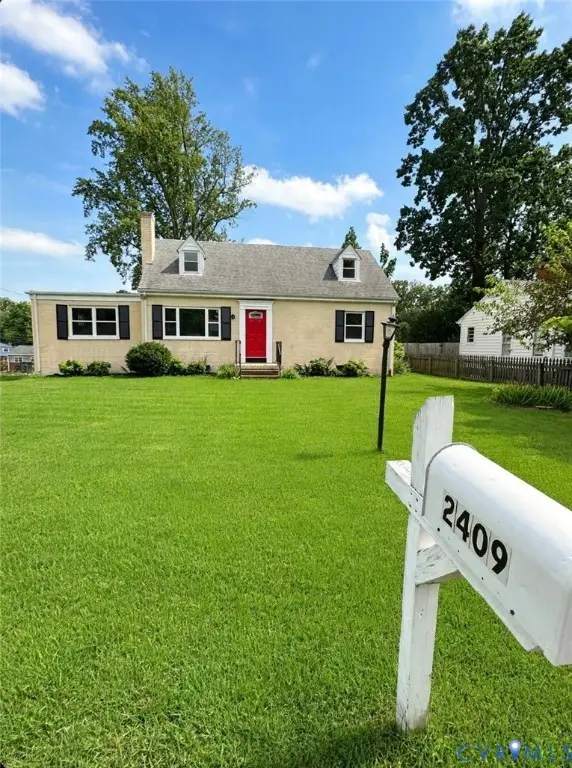 $350,000Coming Soon4 beds 2 baths1,592 sq. ft.
2409 Skeet Street, Henrico, VA 23294
MLS# 2625660Listed by: REFINE PROPERTIES - Coming Soon
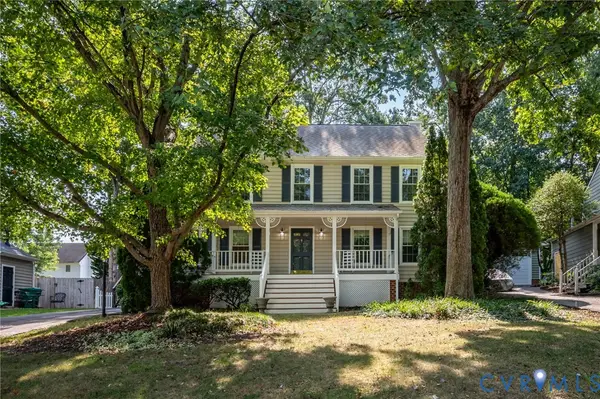 $499,500Coming Soon4 beds 3 baths2,102 sq. ft.
3005 Wiltonshire Drive, Richmond, VA 23233
MLS# 2625623Listed by: CHEATHAM REALTY LLC


Protect your home and budget from life's surprises with an Assurant Home Warranty, backed by a partner that supports you through every step of homeownership. Explore Plans.
© 2023 - 2026 ERA Franchise Systems LLC. All rights reserved. ERA Franchise Systems LLC fully supports the principles of the Fair Housing Act and the Equal Opportunity Act. ERA, ERA Real Estate powered, and their respective logos are registered service marks of ERA Franchise Systems LLC. Each office is independently owned and operated.