
7008 Brinley Meadows Drive, Henrico, VA 23231
Local realty services provided by:Napier Realtors ERA
7008 Brinley Meadows Drive,Henrico, VA 23231
$649,950
- 4 Beds
- 4 Baths
- 3,797 sq. ft.
- Single family
- Coming Soon
Listed by: virginia leabough
Office: real broker llc.
MLS#:2625655
Source:RV
Price summary
- Price:$649,950
- Price per sq. ft.:$171.17
About this home
Welcome to 7098 BRINLEY MEADOWS. Experience space and privacy in the Main Street Homes Brookshire located in the peaceful, one-street community. This home offers 4 bedrooms, 4 full bathrooms and nearly 3,800 finished square feet across three beautifully designed levels, this impressive home is situated on just over one acre and combines elegant formal spaces with expansive areas for everyday living and entertaining. Major improvements include a new roof in 2022 and HVAC upgrade in 2023. The dishwasher and over-the-range microwave were replaced in 2026. Multiple Brick gables, classic shutters and a projecting bay window create an inviting first impression. Inside, the two-story foyer showcases hardwood flooring; Nine-foot ceilings enhance the spacious main level, which includes a formal DR, LR, Office and a full bathroom. The formal DR features a bay window, tray ceiling and An adjoining Butler’s Pantry. The dedicated Library/Office provides a quiet space for work. while the formal Living Room offers a separate gathering area. The spacious Kitchen offers extensive wood cabinetry, and a long center island. The adjoining Breakfast Nook opens naturally to the The Great Room which features hardwood flooring, nine-foot ceilings and a gas fireplace. Double French doors open from the Kitchen to a bright, conditioned Sunroom which flows naturally to a three-level Deck. The second floor includes four bedrooms, an oversized laundry room. The spacious Primary Suite features a vaulted ceiling, two windows and ample room for a sitting area and a walk in closet. The private bath includes two vanity areas, a jetted soaking tub, a separate shower. Double doors lead to an expansive Recreation Room currently configured as a billiards room. The floor structure was reinforced to support a slate pool table, A separate staircase leads to the finished third floor, currently designed as a private home theater with Recessed lighting, in-ceiling surround sound a projector setup, wet bar, and a full bathroom. This one is a must see!!!...
Contact an agent
Home facts
- Year built:2007
- Subdivision & Development:Brinley Meadows
- Listing ID #:2625655
- Updated:September 21, 2026 at 07:03 PM
Rooms and interior
- Bedrooms:4
- Total bathrooms:4
- Full bathrooms:4
- Rooms Total:11
- Flooring:Partially Carpeted, Tile, Wood
- Dining Description:Separate/Formal Dining Room
- Bathrooms Description:Double Vanity, Jetted Tub
- Kitchen Description:Kitchen Island, Pantry
- Basement:Yes
- Basement Description:Crawl Space
- Living area:3,797 sq. ft.
Heating and cooling
- Cooling:Central Air, Electric, Zoned
- Heating:Forced Air, Natural Gas, Zoned
- Central air:Yes
Structure and exterior
- Roof:Composition, Shingle
- Year built:2007
- Building area:3,797 sq. ft.
- Lot area:1 Acres
- Architectural Style:A-Frame, Contemporary
- Construction Materials:Brick, Frame, Vinyl Siding
- Exterior Features:Deck
- Levels:Two
Schools
- High school:Varina
- Middle school:Elko
- Elementary school:Ward
Utilities
- Water:Well
- Sewer:Septic Tank
Finances and disclosures
- Price:$649,950
- Price per sq. ft.:$171.17
- Tax amount:$5,125 (2026)
Features and amenities
- Appliances:Gas Water Heater
- Amenities:Bay Windows, Butler's Pantry, Ceiling Fans, Laminate Counters, Tray Ceilings, Walk-In Closets, Wet Bar
Parking
- Parking description:Attached, Driveway, Garage, Garage Door Opener, Garage Faces Rear, Paved, Paved Driveway
- Garage:Yes
- Garage spaces:2
 The information being provided is for consumers' personal, non-commercial use and may not be used for any purpose other than to identify prospective properties for purchasing. All information provided is deemed reliable but is not guaranteed accurate.The multiple listing information is provided by Central Virginia Regional Multiple Listing Service, LLC from a copyrighted compilation of listings. The compilation of listings and each individual listing are © 2026 Central Virginia Regional Multiple Listing Service, LLC. All rights reserved.
New listings near 7008 Brinley Meadows Drive
- Coming Soon
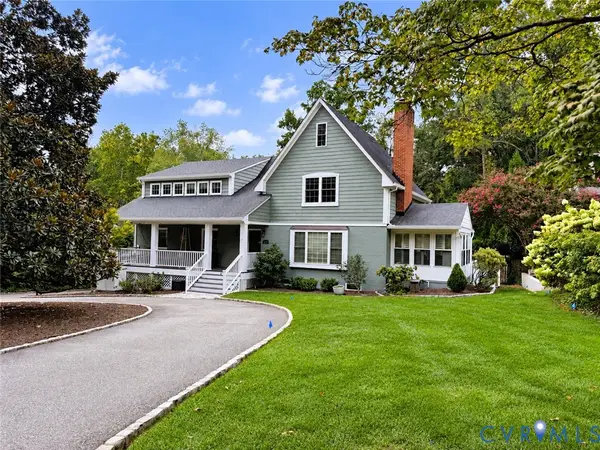 $1,395,000Coming Soon6 beds 5 baths3,880 sq. ft.
600 Baldwin Road, Henrico, VA 23229
MLS# 2624692Listed by: SHAHEEN RUTH MARTIN & FONVILLE - Coming Soon
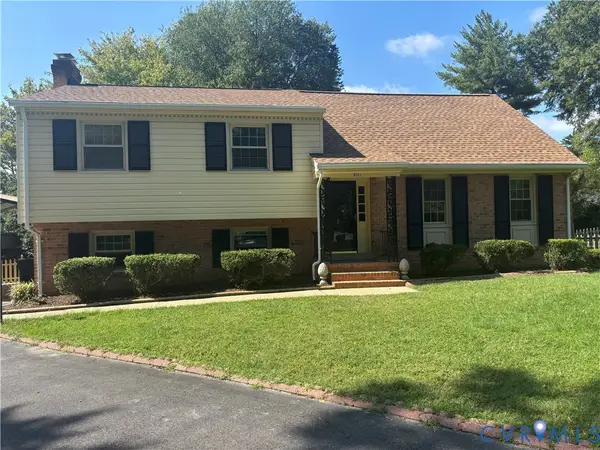 $550,000Coming Soon4 beds 3 baths2,394 sq. ft.
9201 Claymont Drive, Henrico, VA 23229
MLS# 2625736Listed by: PROVIDENCE HILL REAL ESTATE - Coming Soon
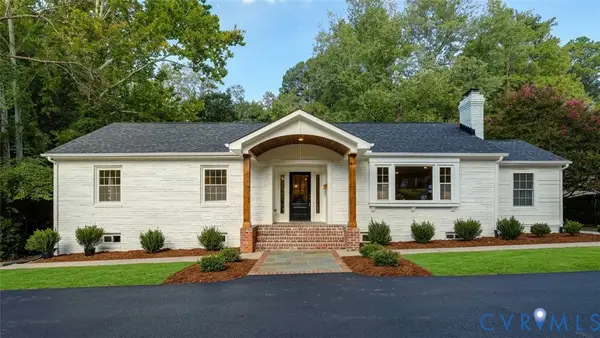 $1,350,000Coming Soon5 beds 4 baths3,485 sq. ft.
702 Westham Parkway, Henrico, VA 23229
MLS# 2625162Listed by: RIVER CITY ELITE PROPERTIES - REAL BROKER - Coming Soon
 $225,000Coming Soon3 beds 1 baths1,010 sq. ft.
2503 Carlisle Avenue, Henrico, VA 23231
MLS# 2625720Listed by: HOMETOWN REALTY - Coming Soon
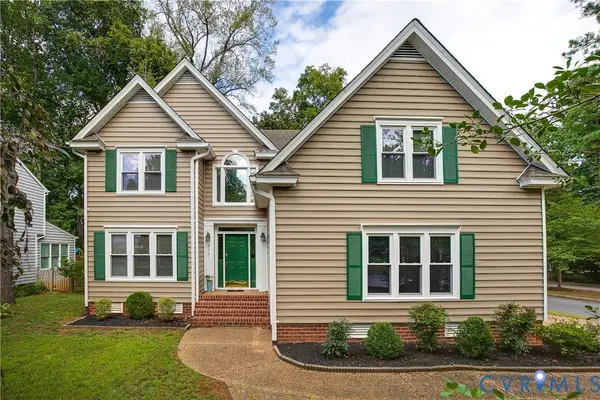 $669,950Coming Soon4 beds 3 baths2,278 sq. ft.
3701 Milbranch Place, Henrico, VA 23233
MLS# 2624658Listed by: SARAH BICE & ASSOCIATES RE - Coming Soon
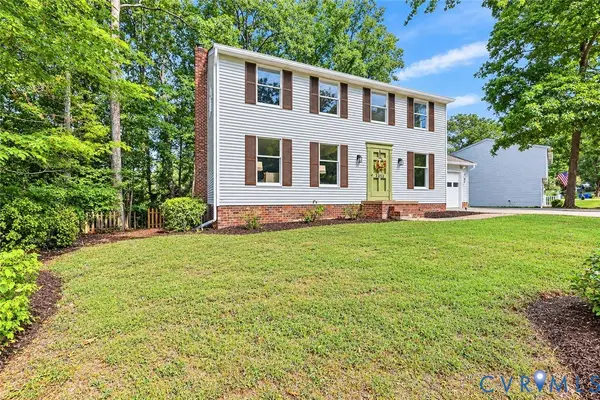 Listed by ERA$500,000Coming Soon4 beds 4 baths2,316 sq. ft.
2212 Grainmill Court, Henrico, VA 23233
MLS# 2625135Listed by: NAPIER REALTORS ERA - Coming Soon
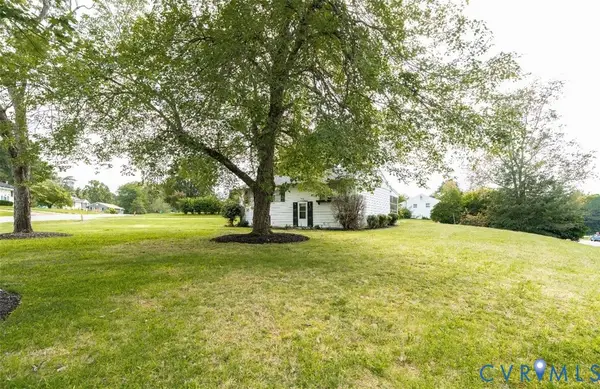 $314,000Coming Soon3 beds 2 baths2,880 sq. ft.
4600 Jan Road, Henrico, VA 23231
MLS# 2625667Listed by: HOWARD HANNA WILLIAM E WOOD - Coming Soon
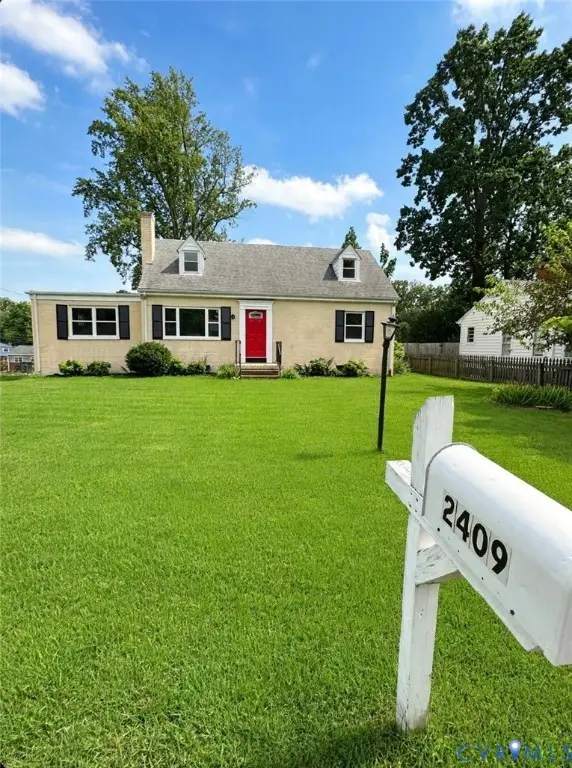 $350,000Coming Soon4 beds 2 baths1,592 sq. ft.
2409 Skeet Street, Henrico, VA 23294
MLS# 2625660Listed by: REFINE PROPERTIES - Coming Soon
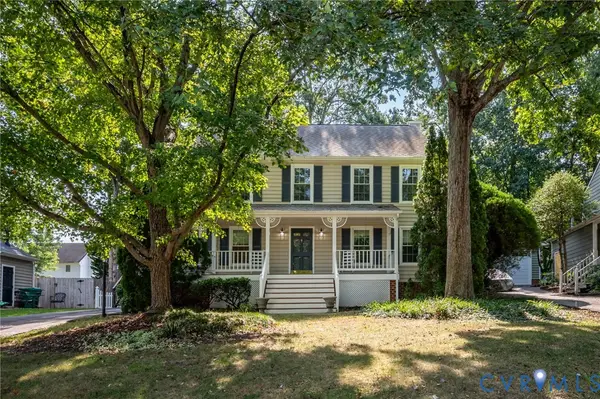 $499,500Coming Soon4 beds 3 baths2,102 sq. ft.
3005 Wiltonshire Drive, Richmond, VA 23233
MLS# 2625623Listed by: CHEATHAM REALTY LLC


Protect your home and budget from life's surprises with an Assurant Home Warranty, backed by a partner that supports you through every step of homeownership. Explore Plans.
© 2023 - 2026 ERA Franchise Systems LLC. All rights reserved. ERA Franchise Systems LLC fully supports the principles of the Fair Housing Act and the Equal Opportunity Act. ERA, ERA Real Estate powered, and their respective logos are registered service marks of ERA Franchise Systems LLC. Each office is independently owned and operated.