
3604 Milshire Court, Henrico, VA 23233
Local realty services provided by:ICON Realty Group ERA Powered
3604 Milshire Court,Henrico, VA 23233
$699,950
- 5 Beds
- 3 Baths
- 2,585 sq. ft.
- Single family
- Pending
Listed by: sandra saunders
Office: long & foster realtors
MLS#:2614344
Source:RV
Price summary
- Price:$699,950
- Price per sq. ft.:$270.77
- Monthly HOA dues:$19.17
About this home
Beautifully updated 5-bedroom home in the highly sought-after Milhaven neighborhood, perfectly positioned on a quiet cul-de-sac with a fenced rear yard—an ideal blend of privacy, comfort, and convenience.
This home welcomes you with an open, airy first floor designed for both everyday living and effortless entertaining. The chef’s dream kitchen—fully remodeled in 2021—features high-end finishes, abundant workspace, and a generous sitting area that naturally becomes the heart of the home. The kitchen flows seamlessly into the spacious family room, complete with a gas fireplace and direct access to the rear deck, creating a warm, connected living space.
Downstairs also includes a versatile first-floor office or playroom, offering flexibility for work, hobbies, or family needs.
Upstairs, the primary suite is truly impressive, offering a large bedroom with its own sitting area—perfect for a private office, reading nook, or relaxation space. The updated primary bathroom adds a touch of luxury with its modern, stylish finishes. Four additional bedrooms provide plenty of room for family, guests, or multi-purpose use.
Major updates include new windows (2020) and a new roof (2018), giving peace of mind for years to come.
Outside, the fenced backyard and deck offer a great setting for gatherings, play, or quiet evenings at home.
Located just minutes from everything Short Pump has to offer—shopping, dining, entertainment—and zoned for top-rated schools, this home delivers the full package. Optional membership to The Colonies Swim & Tennis Club adds even more lifestyle perks....
Contact an agent
Home facts
- Year built:1995
- Listing ID #:2614344
- Added:53 day(s) ago
- Updated:July 20, 2026 at 08:34 AM
Rooms and interior
- Bedrooms:5
- Total bathrooms:3
- Full bathrooms:2
- Half bathrooms:1
- Rooms Total:9
- Flooring:Partially Carpeted, Wood
- Kitchen Description:Dishwasher, Disposal, Ice Maker, Refrigerator
- Living area:2,585 sq. ft.
Heating and cooling
- Cooling:Zoned
- Heating:Natural Gas, Zoned
Structure and exterior
- Roof:Shingle
- Year built:1995
- Building area:2,585 sq. ft.
- Lot area:0.23 Acres
- Architectural Style:Transitional
- Construction Materials:Drywall, Frame, Vinyl Siding
- Exterior Features:Deck
- Levels:Two
Schools
- High school:Deep Run
- Middle school:Short Pump
- Elementary school:Nuckols Farm
Utilities
- Water:Public
- Sewer:Public Sewer
Finances and disclosures
- Price:$699,950
- Price per sq. ft.:$270.77
- Tax amount:$4,650 (2025)
Features and amenities
- Appliances:Dishwasher, Disposal, Dryer, Gas Water Heater, Ice Maker, Refrigerator, Washer
- Laundry features:Dryer, Washer
- Pool features:Community
Parking
- Parking description:Attached, Driveway, Garage, Paved, Paved Driveway
- Garage:Yes
- Garage spaces:2
 The information being provided is for consumers' personal, non-commercial use and may not be used for any purpose other than to identify prospective properties for purchasing. All information provided is deemed reliable but is not guaranteed accurate.The multiple listing information is provided by Central Virginia Regional Multiple Listing Service, LLC from a copyrighted compilation of listings. The compilation of listings and each individual listing are © 2026 Central Virginia Regional Multiple Listing Service, LLC. All rights reserved. RV Member Broker: Catina Jones
New listings near 3604 Milshire Court
- New
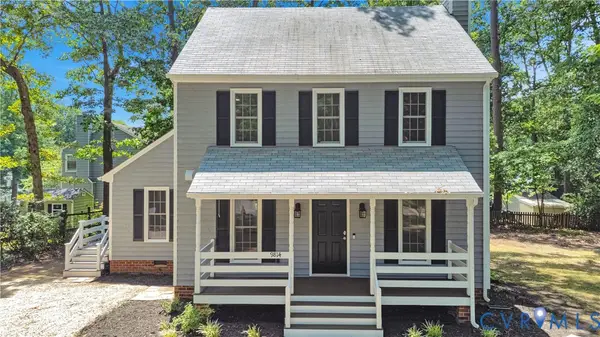 $434,500Active3 beds 3 baths1,458 sq. ft.
9814 St Pages Lane, Henrico, VA 23233
MLS# 2618334Listed by: SHAHEEN RUTH MARTIN & FONVILLE - Coming Soon
 $335,000Coming Soon3 beds 1 baths
2406 Agra Drive, Henrico, VA 23228
MLS# 2619551Listed by: EXP REALTY, LLC - Coming Soon
 $199,950Coming Soon3 beds 1 baths
133 N Linden Avenue, Highland Springs, VA 23075
MLS# 2619622Listed by: SHAHEEN RUTH MARTIN & FONVILLE - New
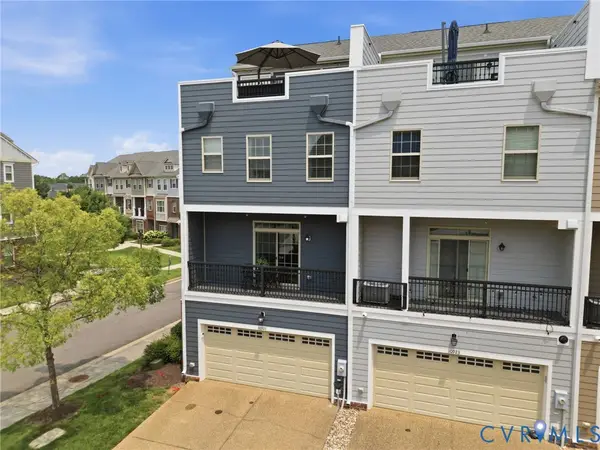 $499,950Active3 beds 4 baths2,272 sq. ft.
10921 Parkshire Lane, Henrico, VA 23233
MLS# 2619493Listed by: THE HOGAN GROUP REAL ESTATE - Coming Soon
 $430,000Coming Soon4 beds 2 baths
2825 Ashley Glen Drive, Henrico, VA 23233
MLS# 2619132Listed by: COMPASS  $325,000Pending3 beds 4 baths1,381 sq. ft.
2507 Pump Road, Henrico, VA 23233
MLS# 2619379Listed by: THE STEELE GROUP- New
 $285,000Active3 beds 1 baths1,050 sq. ft.
7509 Woodley Road, Henrico, VA 23229
MLS# 2619168Listed by: THE STEELE GROUP - New
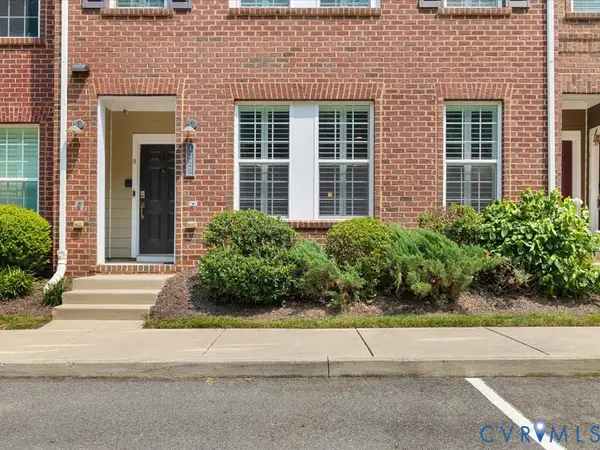 $390,000Active2 beds 3 baths1,570 sq. ft.
4223 Saunders Tavern Trail #A, Henrico, VA 23233
MLS# 2619441Listed by: RE/MAX COMMONWEALTH - New
 $329,000Active3 beds 2 baths1,446 sq. ft.
510 Cedarbrooke Lane, Henrico, VA 23229
MLS# 2619546Listed by: KELLER WILLIAMS REALTY - New
 $384,950Active2 beds 3 baths1,397 sq. ft.
12919 Copperas Lane, Henrico, VA 23233
MLS# 2619224Listed by: NEUMANN & DUNN REAL ESTATE


Protect your home and budget from life's surprises with an Assurant Home Warranty, backed by a partner that supports you through every step of homeownership. Explore Plans.
© 2023 - 2026 ERA Franchise Systems LLC. All rights reserved. ERA Franchise Systems LLC fully supports the principles of the Fair Housing Act and the Equal Opportunity Act. ERA, ERA Real Estate powered, and their respective logos are registered service marks of ERA Franchise Systems LLC. Each office is independently owned and operated.