
3715 Glades End Lane, Henrico, VA 23233
Local realty services provided by:Napier Realtors ERA
3715 Glades End Lane,Henrico, VA 23233
$1,650,000
- 5 Beds
- 4 Baths
- 5,492 sq. ft.
- Single family
- Active
Listed by: danny welsch
Office: compass
MLS#:2630389
Source:RV
Price summary
- Price:$1,650,000
- Price per sq. ft.:$300.44
- Monthly HOA dues:$29.58
About this home
Step into a world of timeless elegance at 3715 Glades End Ln, a stunning all-brick residence tucked away in the highly desirable Barrington community of Richmond’s West End. From the moment you cross the threshold into the grand foyer, the scale and craftsmanship of this home are undeniable. The heart of the house is the soaring great room, anchored by a magnificent two-story stone fireplace that invites you to linger. Rich wood floors flow seamlessly throughout the entire home, adding warmth and continuity to every space.
For those who love to cook and gather, the newly renovated eat-in kitchen is a true showstopper. It features imported marble countertops, a massive center island, a custom sink, and a suite of high-end luxury appliances, including a premium Wolf induction range. It’s a space that’s as functional as it is beautiful.
The primary suite, conveniently located on the first floor, serves as a private retreat. The recently renovated ensuite bathroom feels like a high-end spa, boasting a massive soaking tub and a separate shower equipped with dual shower heads for a truly indulgent experience. Upstairs, you’ll find four generous bedrooms, plus a large walk-up attic offering incredible potential for future finished living space.
The updates continue with major infrastructure peace of mind, including a brand-new 50-year Grand Manor roof and new HVAC systems. Car enthusiasts or those needing extra storage will appreciate the oversized three-car garage, which is double-deep for flexible parking options and comes ready with an electric vehicle charging station.
Outside, the charm continues with a raised rear patio that offers direct entry into the main living area, creating an effortless flow for hosting guests or enjoying a quiet evening outdoors. This is a rare opportunity to own a meticulously updated home that perfectly balances grand proportions with modern, high-end finishes....
Contact an agent
Home facts
- Year built:1991
- Subdivision & Development:Barrington
- Listing ID #:2630389
- Added:5 day(s) ago
- Updated:November 18, 2026 at 03:51 PM
Rooms and interior
- Bedrooms:5
- Total bathrooms:4
- Full bathrooms:3
- Half bathrooms:1
- Rooms Total:11
- Flooring:Ceramic Tile, Wood
- Dining Description:Breakfast Area, Dining Area, Separate/Formal Dining Room
- Bathrooms Description:Double Vanity
- Kitchen Description:Built-In Oven, Dishwasher, Disposal, Electric Cooking, Freezer, Ice Maker, Kitchen Island, Oven, Range, Refrigerator, Smooth Cooktop, Stove, Wine Cooler
- Bedroom Description:Main Level Primary
- Basement:Yes
- Basement Description:Crawl Space
- Living area:5,492 sq. ft.
Heating and cooling
- Cooling:Central Air, Zoned
- Heating:Forced Air, Natural Gas, Zoned
- Central air:Yes
Structure and exterior
- Roof:Shingle
- Year built:1991
- Building area:5,492 sq. ft.
- Lot area:0.67 Acres
- Architectural Style:Custom, Transitional, Two Story
- Construction Materials:Brick, Frame
- Exterior Features:Patio, Porch, Rear Porch
- Levels:Two, Two Story
Schools
- High school:Godwin
- Middle school:Pocahontas
- Elementary school:Short Pump
Utilities
- Water:Public
- Sewer:Public Sewer
Finances and disclosures
- Price:$1,650,000
- Price per sq. ft.:$300.44
- Tax amount:$9,777 (2026)
Features and amenities
- Appliances:Built-In Oven, Cooktop, Dishwasher, Disposal, Dryer, Electric Cooking, Freezer, Gas Water Heater, Ice Maker, Oven, Range, Refrigerator, Smooth Cooktop, Stove, Washer, Wine Cooler
- Laundry features:Dryer, Washer
- Amenities:Balcony, Ceiling Fans, Granite Counters, High Ceilings, Security System, Smoke Detectors, Walk-In Closets, Window Treatments
Parking
- Parking description:Attached, Direct Access, Driveway, Garage, Oversized, Paved, Paved Driveway
- Garage:Yes
- Garage spaces:3
 The information being provided is for consumers' personal, non-commercial use and may not be used for any purpose other than to identify prospective properties for purchasing. All information provided is deemed reliable but is not guaranteed accurate.The multiple listing information is provided by Central Virginia Regional Multiple Listing Service, LLC from a copyrighted compilation of listings. The compilation of listings and each individual listing are © 2026 Central Virginia Regional Multiple Listing Service, LLC. All rights reserved.
New listings near 3715 Glades End Lane
- Coming Soon
 $265,000Coming Soon3 beds 2 baths1,137 sq. ft.
937 Old Denny Street, Richmond, VA 23231
MLS# 2630658Listed by: RASHKIND SAUNDERS & CO. - Coming Soon
 $175,000Coming Soon1 beds 1 baths914 sq. ft.
6 Little Brook Lane, Henrico, VA 23228
MLS# 2630599Listed by: OAKSTONE PROPERTIES - Coming Soon
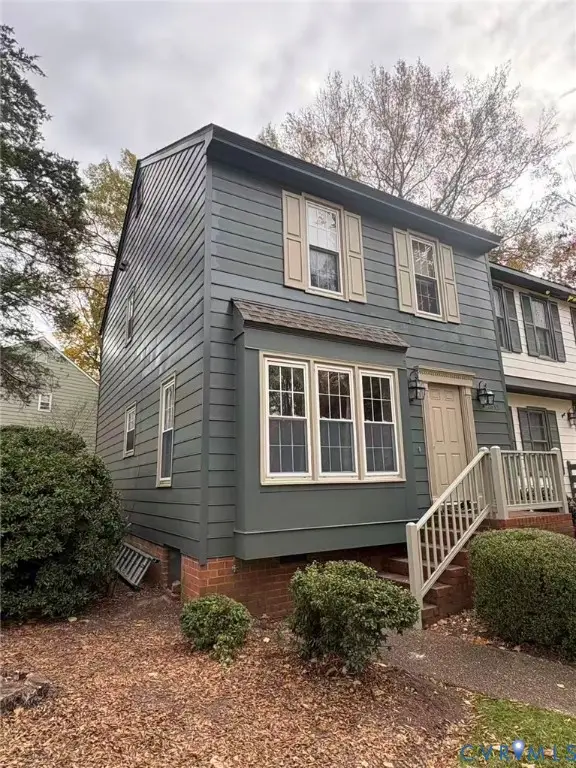 $300,000Coming Soon2 beds 3 baths1,200 sq. ft.
2635 Wetherburn Ct, Henrico, VA 23233
MLS# 2630512Listed by: FATHOM REALTY VIRGINIA - Coming Soon
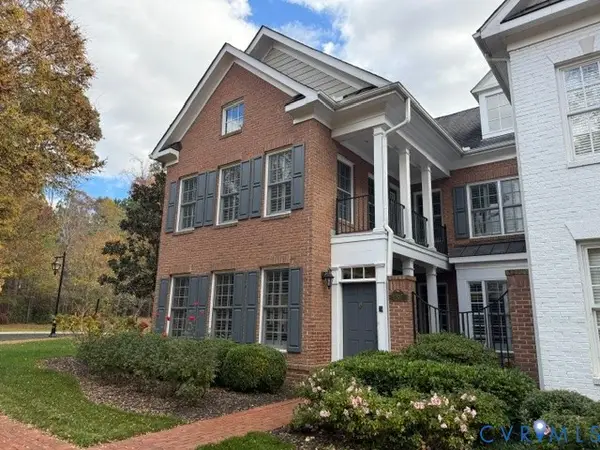 $935,000Coming Soon3 beds 3 baths2,785 sq. ft.
1207 Tilbury Lane, Henrico, VA 23229
MLS# 2630501Listed by: THE STEELE GROUP - Coming Soon
 $475,000Coming Soon4 beds 2 baths2,080 sq. ft.
8516 Julian Road, Henrico, VA 23229
MLS# 2630485Listed by: LONG & FOSTER REALTORS - Coming Soon
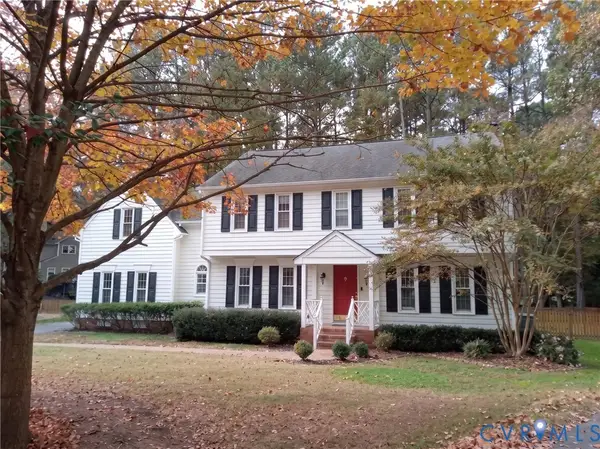 $649,950Coming Soon4 beds 3 baths2,652 sq. ft.
2908 Briarview Court, Henrico, VA 23233
MLS# 2630243Listed by: JOYNER FINE PROPERTIES - Coming Soon
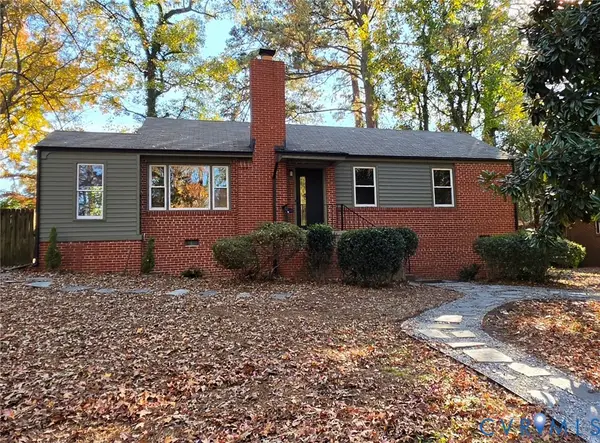 $385,000Coming Soon3 beds 1 baths1,050 sq. ft.
7509 Woodley Road, Henrico, VA 23229
MLS# 2630134Listed by: LIZ MOORE & ASSOCIATES - Coming Soon
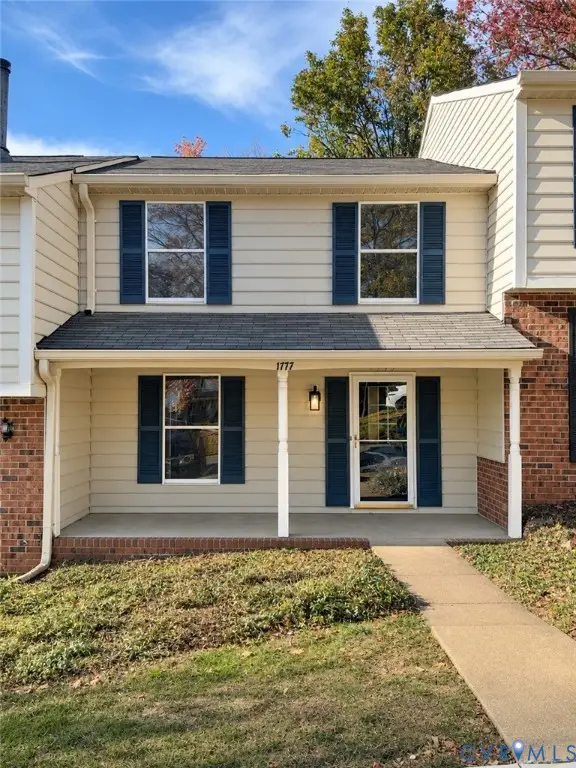 $299,900Coming Soon2 beds 3 baths1,320 sq. ft.
1777 Robins Nest Court, Henrico, VA 23238
MLS# 2630072Listed by: RIVER CITY ELITE PROPERTIES - REAL BROKER - Coming Soon
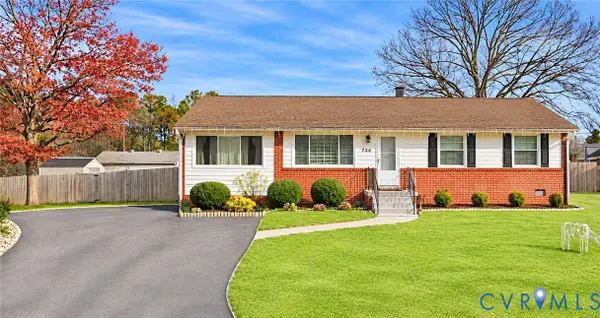 $375,000Coming Soon3 beds 2 baths1,352 sq. ft.
9723 Stockbridge Drive, Henrico, VA 23228
MLS# 2630212Listed by: REAL BROKER LLC - Coming Soon
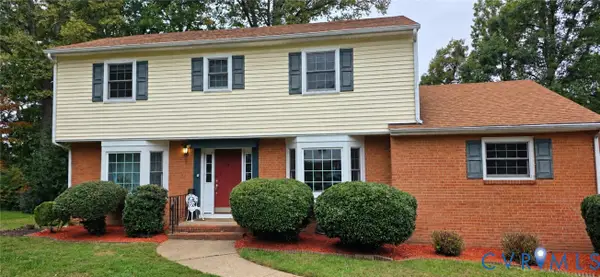 $599,500Coming Soon5 beds 3 baths2,422 sq. ft.
820 Lakewater Drive, Henrico, VA 23229
MLS# 2630036Listed by: THE HOGAN GROUP REAL ESTATE


Protect your home and budget from life's surprises with an Assurant Home Warranty, backed by a partner that supports you through every step of homeownership. Explore Plans.
© 2023 - 2026 ERA Franchise Systems LLC. All rights reserved. ERA Franchise Systems LLC fully supports the principles of the Fair Housing Act and the Equal Opportunity Act. ERA, ERA Real Estate powered, and their respective logos are registered service marks of ERA Franchise Systems LLC. Each office is independently owned and operated.