
4007 College Valley Court, Henrico, VA 23233
Local realty services provided by:ERA Woody Hogg & Assoc.
4007 College Valley Court,Henrico, VA 23233
$1,125,000
- 5 Beds
- 4 Baths
- - sq. ft.
- Single family
- Sold
Listed by: paige bryan
Office: shaheen ruth martin & fonville
MLS#:2623134
Source:RV
Sorry, we are unable to map this address
Price summary
- Price:$1,125,000
- Monthly HOA dues:$110
About this home
Beautifully maintained and ideally situated in the highly desirable FoxHall neighborhood, this spacious 5-bedroom, 3.5-bath home offers exceptional living and entertaining spaces inside and out. A large, light-filled foyer welcomes you into the home and sets the tone for the bright and inviting floor plan. Beautiful hardwood floors extend throughout the main level. The well-appointed kitchen features granite countertops; GE Monogram cooktop and Double ovens; a newer Monogram refrigerator; and a great eat-in area, while the spacious family room and sunroom provide plenty of room to gather and relax. A true highlight is the fabulous four-season porch with Eze-Breeze windows and heating and cooling, creating a comfortable retreat to enjoy year-round. Step directly outside to the patio and beautifully landscaped yard - a gorgeous setting for outdoor dining, entertaining or simply relaxing. An additional oversized family room/rec room offers tremendous flexibility for a media room, game room, playroom or second gathering space. The upstairs hallway provides you with beautiful hardwood floors. Enter the roomy and inviting primary bedroom which includes a large walk-in closet. The updated ensuite bath offers a double vanity with granite countertops, a separate shower, and free-standing tub. The 4 additional bedrooms are a very nice size and include ceiling fans, and ample closet space. Two updated bathrooms are perfect for family and guests.
Thoughtfully maintained with important updates already completed, the home features a 50-year CertainTeed roof, two newer HVAC systems and an 18 month-old water heater. FoxHall residents also enjoy wonderful neighborhood amenities including the recently completed $2.5 million pool project, tennis, basketball, soccer, and a pollinator garden. Located in the sought-after Deep Run High School district and convenient to shopping, dining and everyday amenities, this exceptional home offers an ideal combination of space, comfort, updates and location....
Contact an agent
Home facts
- Year built:1993
- Subdivision & Development:Foxhall
- Listing ID #:2623134
- Added:50 day(s) ago
- Updated:October 18, 2026 at 07:11 AM
Rooms and interior
- Bedrooms:5
- Total bathrooms:4
- Full bathrooms:3
- Half bathrooms:1
- Rooms Total:9
- Flooring:Carpet, Wood
- Dining Description:Breakfast Area, Dining Area, Separate/Formal Dining Room
- Bathrooms Description:Double Vanity, Garden Tub/Roman Tub
- Kitchen Description:Built-In Oven, Dishwasher, Disposal, Double Oven, Down Draft, Gas Cooking, Kitchen Island, Microwave, Pantry, Range, Refrigerator, Stove
- Basement:Yes
- Basement Description:Crawl Space
Heating and cooling
- Cooling:Central Air, Zoned
- Heating:Natural Gas, Zoned
- Central air:Yes
Structure and exterior
- Roof:Asphalt
- Year built:1993
- Lot Features:Landscaped, Level
- Architectural Style:Colonial
- Construction Materials:Frame, Hardboard
- Exterior Features:Lighting, Porch
- Levels:Two
Schools
- High school:Deep Run
- Middle school:Short Pump
- Elementary school:Nuckols Farm
Utilities
- Water:Public
- Sewer:Public Sewer
Finances and disclosures
- Price:$1,125,000
- Tax amount:$7,932 (2026)
Features and amenities
- Appliances:Built-In Oven, Dishwasher, Disposal, Double Oven, Down Draft, Gas Cooking, Microwave, Range, Refrigerator, Stove
- Laundry features:Dryer Hookup, Washer Hookup
- Amenities:Cathedral Ceilings, Ceiling Fans, French Doors/Atrium Doors, Granite Counters, High Ceilings, High Speed Internet, Recessed Lighting, Security System, Wet Bar, Window Treatments
- Pool features:Community
Parking
- Parking description:Attached, Driveway, Garage, Garage Door Opener, Garage Faces Rear, Off Street, On Street, Paved, Paved Driveway, Two Spaces
- Garage:Yes
- Garage spaces:2
 The information being provided is for consumers' personal, non-commercial use and may not be used for any purpose other than to identify prospective properties for purchasing. All information provided is deemed reliable but is not guaranteed accurate.The multiple listing information is provided by Central Virginia Regional Multiple Listing Service, LLC from a copyrighted compilation of listings. The compilation of listings and each individual listing are © 2026 Central Virginia Regional Multiple Listing Service, LLC. All rights reserved.
New listings near 4007 College Valley Court
- Coming Soon
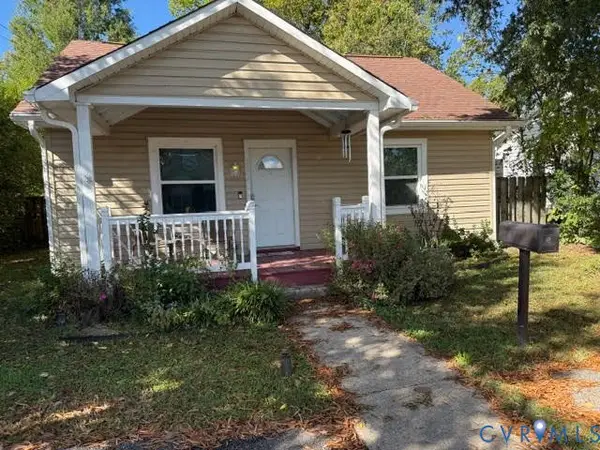 $295,000Coming Soon2 beds 1 baths900 sq. ft.
5406 Bloomingdale Avenue, Henrico, VA 23228
MLS# 2628291Listed by: THE MAWYER REAL ESTATE GROUP - Coming Soon
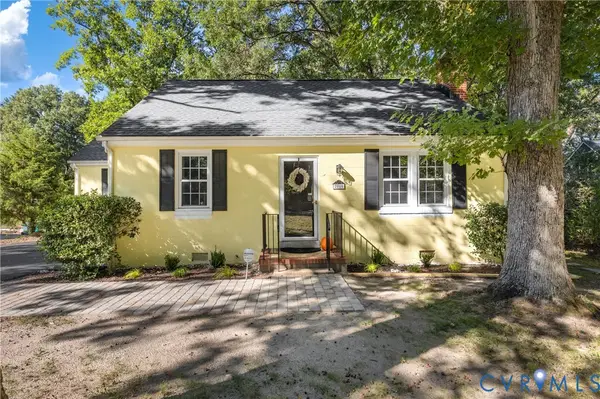 $339,000Coming Soon3 beds 1 baths1,096 sq. ft.
2010 Pemberton Road, Henrico, VA 23238
MLS# 2628114Listed by: REAL BROKER LLC - Coming Soon
 $1,800,000Coming Soon5 beds 5 baths4,463 sq. ft.
404 Waveny Road, Henrico, VA 23229
MLS# 2626985Listed by: HOMETOWN REALTY - Coming Soon
 $380,000Coming Soon4 beds 3 baths1,805 sq. ft.
709 Erin Crescent Street, Richmond, VA 23231
MLS# 2627674Listed by: HOMETOWN REALTY - Coming Soon
 Listed by ERA$399,950Coming Soon4 beds 3 baths2,265 sq. ft.
288 Hanover Road, Henrico, VA 23150
MLS# 2628028Listed by: ERA WOODY HOGG & ASSOC - Coming Soon
 $575,000Coming Soon3 beds 4 baths1,946 sq. ft.
4953 Old Main Street, Henrico, VA 23231
MLS# 2627890Listed by: SHAHEEN RUTH MARTIN & FONVILLE - Coming Soon
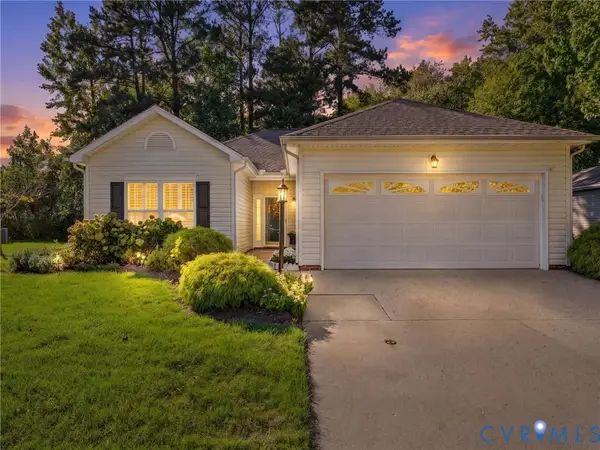 $429,950Coming Soon2 beds 2 baths1,366 sq. ft.
4105 English Holly Circle, Glen Allen, VA 23294
MLS# 2627960Listed by: HOMETOWN REALTY - Coming Soon
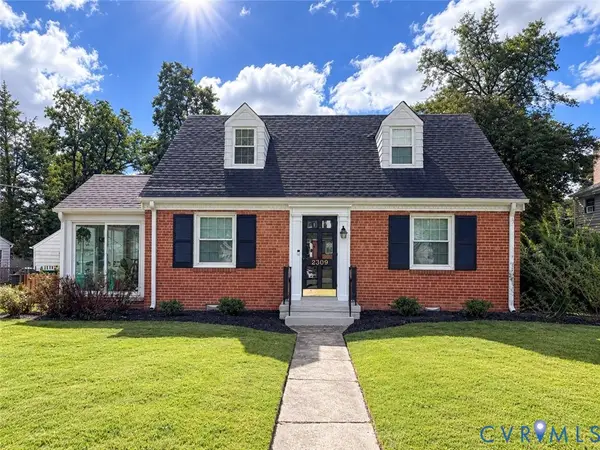 $419,500Coming Soon3 beds 2 baths1,426 sq. ft.
2309 Essex Road, Henrico, VA 23228
MLS# 2627861Listed by: REAL BROKER LLC - Coming Soon
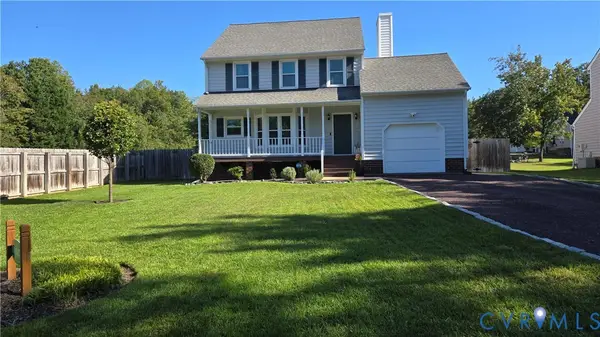 $430,000Coming Soon3 beds 3 baths1,578 sq. ft.
12124 Rutgers Drive, Richmond, VA 23233
MLS# 2626589Listed by: RE/MAX COMMONWEALTH - Coming Soon
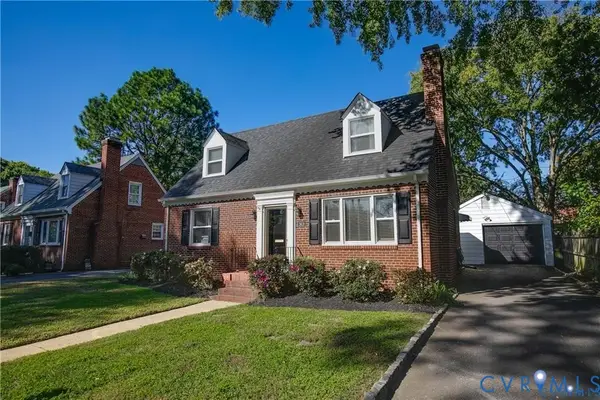 $600,000Coming Soon3 beds 2 baths1,995 sq. ft.
2418 Essex Road, Henrico, VA 23228
MLS# 2627728Listed by: VIRGINIA CAPITAL REALTY


Protect your home and budget from life's surprises with an Assurant Home Warranty, backed by a partner that supports you through every step of homeownership. Explore Plans.
© 2023 - 2026 ERA Franchise Systems LLC. All rights reserved. ERA Franchise Systems LLC fully supports the principles of the Fair Housing Act and the Equal Opportunity Act. ERA, ERA Real Estate powered, and their respective logos are registered service marks of ERA Franchise Systems LLC. Each office is independently owned and operated.