
4601 Eanes Lane, Henrico, VA 23231
Local realty services provided by:ICON Realty Group ERA Powered
4601 Eanes Lane,Henrico, VA 23231
$189,900
- 3 Beds
- 2 Baths
- 1,248 sq. ft.
- Single family
- Active
Listed by: robert lowery
Office: shaheen ruth martin & fonville
MLS#:2622181
Source:RV
Price summary
- Price:$189,900
- Price per sq. ft.:$152.16
About this home
Incredible sweat-equity opportunity! This 3-bedroom, 2-bath home is primed for a full renovation, with a huge upside for investors, flippers, or anyone dreaming of a custom space. Nestled on a nice-sized corner lot, the property also boasts a huge deck and a spacious 2-car detached garage. It’s the perfect canvas for your vision—sold strictly as-is.
Contact an agent
Home facts
- Year built:1949
- Subdivision & Development:Kings Hill
- Listing ID #:2622181
- Added:45 day(s) ago
- Updated:September 29, 2026 at 03:01 PM
Rooms and interior
- Bedrooms:3
- Total bathrooms:2
- Full bathrooms:2
- Rooms Total:6
- Basement:Yes
- Basement Description:Crawl Space
- Living area:1,248 sq. ft.
Heating and cooling
- Cooling:Central Air, Electric, Heat Pump
- Heating:Electric, Geothermal, Heat Pump
- Central air:Yes
Structure and exterior
- Roof:Asphalt
- Year built:1949
- Building area:1,248 sq. ft.
- Lot area:0.24 Acres
- Architectural Style:Cape Cod, Two Story
- Construction Materials:Aluminum Siding, Frame
- Levels:Two Story
Schools
- High school:Varina
- Middle school:Rolfe
- Elementary school:Montrose
Utilities
- Water:Public
Finances and disclosures
- Price:$189,900
- Price per sq. ft.:$152.16
- Tax amount:$1,617 (2026)
Parking
- Parking description:Detached, Garage, Off Street
- Garage:Yes
- Garage spaces:2
 The information being provided is for consumers' personal, non-commercial use and may not be used for any purpose other than to identify prospective properties for purchasing. All information provided is deemed reliable but is not guaranteed accurate.The multiple listing information is provided by Central Virginia Regional Multiple Listing Service, LLC from a copyrighted compilation of listings. The compilation of listings and each individual listing are © 2026 Central Virginia Regional Multiple Listing Service, LLC. All rights reserved. RV Member Broker: Catina Jones
New listings near 4601 Eanes Lane
- Coming Soon
 $457,000Coming Soon3 beds 3 baths2,088 sq. ft.
1407 W Monmouth Court, Henrico, VA 23238
MLS# 2624380Listed by: LONG & FOSTER REALTORS - Coming Soon
 $525,000Coming Soon-- beds -- baths2,360 sq. ft.
12308 Poplar Forest Drive, Henrico, VA 23238
MLS# 2626443Listed by: COLDWELL BANKER AVENUES - Coming Soon
 $650,000Coming Soon4 beds 3 baths2,500 sq. ft.
2706 Windingdale Drive, Henrico, VA 23233
MLS# 2626495Listed by: LONG & FOSTER REALTORS - Coming Soon
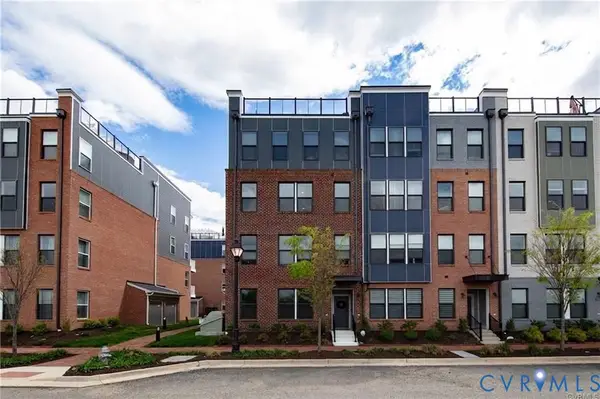 $525,000Coming Soon3 beds 3 baths2,509 sq. ft.
5321 Old Main Street #B, Richmond, VA 23231
MLS# 2625282Listed by: RIVER CITY ELITE PROPERTIES - REAL BROKER - Coming Soon
 $525,000Coming Soon4 beds 3 baths3,280 sq. ft.
1612 Tree Ridge Road, Henrico, VA 23231
MLS# 2626384Listed by: UNITED REAL ESTATE RICHMOND - Coming Soon
 $199,950Coming Soon3 beds 2 baths1,132 sq. ft.
7 Fairhaven Lane, Henrico, VA 23228
MLS# 2626386Listed by: HOMETOWN REALTY - Coming Soon
 $534,950Coming Soon4 beds 3 baths2,075 sq. ft.
8501 Sedgemoor Drive, Henrico, VA 23228
MLS# 2626338Listed by: OPTION 1 REALTY - Coming Soon
 $509,950Coming Soon3 beds 3 baths2,066 sq. ft.
8215 Greystone West Circle, Henrico, VA 23229
MLS# 2626245Listed by: SHAHEEN RUTH MARTIN & FONVILLE - Coming Soon
 $300,000Coming Soon3 beds 2 baths1,260 sq. ft.
11694 Timberly Court, Henrico, VA 23238
MLS# 2625989Listed by: SAMSON PROPERTIES - Coming Soon
 $499,900Coming Soon3 beds 3 baths2,240 sq. ft.
7350 Elko Road, Sandston, VA 23150
MLS# 2626053Listed by: LONG & FOSTER REALTORS


Protect your home and budget from life's surprises with an Assurant Home Warranty, backed by a partner that supports you through every step of homeownership. Explore Plans.
© 2023 - 2026 ERA Franchise Systems LLC. All rights reserved. ERA Franchise Systems LLC fully supports the principles of the Fair Housing Act and the Equal Opportunity Act. ERA, ERA Real Estate powered, and their respective logos are registered service marks of ERA Franchise Systems LLC. Each office is independently owned and operated.