
516 Gaslight Drive, Henrico, VA 23229
Local realty services provided by:ERA Real Estate Professionals
516 Gaslight Drive,Henrico, VA 23229
$895,500
- 5 Beds
- 4 Baths
- 3,323 sq. ft.
- Single family
- Pending
Listed by: ashley schmitt
Office: shaheen ruth martin & fonville
MLS#:2614052
Source:RV
Price summary
- Price:$895,500
- Price per sq. ft.:$269.49
- Monthly HOA dues:$48.33
About this home
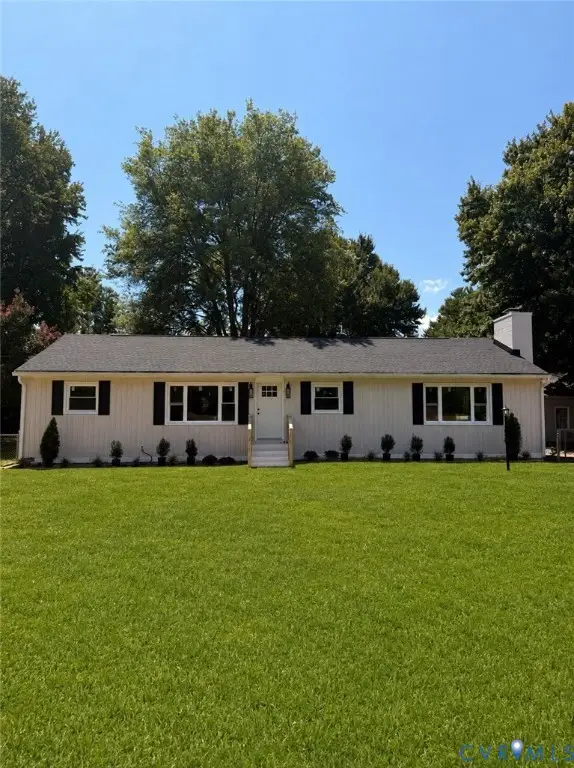
A rare opportunity to own a Southern Living designer home inspired by the historic Shields Town House in Natchez, Mississippi. Designed with timeless Southern architecture, this five-bedroom residence blends historic character with modern convenience. Antique random-width, sunken heart-pine floors, 10-foot ceilings, extensive millwork, solid wood three-panel doors, brass hardware, and plantation shutters create a warm atmosphere. The foyer features a grand staircase, large chandelier, and swag-and-garland crown molding. Just off the foyer, the home office includes floor-to-ceiling built-ins with adjustable shelving, rope molding, plantation shutters, and acanthus-leaf frieze crown molding. The family room continues the home’s architectural details with hardwood floors, scrolling foliate frieze molding, sconces, and a chandelier. The newly renovated kitchen offers quartz countertops, white cabinetry with undercabinet lighting, stainless steel appliances, farm sink, wine refrigerator, and pantry. An adjacent sitting area centers around a wood-burning brick fireplace featuring bricks from the original Henricus settlement. Nearby, the custom mudroom includes slate flooring and a muted sage Tailored Living storage system. The first-floor primary suite offers a wood-burning brick fireplace, plantation shutters, and two custom Tailored Living walk-in closets. The en-suite bath features double vanities, a separate tub and shower, private water closet, and linen closet. Upstairs, four bedrooms with new carpet offer flexible space for family, guests, or recreation, along with two full hall baths. Outside, enjoy a yard and slate patio. Additional features include an aggregate driveway, storage shed, outdoor tool closet, rear property-line fencing, and invisible pet fence with equipment that can convey. Rich in architectural detail yet designed for everyday living, this one-of-a-kind home is as inviting as it is impressive. Ideally located near Collegiate School and the Country Club of Virginia’s James River Campus....
Contact an agent
Home facts
- Year built:2002
- Subdivision & Development:Gaslight
- Listing ID #:2614052
- Added:63 day(s) ago
- Updated:August 21, 2026 at 08:27 AM
Rooms and interior
- Bedrooms:5
- Total bathrooms:4
- Full bathrooms:3
- Half bathrooms:1
- Rooms Total:10
- Flooring:Partially Carpeted, Tile, Wood
- Kitchen Description:Built-In Oven, Dishwasher, Disposal, Exhaust Fan, Freezer, Gas Cooking, Oven, Range, Range Hood, Refrigerator, Stove, Wine Cooler
- Basement:Yes
- Basement Description:Crawl Space
- Living area:3,323 sq. ft.
Heating and cooling
- Cooling:Attic Fan, Central Air, Zoned
- Heating:Electric, Forced Air, Heat Pump, Natural Gas, Zoned
- Central air:Yes
Structure and exterior
- Roof:Slate, Synthetic
- Year built:2002
- Building area:3,323 sq. ft.
- Lot area:0.43 Acres
- Lot Features:Corner Lot, Landscaped, Level
- Architectural Style:Cape Cod, Custom
- Construction Materials:Brick, Drywall, Frame
- Exterior Features:Front Porch, Patio, Porch, Sprinkler Irrigation
Schools
- High school:Freeman
- Middle school:Tuckahoe
- Elementary school:Maybeury
Utilities
- Water:Public
Finances and disclosures
- Price:$895,500
- Price per sq. ft.:$269.49
- Tax amount:$5,998 (2025)
Features and amenities
- Appliances:Built-In Oven, Cooktop, Dishwasher, Disposal, Dryer, Exhaust Fan, Freezer, Gas Cooking, Oven, Range, Range Hood, Refrigerator, Stove, Tankless Water Heater, Washer, Wine Cooler
- Laundry features:Dryer, Washer
- Amenities:Smoke Detectors
Parking
- Parking description:Driveway, Off Street, Paved, Paved Driveway
 The information being provided is for consumers' personal, non-commercial use and may not be used for any purpose other than to identify prospective properties for purchasing. All information provided is deemed reliable but is not guaranteed accurate.The multiple listing information is provided by Central Virginia Regional Multiple Listing Service, LLC from a copyrighted compilation of listings. The compilation of listings and each individual listing are © 2026 Central Virginia Regional Multiple Listing Service, LLC. All rights reserved.
New listings near 516 Gaslight Drive
- Coming Soon
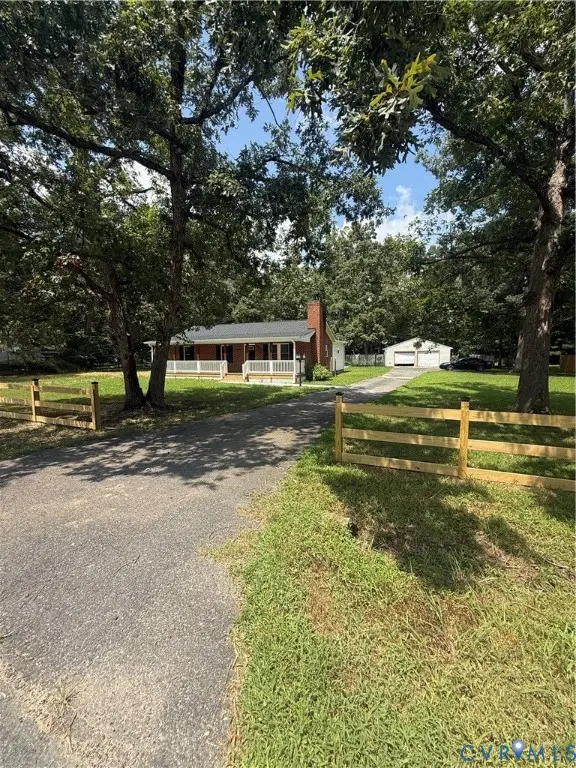 $345,000Coming Soon4 beds 3 baths1,400 sq. ft.
3430 The Loop Rd, Montross, VA 23231
MLS# 2622815Listed by: REALTY ADVANTAGE - Coming Soon
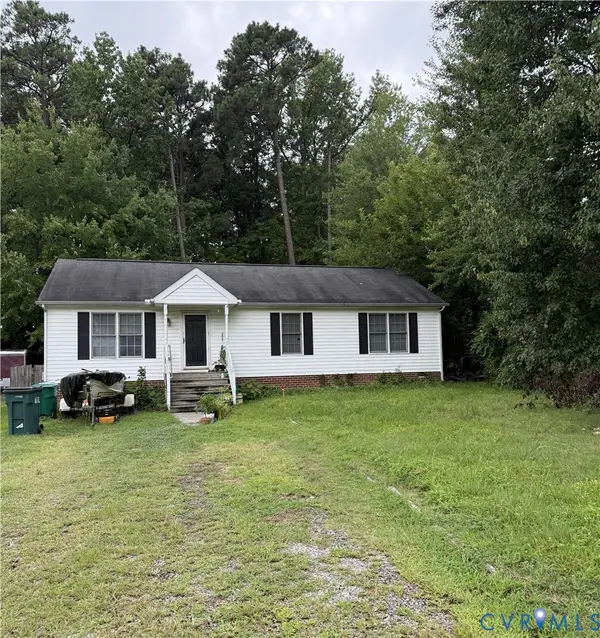 $350,000Coming Soon3 beds 2 baths1,296 sq. ft.
7313 Erskine Street, Henrico, VA 23228
MLS# 2622765Listed by: SAMSON PROPERTIES - Coming Soon
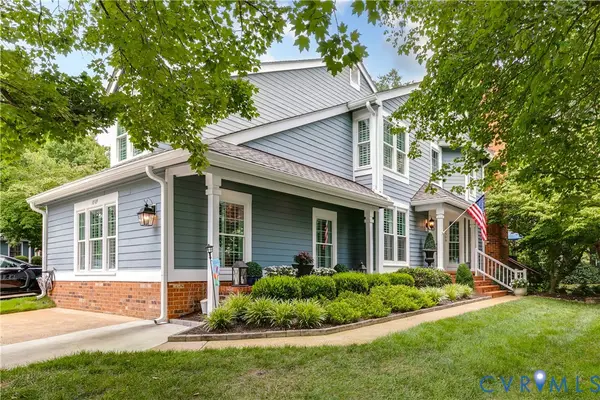 $479,000Coming Soon3 beds 3 baths2,522 sq. ft.
10509 Red Maple Lane, Henrico, VA 23238
MLS# 2622678Listed by: JOYNER FINE PROPERTIES - Coming Soon
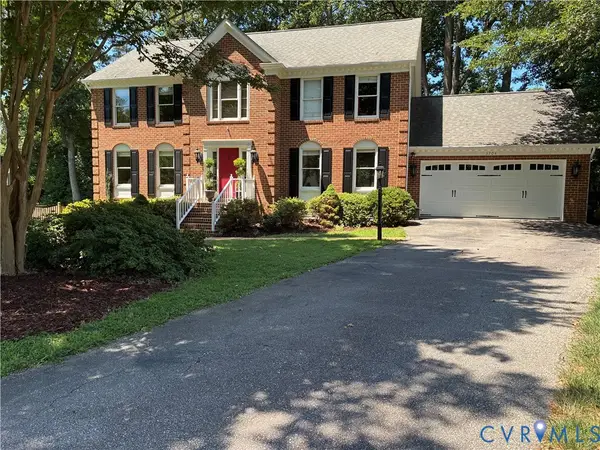 $694,950Coming Soon4 beds 3 baths2,348 sq. ft.
3704 Milbrier Place, Henrico, VA 23233
MLS# 2620767Listed by: CAPCENTER - Coming Soon
 $349,900Coming Soon4 beds 2 baths1,680 sq. ft.
1417 Midage Lane, Sandston, VA 23150
MLS# 2622604Listed by: RIVER CITY ELITE PROPERTIES - REAL BROKER - Coming Soon
 $900,000Coming Soon5 beds 3 baths3,148 sq. ft.
3208 Nutley Court, Henrico, VA 23233
MLS# 2622570Listed by: RE/MAX COMMONWEALTH - Coming Soon
 $349,950Coming Soon4 beds 2 baths1,962 sq. ft.
7803 Lycoming Road, Henrico, VA 23229
MLS# 2622530Listed by: KELLER WILLIAMS REALTY - Coming Soon
 $925,000Coming Soon5 beds 4 baths3,645 sq. ft.
12705 Milledge Court, Henrico, VA 23233
MLS# 2622418Listed by: LONG & FOSTER REALTORS - Coming Soon
 $230,000Coming Soon2 beds 2 baths1,120 sq. ft.
2104 Turtle Run Drive #6, Henrico, VA 23233
MLS# 2622312Listed by: EXP REALTY, LLC - Coming Soon
 $349,950Coming Soon3 beds 3 baths1,408 sq. ft.
2601 Wetherburn Court, Henrico, VA 23233
MLS# 2622286Listed by: LONG & FOSTER REALTORS


Protect your home and budget from life's surprises with an Assurant Home Warranty, backed by a partner that supports you through every step of homeownership. Explore Plans.
© 2023 - 2026 ERA Franchise Systems LLC. All rights reserved. ERA Franchise Systems LLC fully supports the principles of the Fair Housing Act and the Equal Opportunity Act. ERA, ERA Real Estate powered, and their respective logos are registered service marks of ERA Franchise Systems LLC. Each office is independently owned and operated.