
7521 Silver Ash Avenue, Henrico, VA 23231
Local realty services provided by:ICON Realty Group ERA Powered
7521 Silver Ash Avenue,Henrico, VA 23231
$573,755
- 4 Beds
- 4 Baths
- 2,682 sq. ft.
- Single family
- Active
Listed by:
 ICON Realty Group ERA Powered
- ICON Realty Group ERA Powered
Office: icon realty group, era powered
MLS#:2626906
Source:RV
Price summary
- Price:$573,755
- Price per sq. ft.:$213.93
- Monthly HOA dues:$125
About this home
"Enjoy the convenience of a first-floor primary suite, a large backyard, and both a covered rear porch and second-story porch that provide multiple spaces to relax and unwind. Ready by Spring 2027, this home also features a private office and a gourmet kitchen with built-in appliances.
Offering 4 bedrooms, 3.5 bathrooms, and a two-car garage, this Overland home delivers the space and flexibility to accommodate a variety of lifestyles. The main level features an open-concept layout where the kitchen, dining area, and living spaces come together to create an inviting setting for both everyday living and entertaining.
The first-floor primary suite provides added convenience and privacy, while upstairs you'll find three additional bedrooms, two full bathrooms, a spacious loft, and access to the second-story porch. Designer-selected finishes throughout complete this exceptional home, offering a blend of style, comfort, and functionality."
Community amenities include a zero-entry pool, splash pad, pickleball courts, playground, and walking trails, offering a lifestyle designed to stand out in the area.
Arcadia is ideally located just outside the city limits, approximately 15 minutes from dining and entertainment in downtown Richmond and about 10 minutes from Richmond International Airport. Surrounded by natural beauty, the community is adjacent to Dorey Park with convenient access to the Virginia Capital Trail.
Home is scheduled for completion in March 2027." *Photos are from our Overland model not of the actual home*...
Contact an agent
Home facts
- Year built:2026
- Subdivision & Development:Arcadia
- Listing ID #:2626906
- Added:2 day(s) ago
- Updated:October 04, 2026 at 02:42 PM
Rooms and interior
- Bedrooms:4
- Total bathrooms:4
- Full bathrooms:3
- Half bathrooms:1
- Rooms Total:6
- Flooring:Partially Carpeted, Vinyl
- Kitchen Description:Built-In Oven, Dishwasher, Electric Cooking, Microwave
- Bedroom Description:Main Level Primary
- Living area:2,682 sq. ft.
Heating and cooling
- Cooling:Zoned
- Heating:Electric, Zoned
Structure and exterior
- Year built:2026
- Building area:2,682 sq. ft.
- Lot area:0.16 Acres
- Architectural Style:Two Story
- Construction Materials:Drywall, Frame
- Exterior Features:Deck, Front Porch
- Levels:Two, Two Story
Schools
- High school:Varina
- Middle school:Rolfe
- Elementary school:Varina
Utilities
- Water:Public
- Sewer:Public Sewer
Finances and disclosures
- Price:$573,755
- Price per sq. ft.:$213.93
Features and amenities
- Appliances:Built-In Oven, Dishwasher, Electric Cooking, Electric Water Heater, Microwave
- Amenities:Granite Counters
- Pool features:Community
Parking
- Parking description:Attached, Garage, Garage Faces Rear, Two Spaces
- Garage:Yes
- Garage spaces:2
The information being provided is for consumers' personal, non-commercial use and may not be used for any purpose other than to identify prospective properties for purchasing. All information provided is deemed reliable but is not guaranteed accurate.The multiple listing information is provided by Central Virginia Regional Multiple Listing Service, LLC from a copyrighted compilation of listings. The compilation of listings and each individual listing are © 2026 Central Virginia Regional Multiple Listing Service, LLC. All rights reserved. RV Member Broker: Catina JonesNew listings near 7521 Silver Ash Avenue
- Coming Soon
 $299,000Coming Soon3 beds 1 baths1,036 sq. ft.
9326 Huron Avenue, Henrico, VA 23294
MLS# 2627075Listed by: BHHS PENFED REALTY - Coming Soon
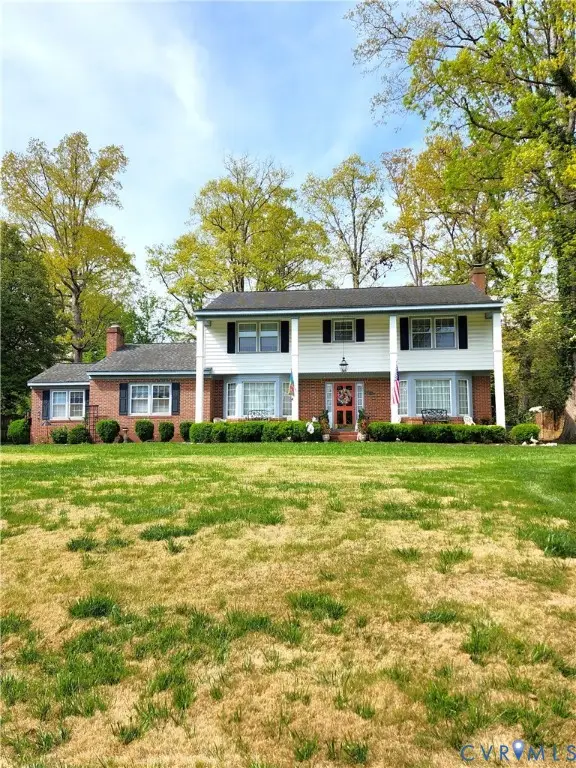 $849,000Coming Soon4 beds 3 baths2,852 sq. ft.
8960 Bellefonte Road, Henrico, VA 23229
MLS# 2627077Listed by: BHHS PENFED REALTY - Coming Soon
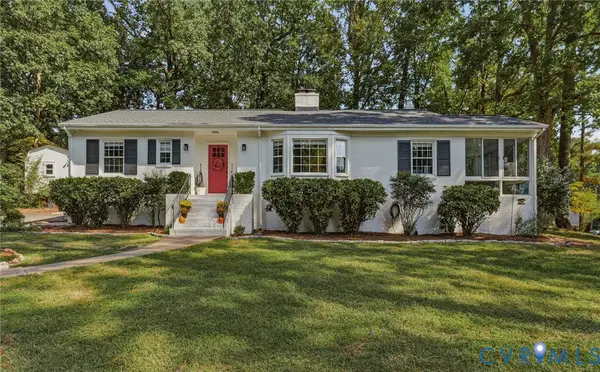 $529,900Coming Soon3 beds 3 baths1,764 sq. ft.
1201 Alsatia Drive, Henrico, VA 23238
MLS# 2627053Listed by: REAL BROKER LLC - Coming Soon
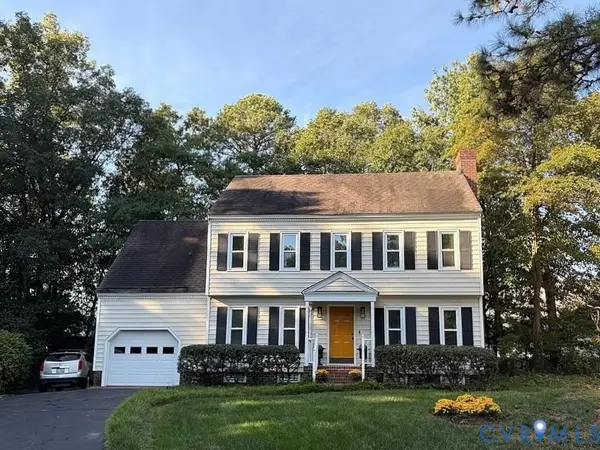 $449,000Coming Soon4 beds 3 baths1,858 sq. ft.
7904 Penniman Place, Henrico, VA 23228
MLS# 2627028Listed by: REAL BROKER LLC - Coming Soon
 $150,000Coming Soon1 beds 1 baths914 sq. ft.
6 Stillwater Lane, Henrico, VA 23228
MLS# 2626795Listed by: REAL BROKER LLC - Coming Soon
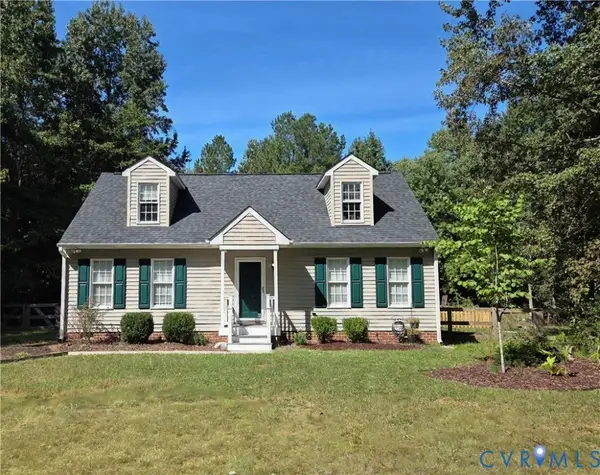 $349,950Coming Soon4 beds 2 baths1,680 sq. ft.
7680 Bradbury Road, Henrico, VA 23231
MLS# 2626735Listed by: KELLER WILLIAMS REALTY - Coming Soon
 $430,000Coming Soon3 beds 3 baths1,616 sq. ft.
2426 Crowncrest Drive, Henrico, VA 23233
MLS# 2626861Listed by: LONG & FOSTER REALTORS - Coming Soon
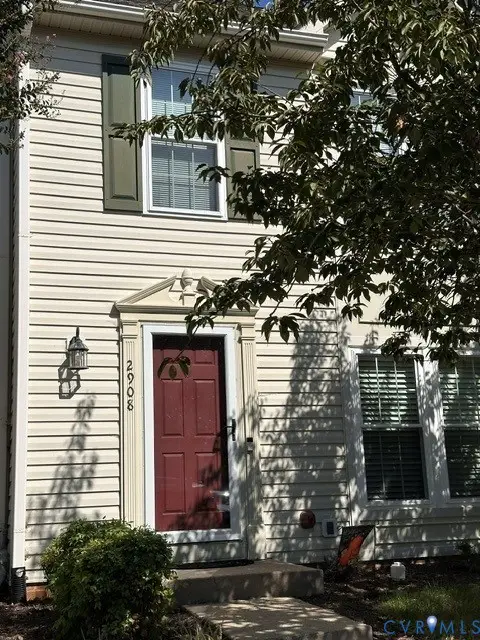 $325,000Coming Soon2 beds 3 baths1,376 sq. ft.
2908 Stone Meadow Court, Henrico, VA 23228
MLS# 2626915Listed by: HOMETOWN REALTY - Coming Soon
 $419,999Coming Soon5 beds 2 baths2,228 sq. ft.
9302 Holbrook Drive, Henrico, VA 23229
MLS# 2626763Listed by: BHHS PENFED REALTY - Coming Soon
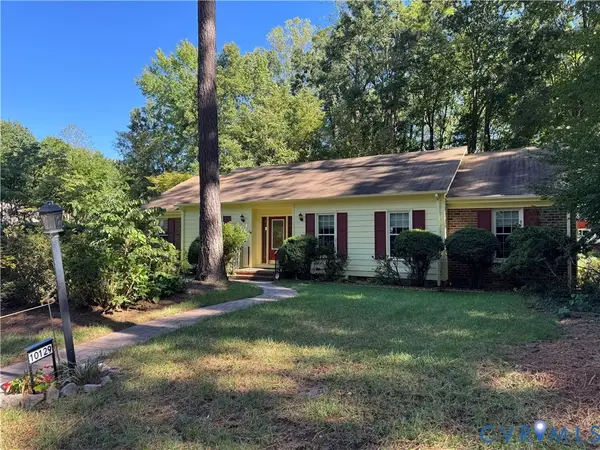 $449,950Coming Soon3 beds 2 baths1,829 sq. ft.
10129 Deepwood Circle, Henrico, VA 23238
MLS# 2626199Listed by: LONG & FOSTER REALTORS


Protect your home and budget from life's surprises with an Assurant Home Warranty, backed by a partner that supports you through every step of homeownership. Explore Plans.
© 2023 - 2026 ERA Franchise Systems LLC. All rights reserved. ERA Franchise Systems LLC fully supports the principles of the Fair Housing Act and the Equal Opportunity Act. ERA, ERA Real Estate powered, and their respective logos are registered service marks of ERA Franchise Systems LLC. Each office is independently owned and operated.