
7924 Wistar Woods Court, Henrico, VA 23228
Local realty services provided by:ERA Woody Hogg & Assoc.
7924 Wistar Woods Court,Henrico, VA 23228
$425,000
- 3 Beds
- 3 Baths
- - sq. ft.
- Townhouse
- Sold
Listed by: alexis thompson
Office: river fox realty
MLS#:2614367
Source:RV
Sorry, we are unable to map this address
Price summary
- Price:$425,000
- Monthly HOA dues:$216
About this home
Welcome to the Townes of Wistar Woods, where low-maintenance living meets thoughtful design in one of Henrico’s most convenient locations. Built in 2017 and meticulously maintained, this 3-bedroom, 2.5-bath townhome offers more than 1,800 square feet with a functional two-story layout that feels both spacious and comfortable. The main level is filled with natural light and elevated details including crown molding, plantation shutters throughout, and custom built-in cabinetry in the living room that adds both character and everyday functionality. The open layout connects the kitchen, dining, and living spaces seamlessly, making it just as suited for entertaining as it is for a quiet night at home. The first-floor primary suite offers a well-designed retreat with a tastefully updated modern en-suite bath and a generous walk-in closet complete with a custom organization system. Upstairs, you’ll find spacious secondary bedrooms along with flexible living space ideal for guests, a home office, workout area, or hobbies. Out back, the elevated and private patio creates a peaceful outdoor setting for morning coffee, grilling, or unwinding at the end of the day. The attached two-car garage adds even more functionality with built-in cabinetry and sink for extra storage and convenience. With landscaping, snow removal, and trash service included, this community is designed for easy living without sacrificing style or space. Conveniently located near shopping, dining, and major highways, this move-in ready home offers a clean, modern feel in a location that keeps everything within reach....
Contact an agent
Home facts
- Year built:2017
- Listing ID #:2614367
- Added:50 day(s) ago
- Updated:July 18, 2026 at 07:47 AM
Rooms and interior
- Bedrooms:3
- Total bathrooms:3
- Full bathrooms:2
- Half bathrooms:1
- Rooms Total:7
- Flooring:Partially Carpeted, Tile, Wood
- Dining Description:Dining Area
- Bathrooms Description:Double Vanity
- Kitchen Description:Dishwasher, Disposal, Electric Cooking, Microwave, Oven, Refrigerator, Smooth Cooktop, Stove
- Bedroom Description:Main Level Primary
Heating and cooling
- Cooling:Central Air
- Heating:Forced Air, Natural Gas
- Central air:Yes
Structure and exterior
- Roof:Composition, Shingle
- Year built:2017
- Architectural Style:Craftsman, Row House, Two Story
- Construction Materials:Drywall, Frame, Vinyl Siding
- Exterior Features:Patio, Rear Porch
- Foundation Description:Slab
- Levels:Two Story
Schools
- High school:Tucker
- Middle school:Brookland
- Elementary school:Johnson
Utilities
- Water:Public
- Sewer:Public Sewer
Finances and disclosures
- Price:$425,000
- Tax amount:$3,220 (2025)
Features and amenities
- Appliances:Dishwasher, Disposal, Dryer, Electric Cooking, Microwave, Oven, Refrigerator, Smooth Cooktop, Stove, Tankless Water Heater, Washer
- Laundry features:Dryer, Dryer Hookup, Washer, Washer Hookup
- Amenities:Granite Counters, High Speed Internet, Landscaping, Recessed Lighting, Walk-In Closets
Parking
- Parking description:Attached, Direct Access, Driveway, Garage, Garage Door Opener, Off Street, Oversized, Paved, Paved Driveway
- Garage:Yes
- Garage spaces:2
 The information being provided is for consumers' personal, non-commercial use and may not be used for any purpose other than to identify prospective properties for purchasing. All information provided is deemed reliable but is not guaranteed accurate.The multiple listing information is provided by Central Virginia Regional Multiple Listing Service, LLC from a copyrighted compilation of listings. The compilation of listings and each individual listing are © 2026 Central Virginia Regional Multiple Listing Service, LLC. All rights reserved.
New listings near 7924 Wistar Woods Court
- New
 $325,000Active3 beds 4 baths1,381 sq. ft.
2507 Pump Road, Henrico, VA 23233
MLS# 2619379Listed by: THE STEELE GROUP - New
 $285,000Active3 beds 1 baths1,050 sq. ft.
7509 Woodley Road, Henrico, VA 23229
MLS# 2619168Listed by: THE STEELE GROUP - Open Sun, 1 to 3pmNew
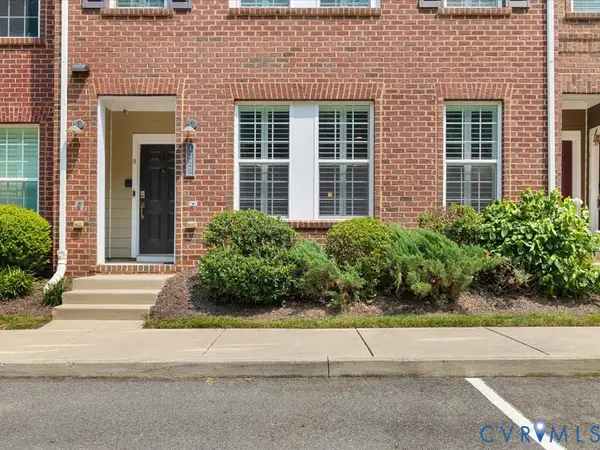 $390,000Active2 beds 3 baths1,570 sq. ft.
4223 Saunders Tavern Trail #A, Henrico, VA 23233
MLS# 2619441Listed by: RE/MAX COMMONWEALTH - Coming Soon
 $329,000Coming Soon3 beds 2 baths
510 Cedarbrooke Lane, Henrico, VA 23229
MLS# 2619546Listed by: KELLER WILLIAMS REALTY - New
 $384,950Active2 beds 3 baths1,397 sq. ft.
12919 Copperas Lane, Henrico, VA 23233
MLS# 2619224Listed by: NEUMANN & DUNN REAL ESTATE - New
 $660,000Active4 beds 4 baths4,438 sq. ft.
7412 Wellington Woods Road, Henrico, VA 23231
MLS# 2618970Listed by: KW METRO CENTER - New
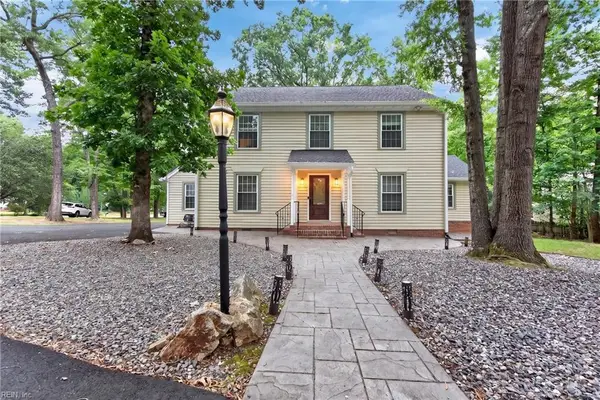 $595,000Active4 beds 3 baths2,280 sq. ft.
11414 Lindenshire Lane, Richmond, VA 23238
MLS# 10644807Listed by: Byler Realty - New
 Listed by ERA$358,950Active4 beds 3 baths1,510 sq. ft.
4608 Craddock Avenue, Henrico, VA 23231
MLS# 2619467Listed by: ICON REALTY GROUP, ERA POWERED - Coming Soon
 $610,000Coming Soon3 beds 8 baths
2271 New Market Road, Henrico, VA 23231
MLS# 2619339Listed by: UNITED REAL ESTATE RICHMOND - Open Sat, 10am to 12pmNew
 $970,000Active5 beds 5 baths3,781 sq. ft.
3721 Huntmaster Court, Henrico, VA 23233
MLS# 2619400Listed by: SHAHEEN RUTH MARTIN & FONVILLE


Protect your home and budget from life's surprises with an Assurant Home Warranty, backed by a partner that supports you through every step of homeownership. Explore Plans.
© 2023 - 2026 ERA Franchise Systems LLC. All rights reserved. ERA Franchise Systems LLC fully supports the principles of the Fair Housing Act and the Equal Opportunity Act. ERA, ERA Real Estate powered, and their respective logos are registered service marks of ERA Franchise Systems LLC. Each office is independently owned and operated.