
8412 Oconnor Court #710, Henrico, VA 23228
Local realty services provided by:ICON Realty Group ERA Powered
8412 Oconnor Court #710,Henrico, VA 23228
$209,950
- 2 Beds
- 2 Baths
- 912 sq. ft.
- Condominium
- Active
Listed by: cheri shehane
Office: long & foster realtors
MLS#:2606749
Source:RV
Price summary
- Price:$209,950
- Price per sq. ft.:$230.21
- Monthly HOA dues:$224
About this home
Welcome home to this beautiful maintained upper-level condo! Has 2 bedrooms and 2 full bathrooms. Move In Ready home combines comfort and convenience. Inside you will find natural light that fills each room. The foyer, kitchen, and laundry room features luxury vinyl flooring, while carpet is in the family room, hallway and into the bedrooms. The living room and dining area includes ceiling fan and two large sliding doors that lead out onto your private balcony overlooking a wooded area. Conveniently located near shopping, restaurants, interstates, this condo offers low-maintenance living in a location that is hard to beat. The Seller is offering a Cinch-HMS warranty at settlement! This condo is ready for you!
Contact an agent
Home facts
- Year built:1985
- Subdivision & Development:Shannon Green Condo
- Listing ID #:2606749
- Added:46 day(s) ago
- Updated:October 04, 2026 at 02:42 PM
Rooms and interior
- Bedrooms:2
- Total bathrooms:2
- Full bathrooms:2
- Rooms Total:4
- Flooring:Partially Carpeted, Vinyl
- Dining Description:Dining Area
- Kitchen Description:Dishwasher, Disposal, Electric Cooking, Exhaust Fan, Kitchen Island, Microwave, Oven, Refrigerator, Stove
- Living area:912 sq. ft.
Heating and cooling
- Cooling:Central Air, Electric
- Heating:Electric, Heat Pump
- Central air:Yes
Structure and exterior
- Roof:Composition, Shingle
- Year built:1985
- Building area:912 sq. ft.
- Lot area:0.02 Acres
- Construction Materials:Brick, Drywall, Frame, Vinyl Siding
- Exterior Features:Balcony
- Levels:One
Schools
- High school:Hermitage
- Middle school:Brookland
- Elementary school:Dumbarton
Utilities
- Water:Public
- Sewer:Public Sewer
Finances and disclosures
- Price:$209,950
- Price per sq. ft.:$230.21
- Tax amount:$1,590 (2026)
Features and amenities
- Appliances:Dishwasher, Disposal, Dryer, Electric Cooking, Electric Water Heater, Exhaust Fan, Microwave, Oven, Refrigerator, Stove, Washer
- Laundry features:Dryer, Dryer Hookup, Washer, Washer Hookup
- Amenities:Ceiling Fans, Laminate Counters, Landscaping, Management, Smoke Detectors, Walk-In Closets, Window Treatments
Parking
- Parking description:Assigned, Parking Lot
 The information being provided is for consumers' personal, non-commercial use and may not be used for any purpose other than to identify prospective properties for purchasing. All information provided is deemed reliable but is not guaranteed accurate.The multiple listing information is provided by Central Virginia Regional Multiple Listing Service, LLC from a copyrighted compilation of listings. The compilation of listings and each individual listing are © 2026 Central Virginia Regional Multiple Listing Service, LLC. All rights reserved. RV Member Broker: Catina Jones
New listings near 8412 Oconnor Court #710
- Coming Soon
 $299,000Coming Soon3 beds 1 baths1,036 sq. ft.
9326 Huron Avenue, Henrico, VA 23294
MLS# 2627075Listed by: BHHS PENFED REALTY - Coming Soon
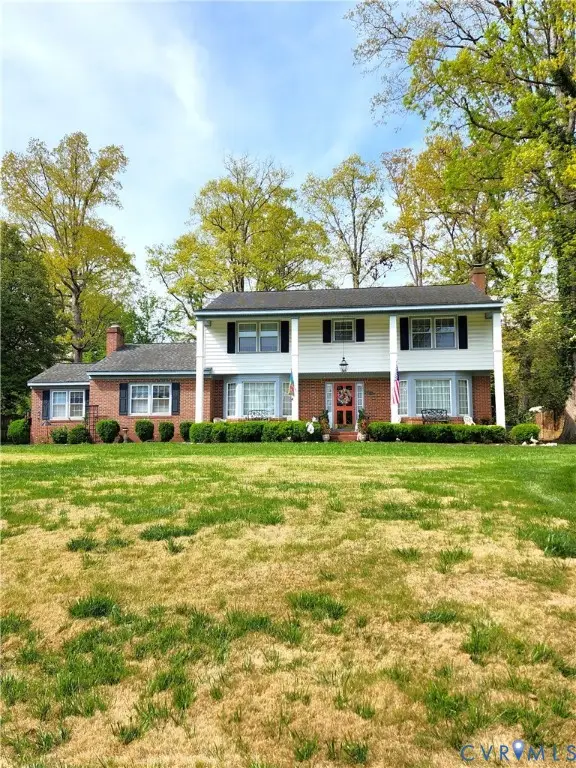 $849,000Coming Soon4 beds 3 baths2,852 sq. ft.
8960 Bellefonte Road, Henrico, VA 23229
MLS# 2627077Listed by: BHHS PENFED REALTY - Coming Soon
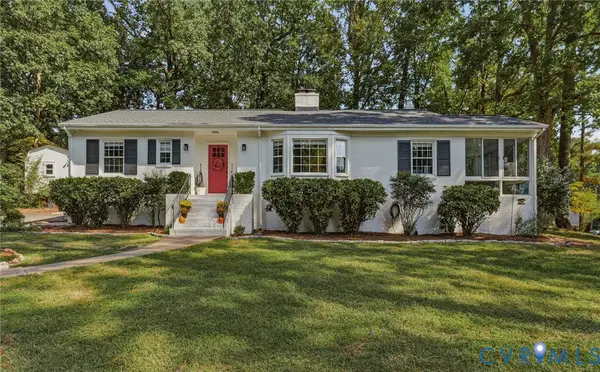 $529,900Coming Soon3 beds 3 baths1,764 sq. ft.
1201 Alsatia Drive, Henrico, VA 23238
MLS# 2627053Listed by: REAL BROKER LLC - Coming Soon
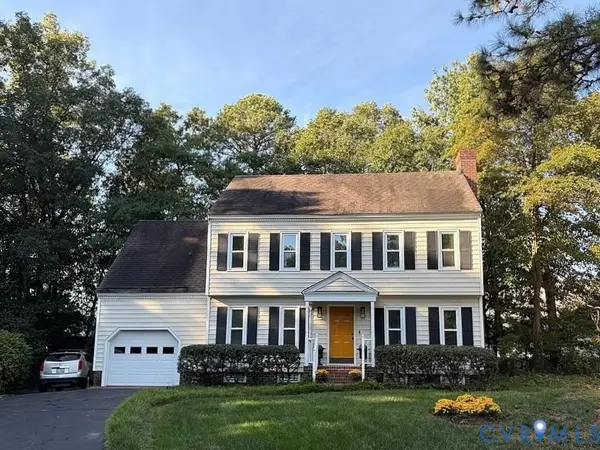 $449,000Coming Soon4 beds 3 baths1,858 sq. ft.
7904 Penniman Place, Henrico, VA 23228
MLS# 2627028Listed by: REAL BROKER LLC - Coming Soon
 $150,000Coming Soon1 beds 1 baths914 sq. ft.
6 Stillwater Lane, Henrico, VA 23228
MLS# 2626795Listed by: REAL BROKER LLC - Coming Soon
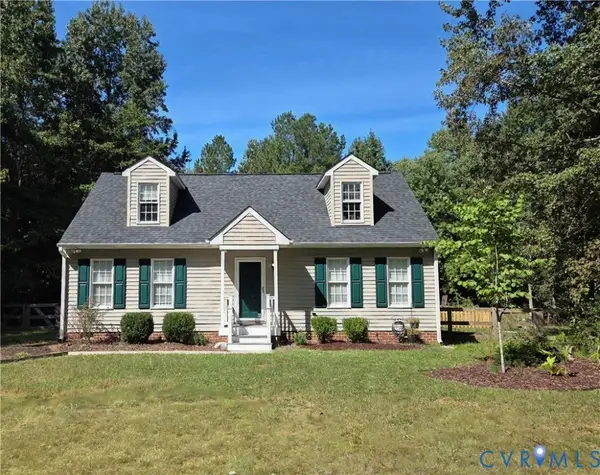 $349,950Coming Soon4 beds 2 baths1,680 sq. ft.
7680 Bradbury Road, Henrico, VA 23231
MLS# 2626735Listed by: KELLER WILLIAMS REALTY - Coming Soon
 $430,000Coming Soon3 beds 3 baths1,616 sq. ft.
2426 Crowncrest Drive, Henrico, VA 23233
MLS# 2626861Listed by: LONG & FOSTER REALTORS - Coming Soon
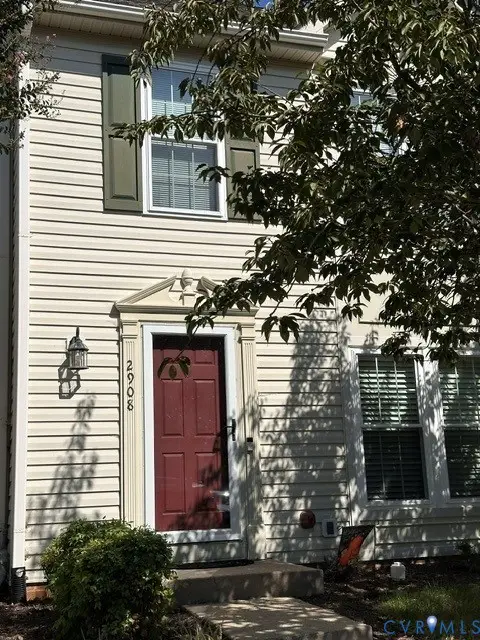 $325,000Coming Soon2 beds 3 baths1,376 sq. ft.
2908 Stone Meadow Court, Henrico, VA 23228
MLS# 2626915Listed by: HOMETOWN REALTY - Coming Soon
 $419,999Coming Soon5 beds 2 baths2,228 sq. ft.
9302 Holbrook Drive, Henrico, VA 23229
MLS# 2626763Listed by: BHHS PENFED REALTY - Coming Soon
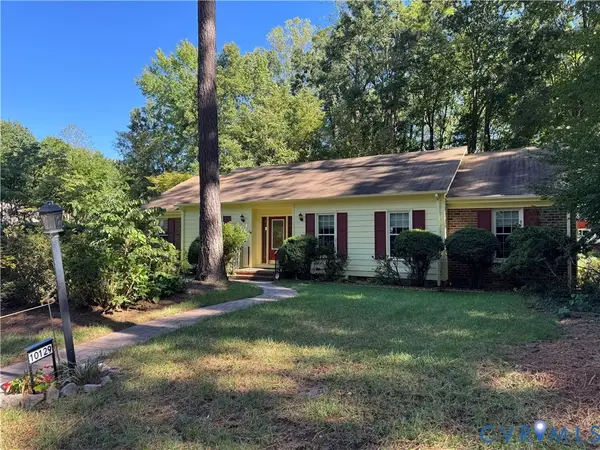 $449,950Coming Soon3 beds 2 baths1,829 sq. ft.
10129 Deepwood Circle, Henrico, VA 23238
MLS# 2626199Listed by: LONG & FOSTER REALTORS


Protect your home and budget from life's surprises with an Assurant Home Warranty, backed by a partner that supports you through every step of homeownership. Explore Plans.
© 2023 - 2026 ERA Franchise Systems LLC. All rights reserved. ERA Franchise Systems LLC fully supports the principles of the Fair Housing Act and the Equal Opportunity Act. ERA, ERA Real Estate powered, and their respective logos are registered service marks of ERA Franchise Systems LLC. Each office is independently owned and operated.