
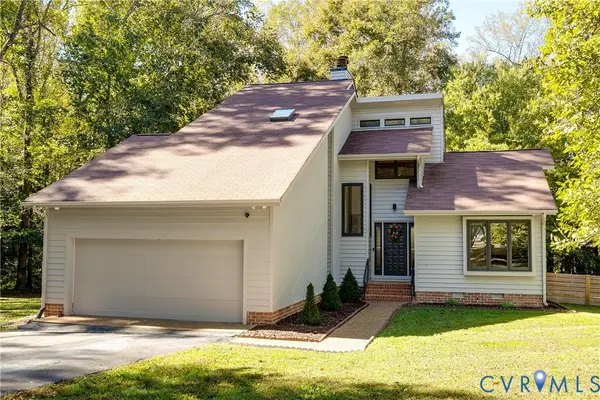
8424 Valley Wood Road, Henrico, VA 23229
Local realty services provided by:ERA Real Estate Professionals
8424 Valley Wood Road,Henrico, VA 23229
$950,000
- 5 Beds
- 3 Baths
- 3,263 sq. ft.
- Single family
- Pending
Listed by: mahood fonville, walker fonville
Office: shaheen ruth martin & fonville
MLS#:2622202
Source:RV
Price summary
- Price:$950,000
- Price per sq. ft.:$291.14
- Monthly HOA dues:$17.5
About this home
Welcome to 8424 Valley Wood Road, a spacious and inviting five-bedroom home tucked away on a quiet cul-de-sac in a sought-after Richmond neighborhood within the Tuckahoe school district. Filled with natural light and featuring gorgeous hardwood floors, this home offers generous living spaces, wonderful flexibility, and a private backyard designed for both relaxing and entertaining. The main level offers a welcoming family room with fireplace, pretty built-ins, wainscoting molding and direct access to the deck. The light-filled living room with fireplace is off the open foyer, as well as the formal dining room with wainscoting molding. The eat-in kitchen provides plenty of room for everyday meals and features a large walk-in pantry for exceptional storage. A charming side entrance adds character and convenience, while a nearby half bath and laundry area complete the main level. Upstairs, the spacious primary suite offers a wonderful retreat with a walk-in closet, dressing area, and private full bath. Three additional generously sized bedrooms provide plenty of space for family, guests or a home office. One of the home's standout features is the third floor- which boasts the 5th bedroom AND an incredible flexible-use space—perfect for a recreation room, playroom, home office, exercise space, or whatever best suits your lifestyle. With five bedrooms and multiple gathering spaces, there is room here to spread out and make the home your own. Outside, enjoy a fully fenced and private backyard with both a deck and patio area, creating wonderful options for outdoor dining, entertaining, pets, and play. A wide driveway provides off-street parking. Recent improvements include a new HVAC system installed in Spring 2026, fresh interior paint and gorgeous hardwood floors throughout, with the first floor recently refinished. Super close to Kanawha pool, TES, and Tuckahoe Shopping Center with restaurants and retail stores. 8424 Valley Wood Road is a wonderful place to call home and be part of this vibrant community....
Contact an agent
Home facts
- Year built:1988
- Subdivision & Development:Whitehall
- Listing ID #:2622202
- Added:47 day(s) ago
- Updated:October 22, 2026 at 08:31 AM
Rooms and interior
- Bedrooms:5
- Total bathrooms:3
- Full bathrooms:2
- Half bathrooms:1
- Rooms Total:11
- Flooring:Tile, Wood
- Kitchen Description:Dishwasher, Disposal, Refrigerator
- Basement:Yes
- Basement Description:Crawl Space
- Living area:3,263 sq. ft.
Heating and cooling
- Cooling:Zoned
- Heating:Electric, Heat Pump, Zoned
Structure and exterior
- Roof:Asphalt, Composition
- Year built:1988
- Building area:3,263 sq. ft.
- Lot area:0.44 Acres
- Architectural Style:Colonial, Two Story
- Construction Materials:Frame, Hardboard
- Exterior Features:Deck, Rear Porch
- Levels:Two, Two Story
Schools
- High school:Freeman
- Middle school:Tuckahoe
- Elementary school:Tuckahoe
Utilities
- Water:Public
- Sewer:Public Sewer
Finances and disclosures
- Price:$950,000
- Price per sq. ft.:$291.14
- Tax amount:$6,271 (2026)
Features and amenities
- Appliances:Dishwasher, Disposal, Electric Water Heater, Refrigerator
Parking
- Parking description:Driveway, Off Street, Oversized, Paved, Paved Driveway
 The information being provided is for consumers' personal, non-commercial use and may not be used for any purpose other than to identify prospective properties for purchasing. All information provided is deemed reliable but is not guaranteed accurate.The multiple listing information is provided by Central Virginia Regional Multiple Listing Service, LLC from a copyrighted compilation of listings. The compilation of listings and each individual listing are © 2026 Central Virginia Regional Multiple Listing Service, LLC. All rights reserved.
New listings near 8424 Valley Wood Road
- Coming Soon
 $282,500Coming Soon2 beds 2 baths1,018 sq. ft.
9131 Derbyshire Road #B, Henrico, VA 23229
MLS# 2628457Listed by: DETTBARN REAL ESTATE - Coming Soon
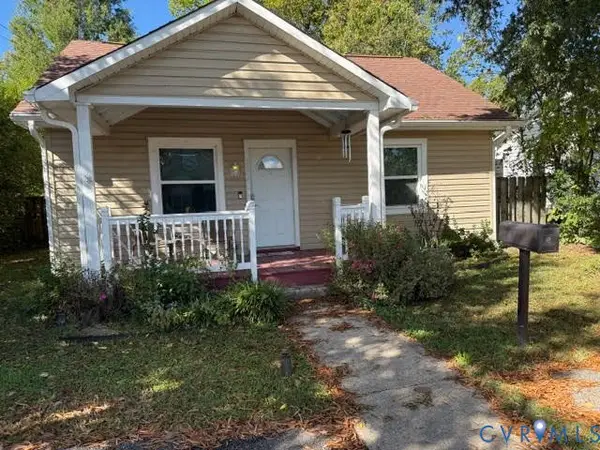
 $460,000Coming Soon3 beds 3 baths2,126 sq. ft.
3800 Pheasant Hollow Drive, Henrico, VA 23231
MLS# 2628414Listed by: MSE PROPERTIES - Coming Soon
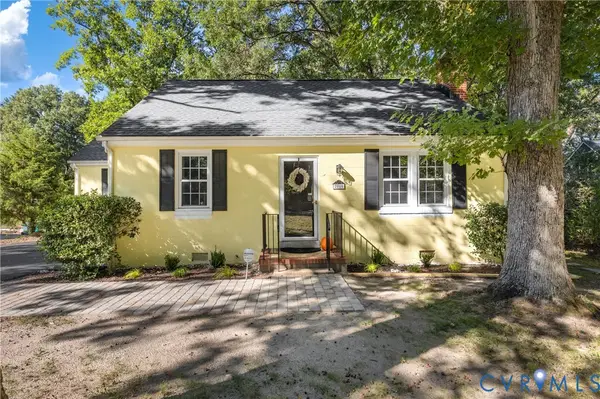
 $295,000Coming Soon2 beds 1 baths900 sq. ft.
5406 Bloomingdale Avenue, Henrico, VA 23228
MLS# 2628291Listed by: THE MAWYER REAL ESTATE GROUP - Coming Soon
 $339,000Coming Soon3 beds 1 baths1,096 sq. ft.
2010 Pemberton Road, Henrico, VA 23238
MLS# 2628114Listed by: REAL BROKER LLC - Coming Soon
 $1,800,000Coming Soon5 beds 5 baths4,463 sq. ft.
404 Waveny Road, Henrico, VA 23229
MLS# 2626985Listed by: HOMETOWN REALTY - Coming Soon
 $380,000Coming Soon4 beds 3 baths1,805 sq. ft.
709 Erin Crescent Street, Richmond, VA 23231
MLS# 2627674Listed by: HOMETOWN REALTY - Coming Soon
 Listed by ERA$399,950Coming Soon4 beds 3 baths2,265 sq. ft.
288 Hanover Road, Henrico, VA 23150
MLS# 2628028Listed by: ERA WOODY HOGG & ASSOC - Coming Soon
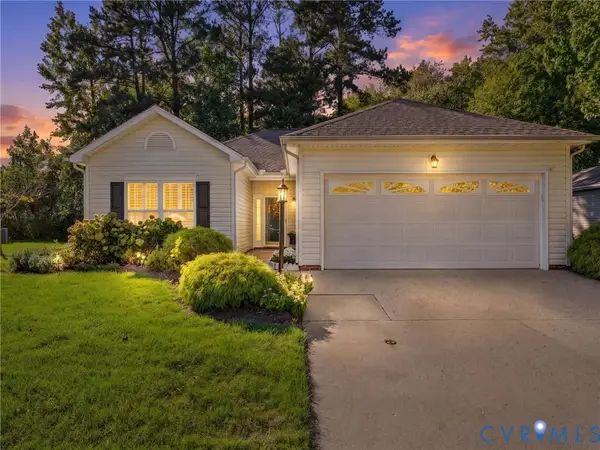 $429,950Coming Soon2 beds 2 baths1,366 sq. ft.
4105 English Holly Circle, Glen Allen, VA 23294
MLS# 2627960Listed by: HOMETOWN REALTY - Coming Soon
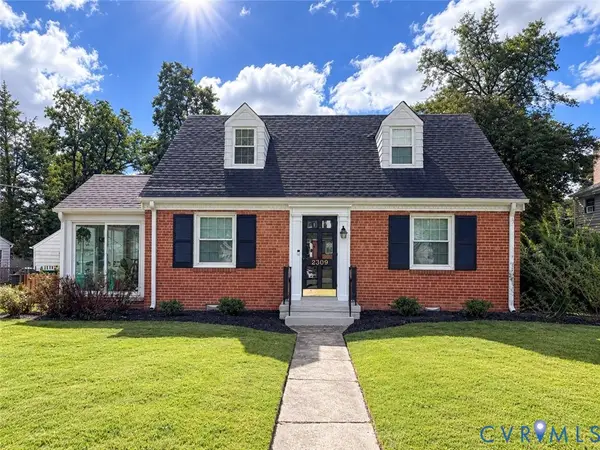 $419,500Coming Soon3 beds 2 baths1,426 sq. ft.
2309 Essex Road, Henrico, VA 23228
MLS# 2627861Listed by: REAL BROKER LLC - Coming Soon
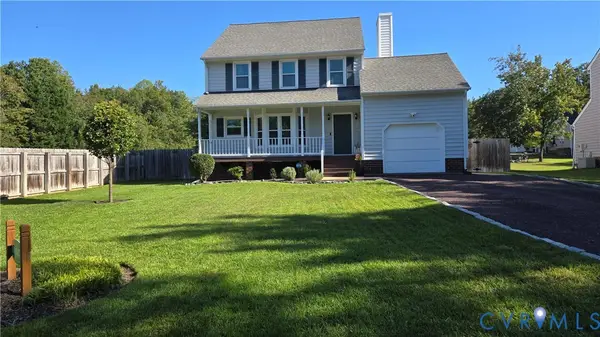 $430,000Coming Soon3 beds 3 baths1,578 sq. ft.
12124 Rutgers Drive, Richmond, VA 23233
MLS# 2626589Listed by: RE/MAX COMMONWEALTH


Protect your home and budget from life's surprises with an Assurant Home Warranty, backed by a partner that supports you through every step of homeownership. Explore Plans.
© 2023 - 2026 ERA Franchise Systems LLC. All rights reserved. ERA Franchise Systems LLC fully supports the principles of the Fair Housing Act and the Equal Opportunity Act. ERA, ERA Real Estate powered, and their respective logos are registered service marks of ERA Franchise Systems LLC. Each office is independently owned and operated.