
8706 Traditional Court, Henrico, VA 23294
Local realty services provided by:Napier Realtors ERA
8706 Traditional Court,Henrico, VA 23294
$477,000
- 4 Beds
- 3 Baths
- - sq. ft.
- Single family
- Sold
Listed by: rick stockel
Office: neumann & dunn real estate
MLS#:2611926
Source:RV
Sorry, we are unable to map this address
Price summary
- Price:$477,000
About this home
Move right in to this well-maintained 4 bed, 2.5 bath home tucked away on a quiet cul-de-sac with sought after Henrico County schools. Halfway between Short Pump and Downtown Richmond with easy access to major highways I-64 and I-295, this property is conveniently located near dining, shopping, parks, and entertainment. From the moment you arrive, the beautifully-maintained exterior welcomes you with clean landscaping and a lush green front lawn.
This updated split level home boasts nearly 2,200 sq ft of interior space full of natural lighting with major improvements already completed for you, and a large shed offers additional storage. The lower level offers a cozy den with fireplace, half bathroom with tile flooring, and utility/laundry room with easy access to spacious driveway parking. Retreat to the oversized master bedroom, privately located on its own level with a walk-in closet and ensuite full bathroom. The remaining layout offers flexibility for entertaining, working from home, hobbies, or growing needs with large bedrooms and storage closets. Set on nearly 0.4 acres, the outdoor living space is highlighted by a custom paver stone patio with built-in retaining wall and walkway - perfect for relaxing evenings, backyard cookouts, or entertaining family and friends.
NEW features: HVAC heating/cooling system, smart thermostats, PEX water plumbing lines, crawlspace encapsulation, privacy fence, patio, and more make this home truly move-in ready! Homes with this level of care, upgrades, and location rarely become available at this price point. Avoid the hassle and costly renovations of an older property and get this well-cared-for home for your family. This one won't last long!...
Contact an agent
Home facts
- Year built:1974
- Listing ID #:2611926
- Added:50 day(s) ago
- Updated:July 18, 2026 at 07:47 AM
Rooms and interior
- Bedrooms:4
- Total bathrooms:3
- Full bathrooms:2
- Half bathrooms:1
- Rooms Total:8
- Flooring:Wood
- Dining Description:Dining Area, Separate/Formal Dining Room
- Kitchen Description:Dishwasher, Electric Cooking, Stove
- Basement:Yes
- Basement Description:Partially Finished
Heating and cooling
- Cooling:Central Air
- Heating:Electric, Heat Pump
- Central air:Yes
Structure and exterior
- Roof:Composition
- Year built:1974
- Lot Features:Cul-de-sac, Landscaped
- Architectural Style:Colonial, Tri Level
- Construction Materials:Brick, Drywall, Frame, Vinyl Siding
- Exterior Features:Out Buildings, Patio, Rear Porch
- Levels:Multi/Split, Three Or More, Tri Level
Schools
- High school:Tucker
- Middle school:Hungary Creek
- Elementary school:Longan
Utilities
- Water:Public
- Sewer:Public Sewer
Finances and disclosures
- Price:$477,000
- Tax amount:$3,145 (2025)
Features and amenities
- Appliances:Dishwasher, Electric Cooking, Electric Water Heater, Stove
- Laundry features:Dryer Hookup, Washer Hookup
- Amenities:Granite Counters, Recessed Lighting, Smoke Detectors, Walk-In Closets
Parking
- Parking description:Driveway, Off Street, Oversized, Paved, Paved Driveway
 The information being provided is for consumers' personal, non-commercial use and may not be used for any purpose other than to identify prospective properties for purchasing. All information provided is deemed reliable but is not guaranteed accurate.The multiple listing information is provided by Central Virginia Regional Multiple Listing Service, LLC from a copyrighted compilation of listings. The compilation of listings and each individual listing are © 2026 Central Virginia Regional Multiple Listing Service, LLC. All rights reserved.
New listings near 8706 Traditional Court
- New
 $325,000Active3 beds 4 baths1,381 sq. ft.
2507 Pump Road, Henrico, VA 23233
MLS# 2619379Listed by: THE STEELE GROUP - New
 $285,000Active3 beds 1 baths1,050 sq. ft.
7509 Woodley Road, Henrico, VA 23229
MLS# 2619168Listed by: THE STEELE GROUP - Open Sun, 1 to 3pmNew
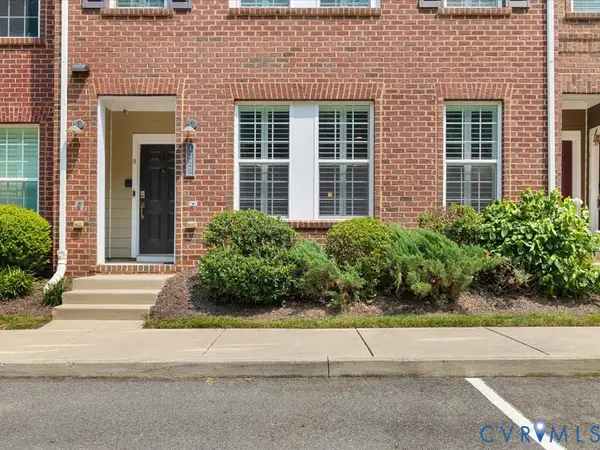 $390,000Active2 beds 3 baths1,570 sq. ft.
4223 Saunders Tavern Trail #A, Henrico, VA 23233
MLS# 2619441Listed by: RE/MAX COMMONWEALTH - Coming Soon
 $329,000Coming Soon3 beds 2 baths
510 Cedarbrooke Lane, Henrico, VA 23229
MLS# 2619546Listed by: KELLER WILLIAMS REALTY - New
 $384,950Active2 beds 3 baths1,397 sq. ft.
12919 Copperas Lane, Henrico, VA 23233
MLS# 2619224Listed by: NEUMANN & DUNN REAL ESTATE - New
 $660,000Active4 beds 4 baths4,438 sq. ft.
7412 Wellington Woods Road, Henrico, VA 23231
MLS# 2618970Listed by: KW METRO CENTER - New
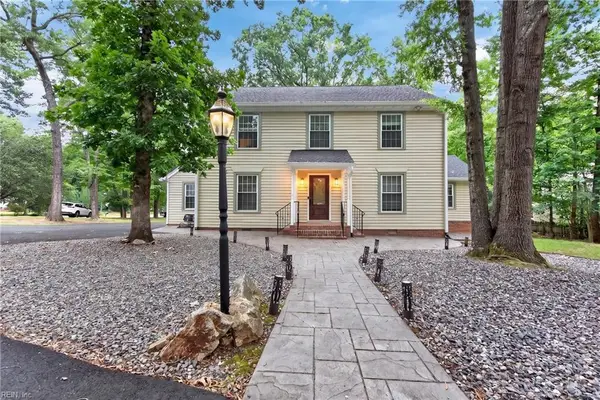 $595,000Active4 beds 3 baths2,280 sq. ft.
11414 Lindenshire Lane, Richmond, VA 23238
MLS# 10644807Listed by: Byler Realty - New
 Listed by ERA$358,950Active4 beds 3 baths1,510 sq. ft.
4608 Craddock Avenue, Henrico, VA 23231
MLS# 2619467Listed by: ICON REALTY GROUP, ERA POWERED - Coming Soon
 $610,000Coming Soon3 beds 8 baths
2271 New Market Road, Henrico, VA 23231
MLS# 2619339Listed by: UNITED REAL ESTATE RICHMOND - Open Sat, 10am to 12pmNew
 $970,000Active5 beds 5 baths3,781 sq. ft.
3721 Huntmaster Court, Henrico, VA 23233
MLS# 2619400Listed by: SHAHEEN RUTH MARTIN & FONVILLE


Protect your home and budget from life's surprises with an Assurant Home Warranty, backed by a partner that supports you through every step of homeownership. Explore Plans.
© 2023 - 2026 ERA Franchise Systems LLC. All rights reserved. ERA Franchise Systems LLC fully supports the principles of the Fair Housing Act and the Equal Opportunity Act. ERA, ERA Real Estate powered, and their respective logos are registered service marks of ERA Franchise Systems LLC. Each office is independently owned and operated.