
8714 Nesslewood Drive, Henrico, VA 23229
Local realty services provided by:ICON Realty Group ERA Powered
8714 Nesslewood Drive,Henrico, VA 23229
$420,000
- 3 Beds
- 2 Baths
- - sq. ft.
- Single family
- Sold
Listed by: maria blanton
Office: nexthome advantage
MLS#:2614224
Source:RV
Sorry, we are unable to map this address
Price summary
- Price:$420,000
About this home
Fabulous Tri-Level newly renovated home, in the highly desirable Westbriar Neighborhood, ideally located across from Jackson Davis Elementary School! This beautiful Brick, 3 Bedroom and 2 Full Baths home has been thoughtfully updated throughout! Freshly painted, interior, w/ gorgeous Hardwood Floors on two levels, refinished, 2026, including all 3 bedrooms! Brand-new luxury carpet downstairs, new LVP in both baths, & Laundry Room, all installed, 2026. Fully renovated newer Kitchen, w/ beautiful Raised Panel Arched Cabinetry, gorgeous Granite, textured backsplash, Pull-out Pantry & smooth top cooking! Lg Family Room downstairs & large separate Laundry Room w/ Washer & Dryer, both convey! Ground level, FULL-sized Bath, (w/wand, built-in shower seat, grab bars,) offers great possibilities or possible In-Law Suite! New lighting fixtures throughout. Upstairs FULL bath, w/ brand new dbl Vanity w/Marble Countertop, new LVP, plus 2 spacious Linen Closets! Beautiful natural lighting throughout! Inviting Living Rm, w/Coat Closet. Ample floored Storage, w/ easy access door & pull down Attic! Digital thermostat. Enjoy relaxing on the private concrete patio, complete w/ stunning outdoor custom-built arched brick oven w/ Chimney. Large level rear yard professionally landscaped. Charming low maintenance white vinyl fence. Rear Storage Shed. Patio features serene privacy, w/ the matching white vinyl Lattice-top privacy fence. Convenient extended double-width concrete driveway offers very easy access. Exterior lighting & rear storm door. This prime location is just off Parham Rd, w/ only one stoplight, leading you directly to I-64! WHOLE HOUSE GENERATOR w/ *Warranty, (GENERAC BRAND NEW, 2025.) Easy walking distance to Chestnut Oaks Recreation Association Pool. Shopping, restaurants, library, P. O. & more, just minutes away! Located on a quiet street & walking distance to what will be the new Jackson Davis Elementary School, opening '27. Move-in ready home, offers the perfect blend of convenience, location, charm & updates!...
Contact an agent
Home facts
- Year built:1962
- Listing ID #:2614224
- Added:51 day(s) ago
- Updated:July 20, 2026 at 07:12 AM
Rooms and interior
- Bedrooms:3
- Total bathrooms:2
- Full bathrooms:2
- Rooms Total:6
- Flooring:Carpet, Partially Carpeted, Wood
- Kitchen Description:Dishwasher, Electric Cooking, Refrigerator
- Basement:Yes
- Basement Description:Finished, Full, Interior Entry
Heating and cooling
- Cooling:Central Air
- Heating:Forced Air, Natural Gas
- Central air:Yes
Structure and exterior
- Roof:Composition
- Year built:1962
- Lot Features:Level
- Architectural Style:Tri Level
- Construction Materials:Brick, Drywall, Frame, Mixed, Plaster
- Exterior Features:Front Porch, Patio
- Levels:Multi/Split, Three Or More, Tri Level
Schools
- High school:Tucker
- Middle school:Tuckahoe
- Elementary school:Jackson Davis
Utilities
- Water:Public
- Sewer:Public Sewer
Finances and disclosures
- Price:$420,000
- Tax amount:$2,517 (2025)
Features and amenities
- Appliances:Dishwasher, Dryer, Electric Cooking, Gas Water Heater, Refrigerator, Washer
- Laundry features:Dryer, Washer
- Amenities:Granite Counters, Paneling Wainscoting
Parking
- Parking description:Driveway, Oversized, Paved, Paved Driveway
 The information being provided is for consumers' personal, non-commercial use and may not be used for any purpose other than to identify prospective properties for purchasing. All information provided is deemed reliable but is not guaranteed accurate.The multiple listing information is provided by Central Virginia Regional Multiple Listing Service, LLC from a copyrighted compilation of listings. The compilation of listings and each individual listing are © 2026 Central Virginia Regional Multiple Listing Service, LLC. All rights reserved. RV Member Broker: Catina Jones
New listings near 8714 Nesslewood Drive
- Coming Soon
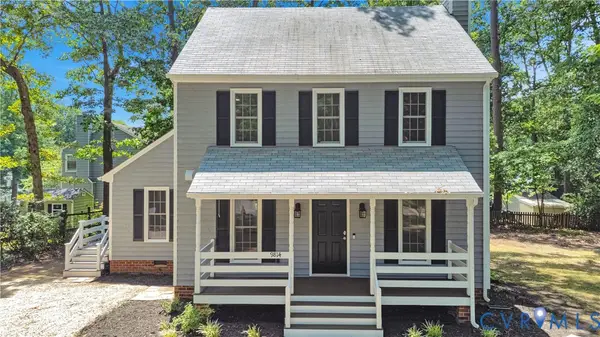 $434,500Coming Soon3 beds 3 baths
9814 St Pages Lane, Henrico, VA 23233
MLS# 2618334Listed by: SHAHEEN RUTH MARTIN & FONVILLE - Coming Soon
 $335,000Coming Soon3 beds 1 baths
2406 Agra Drive, Henrico, VA 23228
MLS# 2619551Listed by: EXP REALTY, LLC - Coming Soon
 $199,950Coming Soon3 beds 1 baths
133 N Linden Avenue, Highland Springs, VA 23075
MLS# 2619622Listed by: SHAHEEN RUTH MARTIN & FONVILLE - New
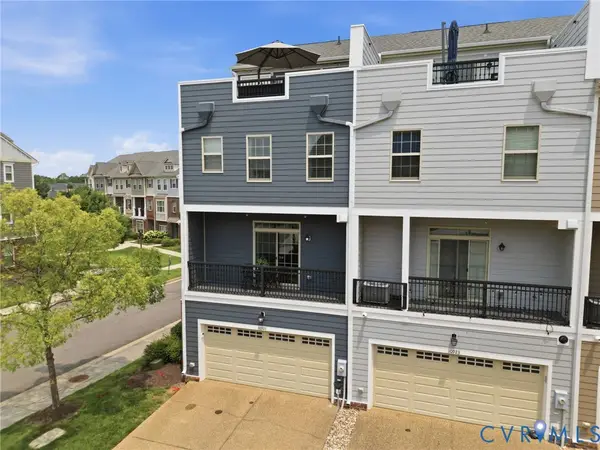 $499,950Active3 beds 4 baths2,272 sq. ft.
10921 Parkshire Lane, Henrico, VA 23233
MLS# 2619493Listed by: THE HOGAN GROUP REAL ESTATE - Coming Soon
 $430,000Coming Soon4 beds 2 baths
2825 Ashley Glen Drive, Henrico, VA 23233
MLS# 2619132Listed by: COMPASS  $325,000Pending3 beds 4 baths1,381 sq. ft.
2507 Pump Road, Henrico, VA 23233
MLS# 2619379Listed by: THE STEELE GROUP- New
 $285,000Active3 beds 1 baths1,050 sq. ft.
7509 Woodley Road, Henrico, VA 23229
MLS# 2619168Listed by: THE STEELE GROUP - New
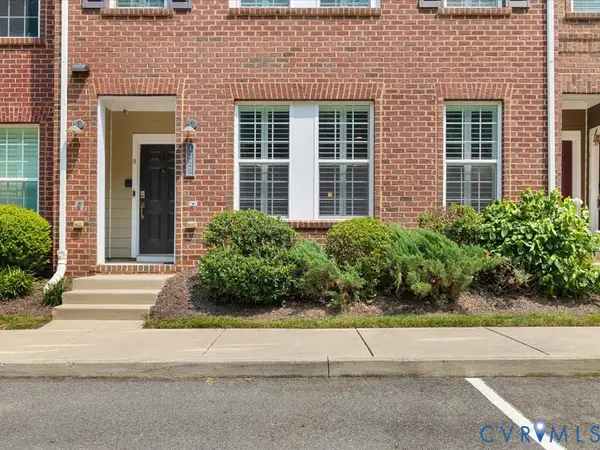 $390,000Active2 beds 3 baths1,570 sq. ft.
4223 Saunders Tavern Trail #A, Henrico, VA 23233
MLS# 2619441Listed by: RE/MAX COMMONWEALTH - New
 $329,000Active3 beds 2 baths1,446 sq. ft.
510 Cedarbrooke Lane, Henrico, VA 23229
MLS# 2619546Listed by: KELLER WILLIAMS REALTY - New
 $384,950Active2 beds 3 baths1,397 sq. ft.
12919 Copperas Lane, Henrico, VA 23233
MLS# 2619224Listed by: NEUMANN & DUNN REAL ESTATE


Protect your home and budget from life's surprises with an Assurant Home Warranty, backed by a partner that supports you through every step of homeownership. Explore Plans.
© 2023 - 2026 ERA Franchise Systems LLC. All rights reserved. ERA Franchise Systems LLC fully supports the principles of the Fair Housing Act and the Equal Opportunity Act. ERA, ERA Real Estate powered, and their respective logos are registered service marks of ERA Franchise Systems LLC. Each office is independently owned and operated.