
8803 Greenford Drive, Henrico, VA 23294
Local realty services provided by:Napier Realtors ERA
Listed by: gary duda
Office: engel & volkers richmond
MLS#:2617942
Source:RV
Price summary
- Price:$365,000
- Price per sq. ft.:$224.48
About this home
Charming brick Ranch located in the quiet West End Manor Subdivision. This home features hardwood floors throughout and has a large living and dining room, updated kitchen, 3 bedrooms, 1.1 bath, a large Florida Room with tile floors, a large laundry room plus an attached shed and a detached shed. The rear yard is fenced and features a brick paver patio. The home has many updates including vinyl windows, roof (2021), HVAC (2025), Microwave (2020).
Contact an agent
Home facts
- Year built:1960
- Listing ID #:2617942
- Added:4 day(s) ago
- Updated:July 06, 2026 at 07:47 AM
Rooms and interior
- Bedrooms:3
- Total bathrooms:2
- Full bathrooms:1
- Half bathrooms:1
- Rooms Total:7
- Flooring:Ceramic Tile, Wood
- Dining Description:Separate/Formal Dining Room
- Kitchen Description:Dishwasher, Microwave, Oven, Pantry
- Bedroom Description:Main Level Primary
- Basement:Yes
- Basement Description:Crawl Space
- Living area:1,626 sq. ft.
Heating and cooling
- Cooling:Heat Pump
- Heating:Electric, Heat Pump
Structure and exterior
- Roof:Asphalt, Composition
- Year built:1960
- Building area:1,626 sq. ft.
- Lot area:0.27 Acres
- Lot Features:Wooded
- Architectural Style:Ranch
- Construction Materials:Brick, Drywall, Frame
- Exterior Features:Patio
- Levels:One
Schools
- High school:Tucker
- Middle school:Hungary Creek
- Elementary school:Longan
Utilities
- Water:Public
- Sewer:Public Sewer
Finances and disclosures
- Price:$365,000
- Price per sq. ft.:$224.48
- Tax amount:$2,981 (2025)
Features and amenities
- Appliances:Dishwasher, Gas Water Heater, Microwave, Oven
- Laundry features:Dryer Hookup, Washer Hookup
Parking
- Parking description:Driveway, Paved, Paved Driveway
 The information being provided is for consumers' personal, non-commercial use and may not be used for any purpose other than to identify prospective properties for purchasing. All information provided is deemed reliable but is not guaranteed accurate.The multiple listing information is provided by Central Virginia Regional Multiple Listing Service, LLC from a copyrighted compilation of listings. The compilation of listings and each individual listing are © 2026 Central Virginia Regional Multiple Listing Service, LLC. All rights reserved.
New listings near 8803 Greenford Drive
- Coming Soon
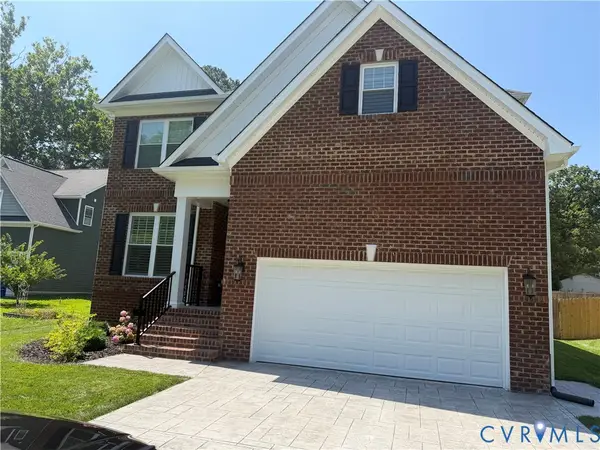 $724,950Coming Soon4 beds 3 baths
9011 Midway Road, Henrico, VA 23229
MLS# 2618181Listed by: SHAHEEN RUTH MARTIN & FONVILLE - Coming Soon
 $289,900Coming Soon3 beds 1 baths
8955 Three Chopt Road, Henrico, VA 23229
MLS# 2618229Listed by: EXP REALTY, LLC - Coming Soon
 $375,000Coming Soon3 beds 3 baths
4101 New Hermitage Drive, Henrico, VA 23228
MLS# 2618230Listed by: EXP REALTY, LLC - New
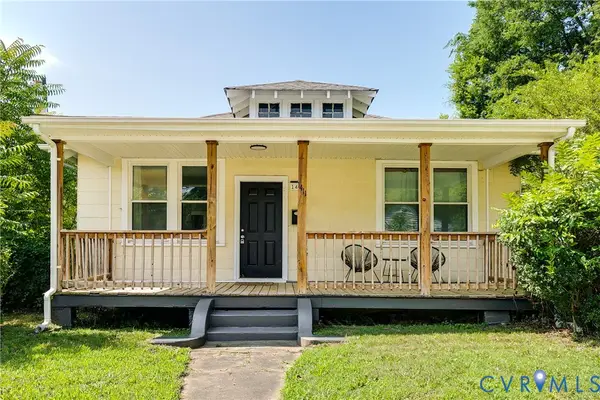 Listed by ERA$274,800Active2 beds 1 baths1,080 sq. ft.
1411 Winchell Street, Richmond, VA 23231
MLS# 2618239Listed by: ICON REALTY GROUP, ERA POWERED - Coming Soon
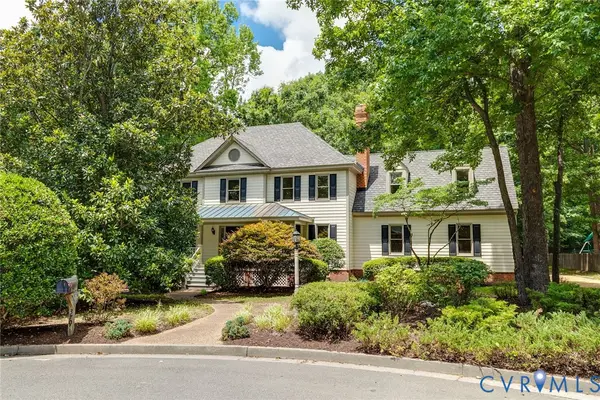 $799,000Coming Soon5 beds 4 baths
3704 Ivy Home Court, Henrico, VA 23233
MLS# 2617915Listed by: THE STEELE GROUP - Coming Soon
 $294,900Coming Soon3 beds 2 baths
1302 Mount Erin Drive, Richmond, VA 23231
MLS# 2618093Listed by: EXP REALTY, LLC - Coming Soon
 $315,000Coming Soon1 beds 1 baths
210 Rocketts Way #604, Henrico, VA 23231
MLS# 2617543Listed by: JOYNER FINE PROPERTIES - Coming Soon
 $774,950Coming Soon3 beds 3 baths
311 El Dorado Drive, Henrico, VA 23229
MLS# 2617974Listed by: THE GENTIL CO. - Coming Soon
 $335,000Coming Soon3 beds 3 baths
1324 Stone Ridge Park Loop, Henrico, VA 23228
MLS# 2618009Listed by: LONG & FOSTER REALTORS - Coming Soon
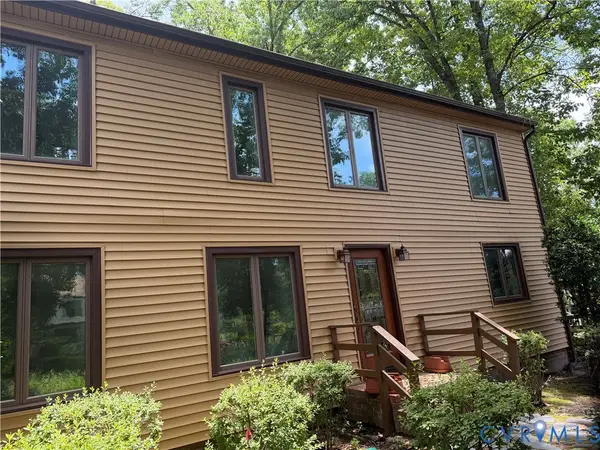 $480,000Coming Soon4 beds 3 baths
2305 Wistar Court, Henrico, VA 23294
MLS# 2618173Listed by: THE WILSON GROUP


Protect your home and budget from life's surprises with an Assurant Home Warranty, backed by a partner that supports you through every step of homeownership. Explore Plans.
© 2023 - 2026 ERA Franchise Systems LLC. All rights reserved. ERA Franchise Systems LLC fully supports the principles of the Fair Housing Act and the Equal Opportunity Act. ERA, ERA Real Estate powered, and their respective logos are registered service marks of ERA Franchise Systems LLC. Each office is independently owned and operated.