
9011 Midway Road, Henrico, VA 23229
Local realty services provided by:ERA Woody Hogg & Assoc.
9011 Midway Road,Henrico, VA 23229
$650,000
- 4 Beds
- 3 Baths
- 2,324 sq. ft.
- Single family
- Active
Listed by: melissa shaheen
Office: shaheen ruth martin & fonville
MLS#:2618181
Source:RV
Price summary
- Price:$650,000
- Price per sq. ft.:$279.69
About this home
Beautifully appointed and designed for comfortable everyday living, this four-bedroom home offers spacious interiors, a fenced backyard with deck and an attached 2.5-car garage prewired for an electric-vehicle charging station. The brick exterior, stamped-concrete driveway, manicured lawn and front-and-side irrigation create excellent curb appeal. Inside, a two-story foyer opens to a formal dining room with decorative wainscoting and a spacious living room with a slate-surround gas fireplace and wiring for surround sound. Hardwood floors and recessed lighting continue throughout. The well-equipped kitchen features 42-inch soft-close cabinetry, quartz countertops, a porcelain farmhouse sink, tiled backsplash, gas cooking, pot filler and center island. An adjoining serving area includes a wine cooler, wine rack, wine-glass storage and pantry with motion-sensor lighting. Upstairs, the primary suite offers a tray ceiling, two walk-in closets and a tiled bath with a double vanity, soaking tub and glass-enclosed rain shower. Three additional bedrooms feature hardwood floors, and a separate laundry room adds convenience. The fenced backyard and deck provide ample room for outdoor dining, entertaining, gardening and pets. Located in the River Road corridor within the Maybeury Elementary, Tuckahoe Middle and Freeman High school districts, the home is close to Collegiate School and Avalon Pool, with easy access to Stony Point Fashion Park, Short Pump Town Center, restaurants and major highways....
Contact an agent
Home facts
- Year built:2024
- Subdivision & Development:Westhampton Settlement
- Listing ID #:2618181
- Added:47 day(s) ago
- Updated:August 22, 2026 at 02:26 PM
Rooms and interior
- Bedrooms:4
- Total bathrooms:3
- Full bathrooms:2
- Half bathrooms:1
- Rooms Total:8
- Flooring:Wood
- Kitchen Description:Dishwasher, Disposal, Exhaust Fan, Gas Cooking, Range Hood, Refrigerator, Stove
- Living area:2,324 sq. ft.
Heating and cooling
- Cooling:Central Air, Electric, Zoned
- Heating:Electric, Hot Water, Natural Gas, Zoned
- Central air:Yes
Structure and exterior
- Roof:Asphalt, Shingle
- Year built:2024
- Building area:2,324 sq. ft.
- Lot area:0.24 Acres
- Architectural Style:Colonial, Two Story
- Construction Materials:Brick, Drywall, Frame, Vinyl Siding
- Exterior Features:Deck
- Levels:Two, Two Story
Schools
- High school:Freeman
- Middle school:Tuckahoe
- Elementary school:Maybeury
Utilities
- Water:Public
- Sewer:Public Sewer
Finances and disclosures
- Price:$650,000
- Price per sq. ft.:$279.69
- Tax amount:$4,775 (2025)
Features and amenities
- Appliances:Dishwasher, Disposal, Exhaust Fan, Gas Cooking, Instant Hot Water, Range Hood, Refrigerator, Stove, Tankless Water Heater
Parking
- Parking description:Attached, Direct Access, Driveway, Garage, Garage Door Opener, Off Street, Oversized, Paved, Paved Driveway, Unfinished Garage
- Garage:Yes
- Garage spaces:2
 The information being provided is for consumers' personal, non-commercial use and may not be used for any purpose other than to identify prospective properties for purchasing. All information provided is deemed reliable but is not guaranteed accurate.The multiple listing information is provided by Central Virginia Regional Multiple Listing Service, LLC from a copyrighted compilation of listings. The compilation of listings and each individual listing are © 2026 Central Virginia Regional Multiple Listing Service, LLC. All rights reserved.
New listings near 9011 Midway Road
- Coming Soon
 $799,950Coming Soon4 beds 3 baths2,940 sq. ft.
2519 Drammen Place, Henrico, VA 23233
MLS# 2620371Listed by: JOYNER FINE PROPERTIES - Coming Soon
 $399,900Coming Soon3 beds 2 baths1,812 sq. ft.
8219 Ireton Road, Henrico, VA 23228
MLS# 2622826Listed by: FRANCISCO, ROBINSON & ASSOC. - Coming Soon
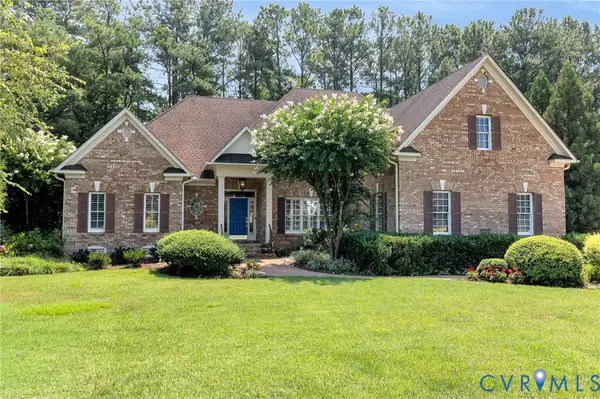 $1,095,000Coming Soon3 beds 5 baths3,400 sq. ft.
11412 Bell Tower Court, Richmond, VA 23233
MLS# 2622829Listed by: ENGEL & VOLKERS RICHMOND - Coming Soon
 $239,900Coming Soon2 beds 1 baths672 sq. ft.
4506 Mcgill Street, Henrico, VA 23231
MLS# 2622887Listed by: RIVER CITY ELITE PROPERTIES - REAL BROKER - Coming Soon
 $639,500Coming Soon4 beds 3 baths2,866 sq. ft.
1506 Queens Point Drive, Henrico, VA 23238
MLS# 2622731Listed by: RE/MAX COMMONWEALTH - Coming Soon
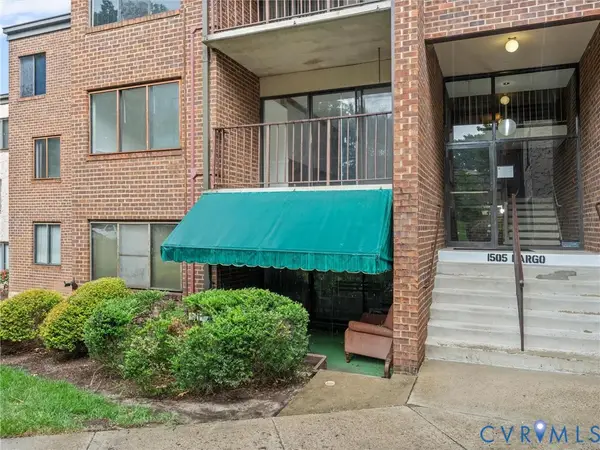 $200,000Coming Soon2 beds 2 baths1,127 sq. ft.
1505 Largo Road #201, Henrico, VA 23238
MLS# 2620954Listed by: SHAHEEN RUTH MARTIN & FONVILLE - Coming Soon
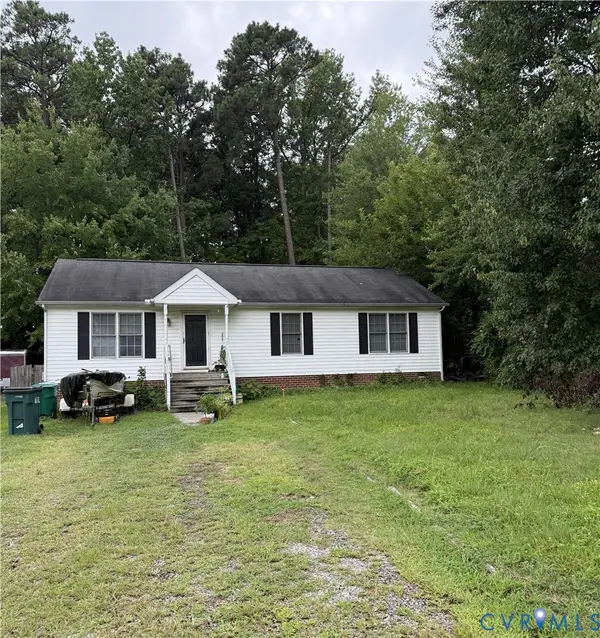 $350,000Coming Soon3 beds 2 baths1,296 sq. ft.
7313 Erskine Street, Henrico, VA 23228
MLS# 2622765Listed by: SAMSON PROPERTIES - Coming Soon
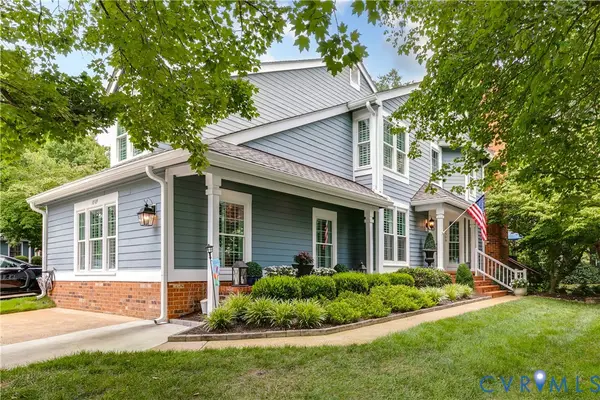 $479,000Coming Soon3 beds 3 baths2,522 sq. ft.
10509 Red Maple Lane, Henrico, VA 23238
MLS# 2622678Listed by: JOYNER FINE PROPERTIES - Coming Soon
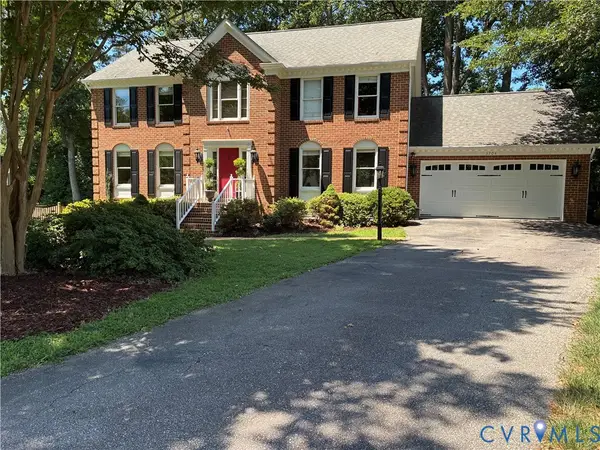 $694,950Coming Soon4 beds 3 baths2,348 sq. ft.
3704 Milbrier Place, Henrico, VA 23233
MLS# 2620767Listed by: CAPCENTER - Coming Soon
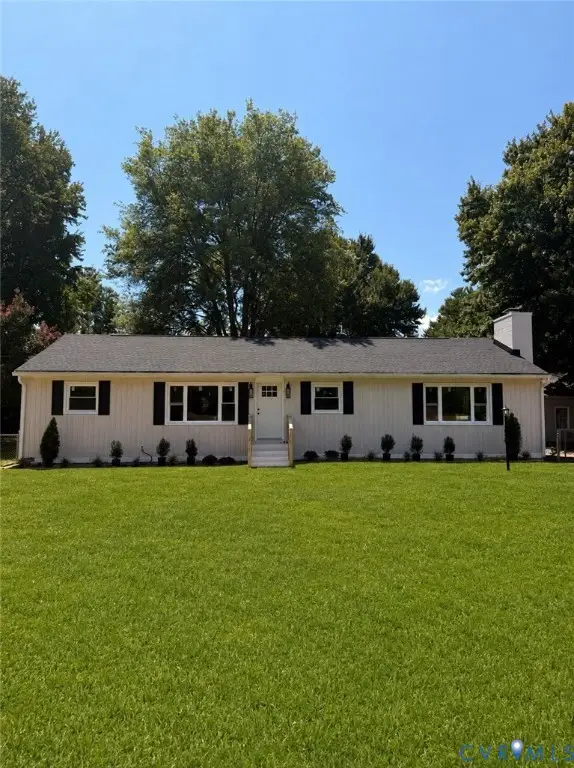 $349,900Coming Soon4 beds 2 baths1,680 sq. ft.
1417 Midage Lane, Sandston, VA 23150
MLS# 2622604Listed by: RIVER CITY ELITE PROPERTIES - REAL BROKER


Protect your home and budget from life's surprises with an Assurant Home Warranty, backed by a partner that supports you through every step of homeownership. Explore Plans.
© 2023 - 2026 ERA Franchise Systems LLC. All rights reserved. ERA Franchise Systems LLC fully supports the principles of the Fair Housing Act and the Equal Opportunity Act. ERA, ERA Real Estate powered, and their respective logos are registered service marks of ERA Franchise Systems LLC. Each office is independently owned and operated.