
8905 Carters Bridge Court, Henrico, VA 23228
Local realty services provided by:ERA Real Estate Professionals
8905 Carters Bridge Court,Henrico, VA 23228
$479,950
- 4 Beds
- 3 Baths
- - sq. ft.
- Single family
- Sold
Listed by: tommy sibiga
Office: hometown realty
MLS#:2614473
Source:RV
Sorry, we are unable to map this address
Price summary
- Price:$479,950
- Monthly HOA dues:$10
About this home
Welcome home to 8905 Carters Bridge Ct, a meticulously maintained Allegheny model nestled on a premier cul-de-sac homesite right near the Elementary School. This exceptional resale property delivers an expansive backyard with some amazing landscaping, raised flower beds, white vinyl privacy fence, detached shed (16x8), large STAMPED concrete patio, STAMPED concrete sidewalk around to the front, and deck for entertaining creating the ultimate oasis for outdoor enjoyment. Inside, the open-concept layout is designed for effortless modern living and entertaining, featuring an inviting family room that flows seamlessly into a dining area and a gourmet kitchen all with luxury vinyl plank flooring throughout. A dedicated family entry off the spacious two-car garage (with it's very own ductless HVAC system for heating and cooling, enamel floors, utility sink, and pre-wired for electric car plug-in) keeps daily clutter contained (perfect spot to build a dropzone/ mudroom setup), while the upper level provides incredible flexibility with four generous bedrooms—including a luxury owner’s suite complete with a dual-vanity bath, ceramic shower, drawer stack, ceramic floors, and an oversized walk-in closet. The upstairs bathroom also features ceramic floors and a ceramic shower with glass door. The home also features irrigation, an extra wide asphalt driveway, 2-story staircase, curbed landscaping, and all appliances convey. Super conveniently located to get to all parts of Richmond and on a small/quiet cul-de-sac....
Contact an agent
Home facts
- Year built:2019
- Listing ID #:2614473
- Added:50 day(s) ago
- Updated:July 18, 2026 at 07:48 AM
Rooms and interior
- Bedrooms:4
- Total bathrooms:3
- Full bathrooms:2
- Half bathrooms:1
- Rooms Total:9
- Flooring:Carpet, Laminate
- Bathrooms Description:Double Vanity
- Kitchen Description:Kitchen Island, Pantry
- Basement:Yes
- Basement Description:Crawl Space
Heating and cooling
- Cooling:Electric
- Heating:Electric
Structure and exterior
- Roof:Shingle
- Year built:2019
- Lot Features:Cul-de-sac, Level
- Architectural Style:Two Story
- Construction Materials:Frame, Vinyl Siding
- Exterior Features:Deck, Front Porch, Patio, Porch, Rear Porch
- Levels:Two, Two Story
Schools
- High school:Hermitage
- Middle school:Brookland
- Elementary school:Trevvett
Utilities
- Water:Public
- Sewer:Public Sewer
Finances and disclosures
- Price:$479,950
- Tax amount:$3,510 (2025)
Features and amenities
- Appliances:Electric Water Heater
- Amenities:Granite Counters, High Ceilings, Recessed Lighting, Walk-In Closets
Parking
- Parking description:Attached, Direct Access, Driveway, Garage, Oversized, Paved, Paved Driveway
- Garage:Yes
- Garage spaces:2
 The information being provided is for consumers' personal, non-commercial use and may not be used for any purpose other than to identify prospective properties for purchasing. All information provided is deemed reliable but is not guaranteed accurate.The multiple listing information is provided by Central Virginia Regional Multiple Listing Service, LLC from a copyrighted compilation of listings. The compilation of listings and each individual listing are © 2026 Central Virginia Regional Multiple Listing Service, LLC. All rights reserved.
New listings near 8905 Carters Bridge Court
- New
 $325,000Active3 beds 4 baths1,381 sq. ft.
2507 Pump Road, Henrico, VA 23233
MLS# 2619379Listed by: THE STEELE GROUP - New
 $285,000Active3 beds 1 baths1,050 sq. ft.
7509 Woodley Road, Henrico, VA 23229
MLS# 2619168Listed by: THE STEELE GROUP - Open Sun, 1 to 3pmNew
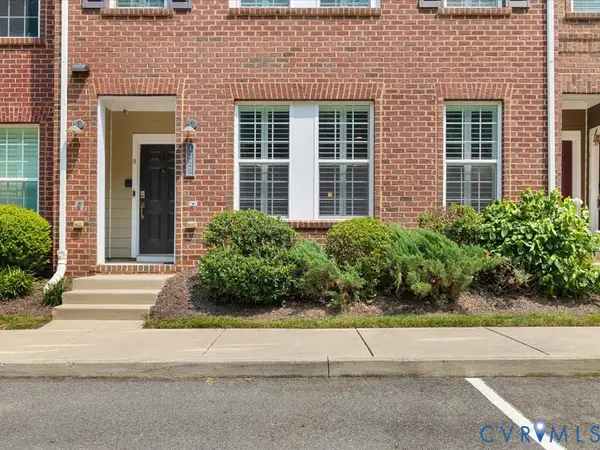 $390,000Active2 beds 3 baths1,570 sq. ft.
4223 Saunders Tavern Trail #A, Henrico, VA 23233
MLS# 2619441Listed by: RE/MAX COMMONWEALTH - Coming Soon
 $329,000Coming Soon3 beds 2 baths
510 Cedarbrooke Lane, Henrico, VA 23229
MLS# 2619546Listed by: KELLER WILLIAMS REALTY - New
 $384,950Active2 beds 3 baths1,397 sq. ft.
12919 Copperas Lane, Henrico, VA 23233
MLS# 2619224Listed by: NEUMANN & DUNN REAL ESTATE - New
 $660,000Active4 beds 4 baths4,438 sq. ft.
7412 Wellington Woods Road, Henrico, VA 23231
MLS# 2618970Listed by: KW METRO CENTER - New
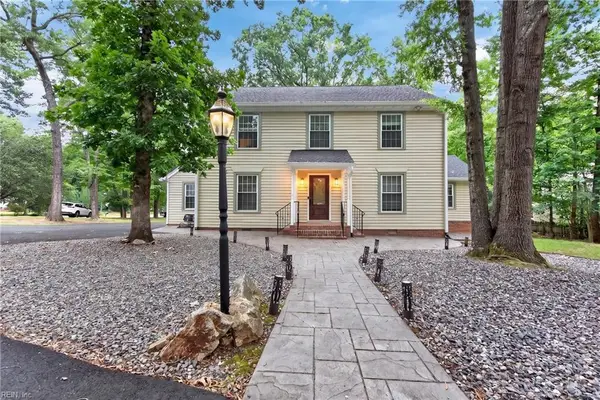 $595,000Active4 beds 3 baths2,280 sq. ft.
11414 Lindenshire Lane, Richmond, VA 23238
MLS# 10644807Listed by: Byler Realty - New
 Listed by ERA$358,950Active4 beds 3 baths1,510 sq. ft.
4608 Craddock Avenue, Henrico, VA 23231
MLS# 2619467Listed by: ICON REALTY GROUP, ERA POWERED - Coming Soon
 $610,000Coming Soon3 beds 8 baths
2271 New Market Road, Henrico, VA 23231
MLS# 2619339Listed by: UNITED REAL ESTATE RICHMOND - Open Sat, 10am to 12pmNew
 $970,000Active5 beds 5 baths3,781 sq. ft.
3721 Huntmaster Court, Henrico, VA 23233
MLS# 2619400Listed by: SHAHEEN RUTH MARTIN & FONVILLE


Protect your home and budget from life's surprises with an Assurant Home Warranty, backed by a partner that supports you through every step of homeownership. Explore Plans.
© 2023 - 2026 ERA Franchise Systems LLC. All rights reserved. ERA Franchise Systems LLC fully supports the principles of the Fair Housing Act and the Equal Opportunity Act. ERA, ERA Real Estate powered, and their respective logos are registered service marks of ERA Franchise Systems LLC. Each office is independently owned and operated.