
174 Log Cabin Circle, Henry, VA 24102
Local realty services provided by:ERA Woody Hogg & Assoc.
174 Log Cabin Circle,Henry, VA 24102
$230,000
- 3 Beds
- 2 Baths
- 1,248 sq. ft.
- Single family
- Pending
Listed by: joshua harris
Office: keeton & co real estate
MLS#:2613607
Source:RV
Price summary
- Price:$230,000
- Price per sq. ft.:$184.29
About this home
Escape to your own private sanctuary with this beautifully renovated 3-bedroom, 2-bathroom ranch-style home , perfectly situated on over 5.5 acres of secluded land. Located in the quiet Log Cabin Estates neighborhood of Henry , this property offers an unparalleled level of peace, privacy, and natural beauty, complete with a gentle creek running along the back of the property line. It is the ultimate retreat for anyone looking to enjoy breathtaking sunsets and a tranquil countryside lifestyle where horses are permitted. The home has been thoughtfully updated from top to bottom with a full renovation. Step inside to a bright living space featuring durable vinyl plank flooring, recessed lighting, and fresh paint throughout. The fully remodeled eat-in kitchen comes complete with an inviting breakfast nook, a pantry, and a suite of appliances. The main level features a desirable primary bedroom suite boasting an attached private bathroom and a spacious walk-in closet. For cozy evenings, the home features a classic wood-burning fireplace with a dedicated chimney. Extensive exterior updates elevate the outdoor living experience, including a refreshed front porch and newly updated, stained back decks that are perfect for relaxing and taking in the quiet surroundings. Built on a sturdy block and stone foundation with easy-maintenance vinyl siding , the home features central air conditioning, a heat pump system , and ultra-fast fiber internet provided by Shentel. The property relies on a deep well and a conventional septic system , both inspected in 2025 for peace of mind. Conveniently located within the Franklin County school district , students will attend Ferrum Elementary, Ben Franklin Middle, and Franklin County High School. With 5.56 acres of usable land , this property offers incredible potential to build your dream homestead or simply enjoy your own slice of heaven....
Contact an agent
Home facts
- Year built:1999
- Subdivision & Development:None
- Listing ID #:2613607
- Added:151 day(s) ago
- Updated:October 23, 2026 at 09:05 PM
Rooms and interior
- Bedrooms:3
- Total bathrooms:2
- Full bathrooms:2
- Rooms Total:5
- Flooring:Vinyl
- Dining Description:Breakfast Area, Dining Area
- Kitchen Description:Dishwasher, Exhaust Fan, Oven, Pantry, Refrigerator
- Bedroom Description:Main Level Primary
- Basement:Yes
- Basement Description:Crawl Space
- Living area:1,248 sq. ft.
Heating and cooling
- Cooling:Attic Fan, Central Air, Electric, Heat Pump
- Heating:Electric, Heat Pump, Wood
- Central air:Yes
Structure and exterior
- Roof:Shingle, Wood
- Year built:1999
- Building area:1,248 sq. ft.
- Lot area:5.56 Acres
- Architectural Style:Manufactured Home, Ranch
- Construction Materials:Block, Drywall, Stone, Vinyl Siding
- Exterior Features:Deck, Porch
- Levels:One
Schools
- High school:None
- Middle school:Ben Franklin
- Elementary school:Dudley
Utilities
- Water:Well
- Sewer:Septic Tank
Finances and disclosures
- Price:$230,000
- Price per sq. ft.:$184.29
- Tax amount:$607 (2025)
Features and amenities
- Appliances:Dishwasher, Dryer, Electric Water Heater, Exhaust Fan, Oven, Refrigerator, Washer
- Laundry features:Dryer, Dryer Hookup, Washer, Washer Hookup
- Amenities:Ceiling Fans, Central Vacuum, French Doors/Atrium Doors, Laminate Counters, Recessed Lighting, Smoke Detectors, Walk-In Closets
Parking
- Parking description:Driveway, Unpaved, Unpaved Driveway
 The information being provided is for consumers' personal, non-commercial use and may not be used for any purpose other than to identify prospective properties for purchasing. All information provided is deemed reliable but is not guaranteed accurate.The multiple listing information is provided by Central Virginia Regional Multiple Listing Service, LLC from a copyrighted compilation of listings. The compilation of listings and each individual listing are © 2026 Central Virginia Regional Multiple Listing Service, LLC. All rights reserved.
New listings near 174 Log Cabin Circle
- Coming Soon
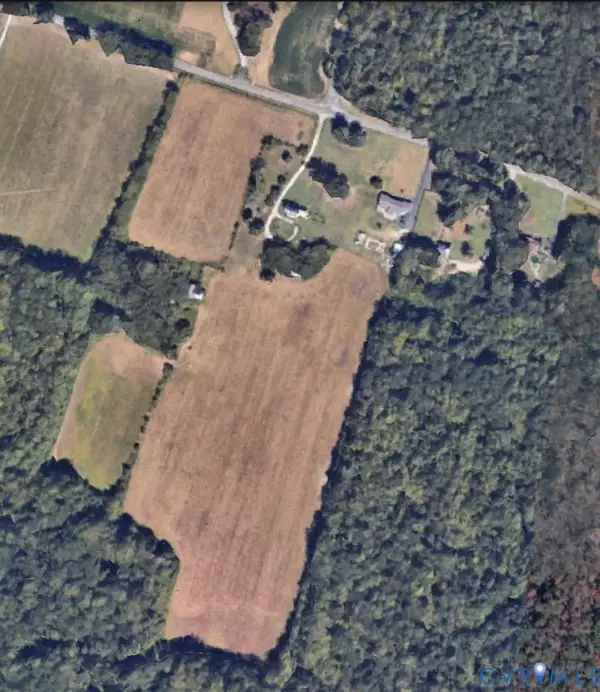 $2,750,000Coming Soon82.58 Acres
7387 Rural Point Road, Mechanicsville, VA 23116
MLS# 2628753Listed by: VIRGINIA CAPITAL REALTY - Coming Soon
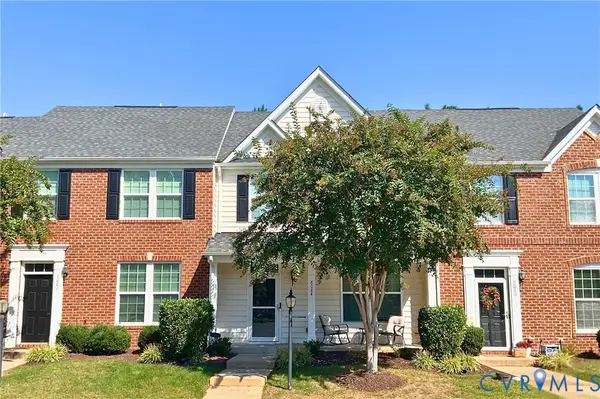 $324,900Coming Soon3 beds 3 baths1,848 sq. ft.
8084 Creekside Village Drive, Mechanicsville, VA 23111
MLS# 2627367Listed by: REAL BROKER LLC - Coming Soon
 $729,950Coming Soon4 beds 3 baths2,667 sq. ft.
9361 Count Kristopher Drive, Mechanicsville, VA 23116
MLS# 2626617Listed by: SAMSON PROPERTIES - Open Sun, 2 to 4pmNew
 $420,000Active3 beds 3 baths2,098 sq. ft.
9031 Annex Lane, Mechanicsville, VA 23116
MLS# 2628624Listed by: CARLOS & COMPANY REALTY,INC - Open Sat, 12 to 2pmNew
 $415,000Active2 beds 2 baths1,584 sq. ft.
7123 Red Sash Drive, Mechanicsville, VA 23116
MLS# 2628416Listed by: SAMSON PROPERTIES - Open Sat, 1 to 3pmNew
 Listed by ERA$499,000Active4 beds 2 baths2,210 sq. ft.
8119 Castle Grove Drive, Mechanicsville, VA 23111
MLS# 2627834Listed by: ERA WOODY HOGG & ASSOC - Open Sun, 12 to 2pmNew
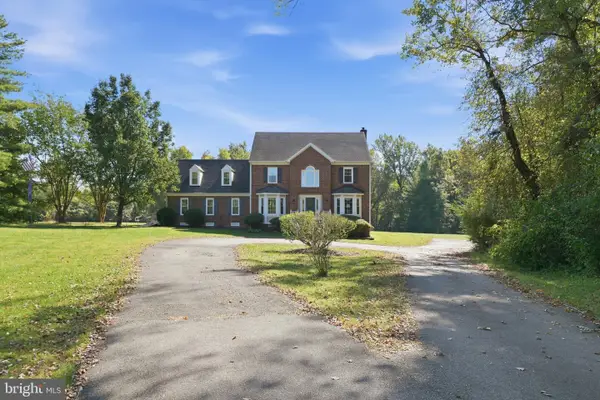 $800,000Active5 beds 4 baths3,184 sq. ft.
5229 Pole Green Rd, MECHANICSVILLE, VA 23116
MLS# VAHA2001268Listed by: SAMSON PROPERTIES - New
 $429,500Active2 beds 2 baths1,532 sq. ft.
8146 Janice Avenue, Mechanicsville, VA 23111
MLS# 2627947Listed by: DALTON REALTY - Open Sun, 1 to 4pmNew
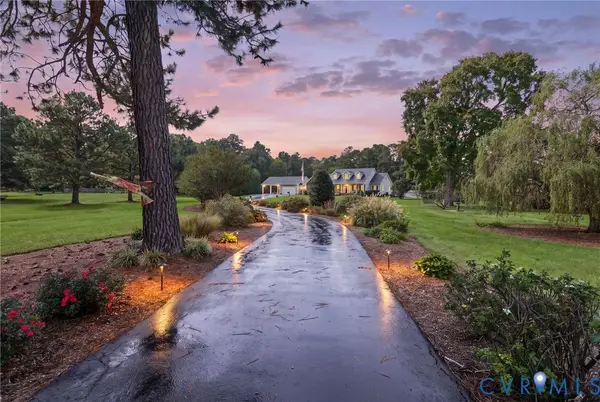 $740,000Active3 beds 3 baths2,855 sq. ft.
11549 Georgetown Road, Mechanicsville, VA 23116
MLS# 2627757Listed by: LONG & FOSTER REALTORS - New
 $629,900Active4 beds 3 baths2,557 sq. ft.
10521 Goosecross Way, MECHANICSVILLE, VA 23116
MLS# VAHA2001272Listed by: STEVEN JOSEPH REAL ESTATE LLC


Protect your home and budget from life's surprises with an Assurant Home Warranty, backed by a partner that supports you through every step of homeownership. Explore Plans.
© 2023 - 2026 ERA Franchise Systems LLC. All rights reserved. ERA Franchise Systems LLC fully supports the principles of the Fair Housing Act and the Equal Opportunity Act. ERA, ERA Real Estate powered, and their respective logos are registered service marks of ERA Franchise Systems LLC. Each office is independently owned and operated.