
10521 Goosecross Way, Mechanicsville, VA 23116
Local realty services provided by:ERA Liberty Realty
10521 Goosecross Way,Mechanicsville, VA 23116
$629,900
- 4 Beds
- 3 Baths
- 2,557 sq. ft.
- Townhouse
- Active
Listed by: andrew r capuano
Office: steven joseph real estate llc.
MLS#:VAHA2001272
Source:BRIGHTMLS
Price summary
- Price:$629,900
- Price per sq. ft.:$246.34
- Monthly HOA dues:$250
About this home
MOVE-IN READY 55+ END-UNIT WITH FOUR BEDROOMS, A SUNROOM & A FINISHED BACKYARD!
Why wait for new construction when you can enjoy a beautifully upgraded home that's ready now? This 2024-built Stags Trail end-unit offers approximately 2,557 square feet, four bedrooms, three full baths, a two-car garage, and convenient zero-entry access. Three bedrooms are located on the main level, including the spacious primary suite.
The open kitchen features granite countertops, a generous island, stainless steel appliances, gas cooking, and abundant cabinetry. Relax in the inviting sunroom or enjoy the fenced, landscaped backyard. Owner improvements include plantation shutters, custom closet organization, additional LVP flooring, upgraded lighting, ceiling fans, electrical enhancements, and more.
Enjoy the benefits of a nearly new home without taking on the projects that can follow a new-home purchase. Stags Trail offers an active-adult lifestyle with pickleball, shuffleboard, walking trails, community gathering areas, gardens, and a dog park.
**More space, more finished details, and a move-in-ready lifestyle—all in an established 55+ community.**...
Contact an agent
Home facts
- Year built:2024
- Subdivision & Development:NONE AVAILABLE
- Listing ID #:VAHA2001272
- Added:10 day(s) ago
- Updated:October 24, 2026 at 04:44 AM
Rooms and interior
- Bedrooms:4
- Total bathrooms:3
- Full bathrooms:3
- Dining Description:Dining Room
- Bathrooms Description:Bathroom 1, Bathroom 2, Bathroom 3
- Bedroom Description:Entry Level Bedroom
- Living area:2,557 sq. ft.
Heating and cooling
- Cooling:Central A/C
- Heating:Central, Natural Gas
Structure and exterior
- Roof:Shingle
- Year built:2024
- Building area:2,557 sq. ft.
- Lot area:0.13 Acres
- Architectural Style:Colonial
- Construction Materials:HardiPlank Type, Stone
- Exterior Features:Patio(s), Porch(es)
- Foundation Description:Slab
- Levels:1 1/2 Story
Utilities
- Water:Public
- Sewer:Public Septic
Finances and disclosures
- Price:$629,900
- Price per sq. ft.:$246.34
- Tax amount:$4,606 (2026)
Features and amenities
- Amenities:Electric Available, Natural Gas Available
Parking
- Parking description:Attached Garage, Garage - Front Entry
- Garage:Yes
- Garage spaces:2
New listings near 10521 Goosecross Way
- Coming Soon
 $534,900Coming Soon4 beds 3 baths2,560 sq. ft.
6012 Homehills Road, Mechanicsville, VA 23111
MLS# 2628774Listed by: REAL BROKER LLC - Coming Soon
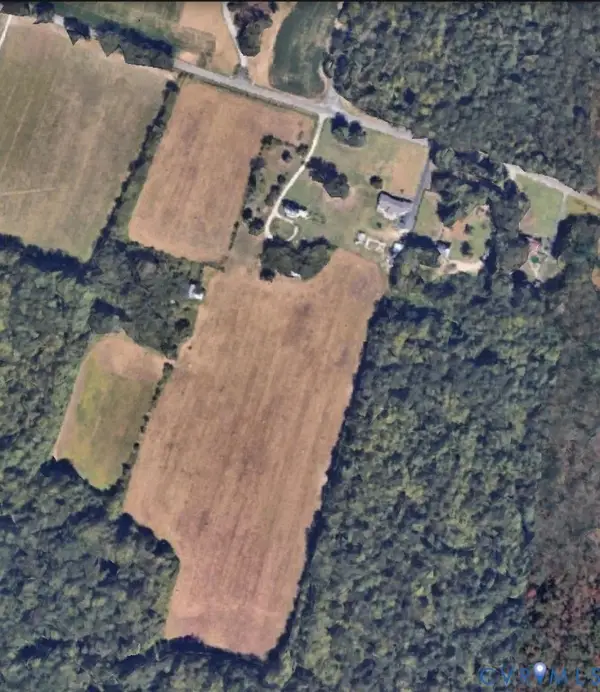 $2,750,000Coming Soon82.58 Acres
7387 Rural Point Road, Mechanicsville, VA 23116
MLS# 2628753Listed by: VIRGINIA CAPITAL REALTY - Coming Soon
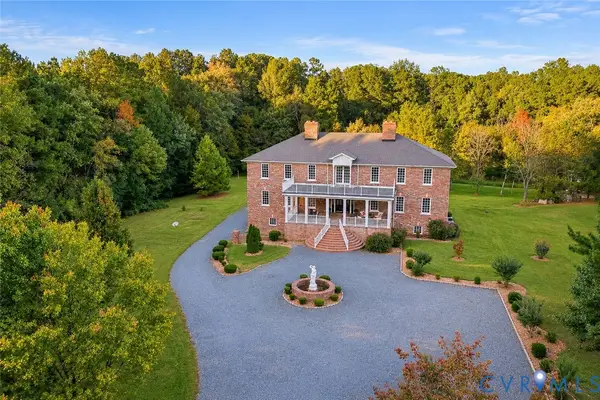 $1,400,000Coming Soon6 beds 8 baths9,600 sq. ft.
9413 N Rinker Drive, Mechanicsville, VA 23116
MLS# 2627338Listed by: SHAHEEN RUTH MARTIN & FONVILLE - Coming Soon
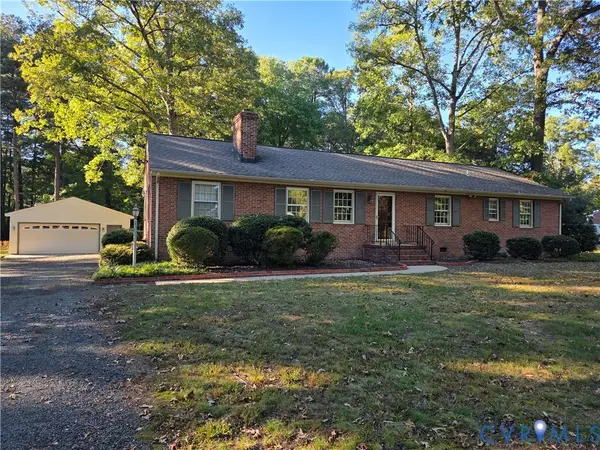 $449,950Coming Soon3 beds 2 baths1,848 sq. ft.
10995 Linderwood Drive, Mechanicsville, VA 23116
MLS# 2628466Listed by: HOMETOWN REALTY - Coming Soon
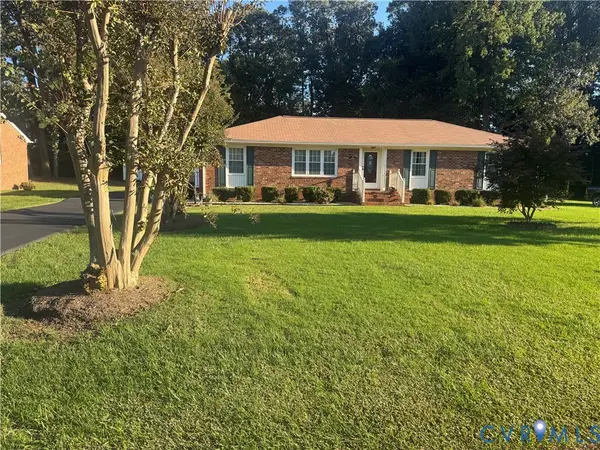 $425,000Coming Soon3 beds 3 baths1,860 sq. ft.
8333 Colmar Drive, Mechanicsville, VA 23116
MLS# 2628030Listed by: 1ST CLASS REAL ESTATE PREMIER HOMES - Coming Soon
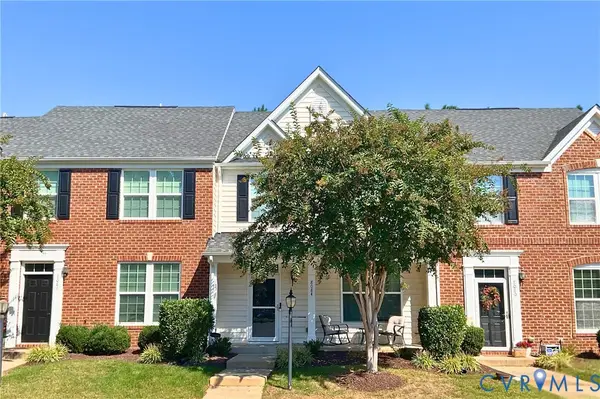 $324,900Coming Soon3 beds 3 baths1,848 sq. ft.
8084 Creekside Village Drive, Mechanicsville, VA 23111
MLS# 2627367Listed by: REAL BROKER LLC - Coming Soon
 $649,950Coming Soon4 beds 3 baths2,658 sq. ft.
9395 Roseland Court, Mechanicsville, VA 23116
MLS# 2627307Listed by: HOMETOWN REALTY - Coming Soon
 $729,950Coming Soon4 beds 3 baths2,667 sq. ft.
9361 Count Kristopher Drive, Mechanicsville, VA 23116
MLS# 2626617Listed by: SAMSON PROPERTIES - Coming Soon
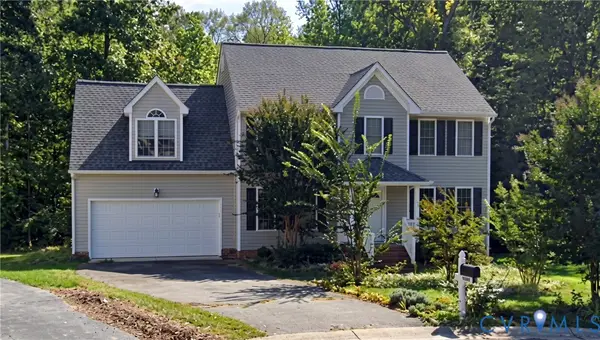 $499,950Coming Soon4 beds 3 baths2,090 sq. ft.
9444 Manorwood Drive, Mechanicsville, VA 23116
MLS# 2626026Listed by: JOYNER FINE PROPERTIES - Coming Soon
 $600,000Coming Soon4 beds 3 baths2,529 sq. ft.
8415 Summer Walk Parkway, Mechanicsville, VA 23116
MLS# 2625127Listed by: COMPASS


Protect your home and budget from life's surprises with an Assurant Home Warranty, backed by a partner that supports you through every step of homeownership. Explore Plans.
© 2023 - 2026 ERA Franchise Systems LLC. All rights reserved. ERA Franchise Systems LLC fully supports the principles of the Fair Housing Act and the Equal Opportunity Act. ERA, ERA Real Estate powered, and their respective logos are registered service marks of ERA Franchise Systems LLC. Each office is independently owned and operated.