
7069 Autumn Peak Circle, Henry, VA 23116
Local realty services provided by:ERA Real Estate Professionals
7069 Autumn Peak Circle,Hanover, VA 23116
$770,000
- 4 Beds
- 4 Baths
- - sq. ft.
- Single family
- Sold
Listed by: michael braun
Office: long & foster realtors
MLS#:2623423
Source:RV
Sorry, we are unable to map this address
Price summary
- Price:$770,000
About this home
Custom built by homeowner/builder in 2021. This 3,536 square foot, 4 bedroom, 3.5 bath craftsman home is large and spacious with a generous first floor primary bedroom suite. The primary bedroom features two walk-in closets and bathroom with a double vanity and oversized ceramic shower with rain head. The great room has a beautiful stone wood-burning fireplace featuring a wooden handmade mantle. The great room is open to the dining room with a tray ceiling and a large kitchen perfect for the home cook. GE appliances throughout with beautiful white marble countertops and ceramic backsplash that goes all the way to the ceiling with two wooden open shelves. Bright overhead lights, under cabinet lights, and built-in speakers in the ceiling. Walk-in pantry with automatic light. Foyer is open to the great room as well with a half bath including a furniture vanity and framed mirror. Custom handmade barn door leads to two bedrooms and hall bath on main level. Upstairs features a very spacious 4th bedroom with a long walk-in closet, as well as an additional hall bathroom. The main feature upstairs is the theater/rec room. Huge room perfect for watching movies with the built-in surround sound. The ceiling speakers and 85" TV and bracket all convey. Off of the theater/rec room is a room perfect for a home office. The upstairs also has a unfinished walk-in attic over the garage that offers a ton of storage space. The unfinished attic has insulation in the floor and is finishable square footage. The rear porch was screened in 2026 and features outdoor speakers perfect for hanging out with guests. The screen porch overlooks a spacious fully fenced in rear yard that was installed 2025. Walk down to the stamped concrete patio and enjoy the private backyard looking out to the natural woodlands behind. Other features include a whole house water filtration system, 2 car garage with built in workbench. Most of house was repainted 2026....
Contact an agent
Home facts
- Year built:2021
- Subdivision & Development:Autumn Hill
- Listing ID #:2623423
- Added:54 day(s) ago
- Updated:October 22, 2026 at 08:05 PM
Rooms and interior
- Bedrooms:4
- Total bathrooms:4
- Full bathrooms:3
- Half bathrooms:1
- Rooms Total:8
- Flooring:Ceramic Tile, Partially Carpeted, Vinyl
- Dining Description:Breakfast Area, Dining Area
- Bathrooms Description:Double Vanity
- Kitchen Description:Built-In Oven, Dishwasher, Exhaust Fan, Gas Cooking, Kitchen Island, Microwave, Oven, Pantry, Range, Refrigerator, Wine Cooler
- Bedroom Description:Main Level Primary
- Basement:Yes
- Basement Description:Crawl Space
Heating and cooling
- Cooling:Electric, Zoned
- Heating:Electric, Heat Pump, Propane, Zoned
Structure and exterior
- Year built:2021
- Lot Features:Cul-de-sac
- Architectural Style:Craftsman
- Construction Materials:Drywall, Frame, Vinyl Siding, Wood Siding
- Exterior Features:Front Porch, Porch, Rear Porch
Schools
- High school:Hanover
- Middle school:Oak Knoll
- Elementary school:Rural Point
Utilities
- Water:Well
- Sewer:Septic Tank
Finances and disclosures
- Price:$770,000
- Tax amount:$6,106 (2026)
Features and amenities
- Appliances:Built-In Oven, Cooktop, Dishwasher, Dryer, Exhaust Fan, Gas Cooking, Instant Hot Water, Microwave, Oven, Propane Water Heater, Range, Refrigerator, Washer, Wine Cooler
- Laundry features:Dryer, Dryer Hookup, Washer, Washer Hookup
- Amenities:Ceiling Fans, Granite Counters, High Ceilings, Recessed Lighting, Smoke Detectors, Walk-In Closets
Parking
- Parking description:Attached, Driveway, Garage, Unpaved, Unpaved Driveway
- Garage:Yes
- Garage spaces:2
 The information being provided is for consumers' personal, non-commercial use and may not be used for any purpose other than to identify prospective properties for purchasing. All information provided is deemed reliable but is not guaranteed accurate.The multiple listing information is provided by Central Virginia Regional Multiple Listing Service, LLC from a copyrighted compilation of listings. The compilation of listings and each individual listing are © 2026 Central Virginia Regional Multiple Listing Service, LLC. All rights reserved.
New listings near 7069 Autumn Peak Circle
- Coming Soon
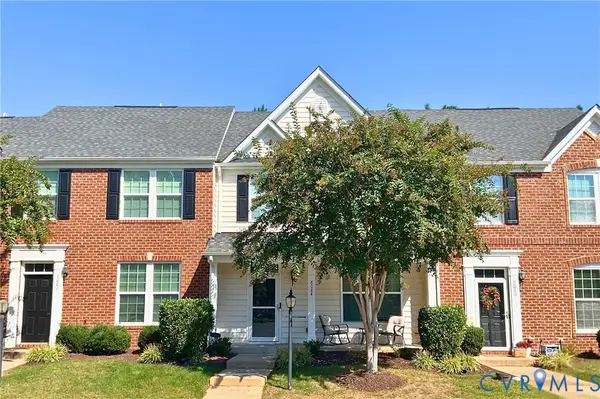 $324,900Coming Soon3 beds 3 baths1,848 sq. ft.
8084 Creekside Village Drive, Mechanicsville, VA 23111
MLS# 2627367Listed by: REAL BROKER LLC - Coming Soon
 $729,950Coming Soon4 beds 3 baths2,667 sq. ft.
9361 Count Kristopher Drive, Mechanicsville, VA 23116
MLS# 2626617Listed by: SAMSON PROPERTIES - Open Sun, 2 to 4pmNew
 $420,000Active3 beds 3 baths2,098 sq. ft.
9031 Annex Lane, Mechanicsville, VA 23116
MLS# 2628624Listed by: CARLOS & COMPANY REALTY,INC - New
 $415,000Active2 beds 2 baths1,584 sq. ft.
7123 Red Sash Drive, Mechanicsville, VA 23116
MLS# 2628416Listed by: SAMSON PROPERTIES - Open Sat, 1 to 3pmNew
 Listed by ERA$499,000Active4 beds 2 baths2,210 sq. ft.
8119 Castle Grove Drive, Mechanicsville, VA 23111
MLS# 2627834Listed by: ERA WOODY HOGG & ASSOC - Open Sun, 12 to 2pmNew
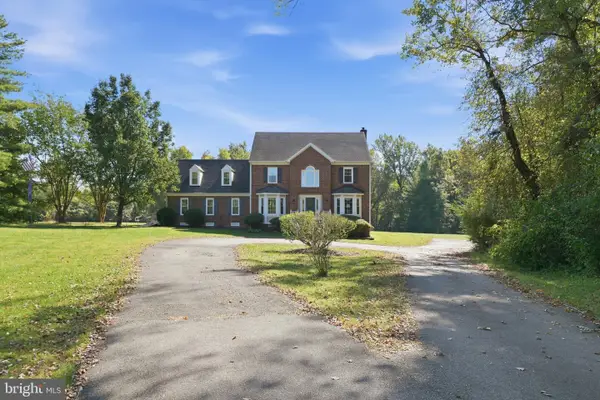 $800,000Active5 beds 4 baths3,184 sq. ft.
5229 Pole Green Rd, MECHANICSVILLE, VA 23116
MLS# VAHA2001268Listed by: SAMSON PROPERTIES - New
 $429,500Active2 beds 2 baths1,532 sq. ft.
8146 Janice Avenue, Mechanicsville, VA 23111
MLS# 2627947Listed by: DALTON REALTY - Open Sun, 1 to 4pmNew
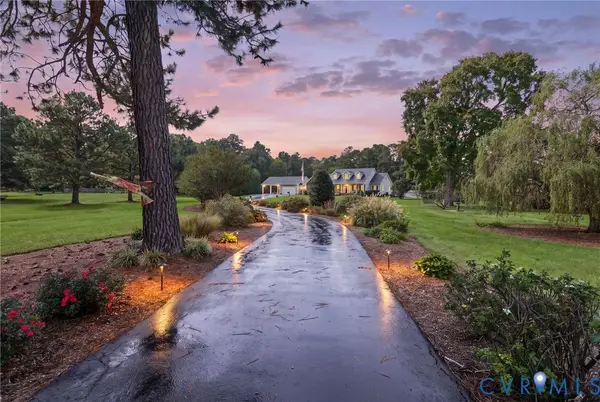 $740,000Active3 beds 3 baths2,855 sq. ft.
11549 Georgetown Road, Mechanicsville, VA 23116
MLS# 2627757Listed by: LONG & FOSTER REALTORS - New
 $629,900Active4 beds 3 baths2,557 sq. ft.
10521 Goosecross Way, MECHANICSVILLE, VA 23116
MLS# VAHA2001272Listed by: STEVEN JOSEPH REAL ESTATE LLC 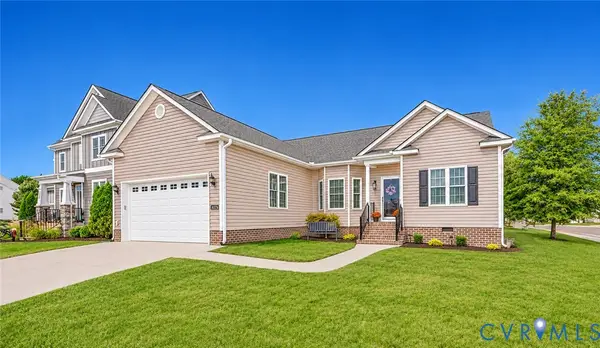 $475,000Pending3 beds 2 baths1,582 sq. ft.
8079 Castle Grove Drive, Glen Allen, VA 23111
MLS# 2627566Listed by: KW METRO CENTER


Protect your home and budget from life's surprises with an Assurant Home Warranty, backed by a partner that supports you through every step of homeownership. Explore Plans.
© 2023 - 2026 ERA Franchise Systems LLC. All rights reserved. ERA Franchise Systems LLC fully supports the principles of the Fair Housing Act and the Equal Opportunity Act. ERA, ERA Real Estate powered, and their respective logos are registered service marks of ERA Franchise Systems LLC. Each office is independently owned and operated.