
1016 Saber Ln, Herndon, VA 20170
Local realty services provided by:O'BRIEN REALTY ERA POWERED
1016 Saber Ln,Herndon, VA 20170
$525,000
- 3 Beds
- 4 Baths
- 1,260 sq. ft.
- Townhouse
- Active
Listed by: derek j. greene
Office: the greene realty group
MLS#:VAFX2322202
Source:BRIGHTMLS
Price summary
- Price:$525,000
- Price per sq. ft.:$416.67
- Monthly HOA dues:$125
About this home
Headline: Fully Upgraded, Turn-Key 3-Level Herndon Townhouse
• Square Footage: 1,260 Sq. Ft. Above Grade + Fully Finished Walkout Basement Area
• Bathrooms: 2 Full Baths & 2 Half Baths
Public Remarks: Welcome home to this beautifully transformed 3-level townhouse with a fully finished
walk-out basement, offering top-to-bottom luxury and complete peace of mind. Nestled in a desirable
Herndon community with a pool and play area, this turn-key property features easy access to public transit
and includes two designated parking spaces directly in front.
Every level of this immaculate home has been upgraded. You will find brand-new luxury laminate flooring
and fresh, crisp paint running seamlessly across all three levels, perfectly accented by newly installed shoe
molding quarter rounds and pristine baseboards throughout.
The heart of the home features a spectacular, fully renovated kitchen. It boasts brand-new, never-used
stainless steel appliances, including an LG French-door refrigerator, a premium Samsung cooking range, a
matching Samsung hood, and a Samsung dishwasher. A new microwave sits beautifully on the countertop.
The space is anchored by elegant new granite countertops and a pristine tile backsplash treated with
professional-grade penetrating grout sealer.
Upgrades continue through the hardware and systems: energy-efficient new LED lighting, all-new switches
and outlets, and brand-new brushed nickel door knobs throughout. The home features comprehensive new
professional duct/vent cleaning paired with all-new vent registers and covers for pristine air quality.
The upper-level features three spacious bedrooms and a beautifully appointed full bath. The finished
walkout basement serves as an incredible bonus living area, complete with a second full bath and a
partially finished furnace area providing great utility and storage. Structural updates include a 3-year-old
roof and a 5-year-old HVAC. Completely turn-key and ready for its next chapter!...
Contact an agent
Home facts
- Year built:1977
- Subdivision & Development:HERNDON
- Listing ID #:VAFX2322202
- Added:54 day(s) ago
- Updated:August 12, 2026 at 02:03 PM
Rooms and interior
- Bedrooms:3
- Total bathrooms:4
- Full bathrooms:2
- Half bathrooms:2
- Rooms Total:7
- Flooring:Laminated
- Dining Description:Combination Kitchen/Dining, Dining Room
- Bathrooms Description:Bathroom 1, Half Bath
- Kitchen Description:Dishwasher, Disposal, ENERGY STAR Dishwasher, ENERGY STAR Refrigerator, Energy Efficient Appliances, Exhaust Fan, Kitchen - Eat-In, Microwave, Oven/Range - Electric, Stainless Steel Appliances, Upgraded Countertops, Water Heater
- Basement:Yes
- Basement Description:Daylight, Full, Partially Finished, Poured Concrete, Rear Entrance, Walkout Level, Windows
- Living area:1,260 sq. ft.
Heating and cooling
- Cooling:Central A/C, Heat Pump(s)
- Heating:Central, Electric, Heat Pump - Electric BackUp
Structure and exterior
- Roof:Architectural Shingle
- Year built:1977
- Building area:1,260 sq. ft.
- Lot area:0.03 Acres
- Architectural Style:Colonial, Traditional
- Construction Materials:Aluminum Siding, Brick, Stick Built
- Exterior Features:Play Area, Sidewalks
- Foundation Description:Concrete Perimeter, Slab
- Levels:3 Story
Schools
- High school:HERNDON
- Middle school:HERNDON
- Elementary school:HERNDON
Utilities
- Water:Public
- Sewer:Public Septic, Public Sewer
Finances and disclosures
- Price:$525,000
- Price per sq. ft.:$416.67
- Tax amount:$6,840 (2025)
Features and amenities
- Laundry features:Dryer - Electric, Washer
- Amenities:120/240V, 200+ Amp Service, Attic, Double Pane Windows, Sliding Windows, Smoke Detector
Parking
- Parking description:Asphalt Driveway, Assigned, Parking Lot, Rented/Permit Required
New listings near 1016 Saber Ln
- New
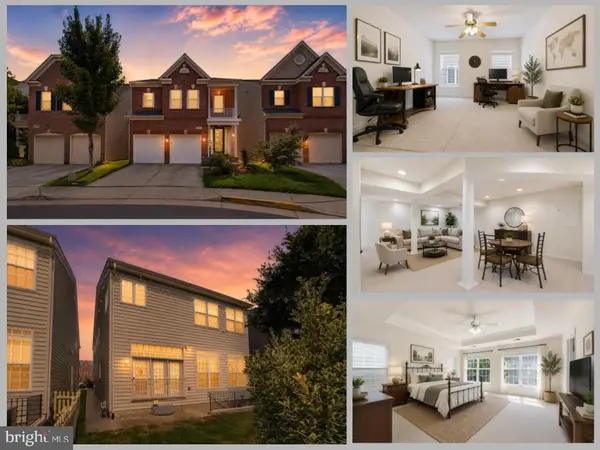 $1,110,000Active4 beds 5 baths4,156 sq. ft.
2507 Deer Wood Ct, HERNDON, VA 20171
MLS# VAFX2328710Listed by: EXP REALTY LLC - Coming Soon
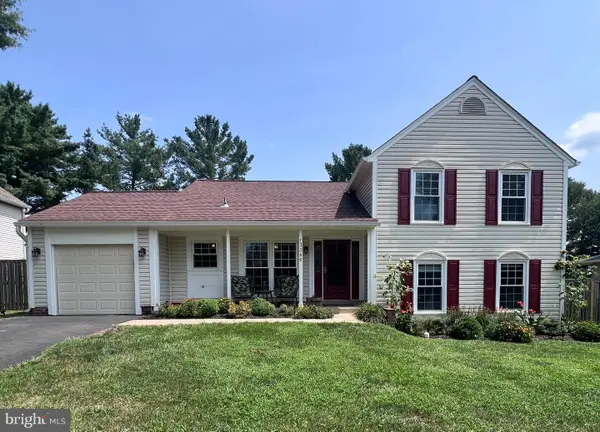 $799,000Coming Soon4 beds 3 baths
Point Rider Ln, HERNDON, VA 20171
MLS# VAFX2334478Listed by: NATIONAL REALTY, LLC - New
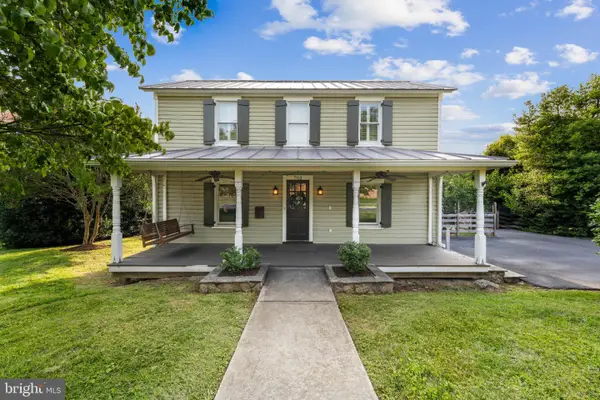 $870,000Active4 beds 5 baths2,262 sq. ft.
703 Dranesville Rd, HERNDON, VA 20170
MLS# VAFX2334826Listed by: COLDWELL BANKER REALTY - Coming Soon
 $750,000Coming Soon3 beds 3 baths
2603 Seskey Glen Ct, HERNDON, VA 20171
MLS# VAFX2334496Listed by: KELLER WILLIAMS REALTY - Coming Soon
 $430,000Coming Soon4 beds 2 baths
2108 Ferguson Pl, HERNDON, VA 20170
MLS# VAFX2334764Listed by: WEICHERT, REALTORS - Coming SoonOpen Sun, 12 to 3pm
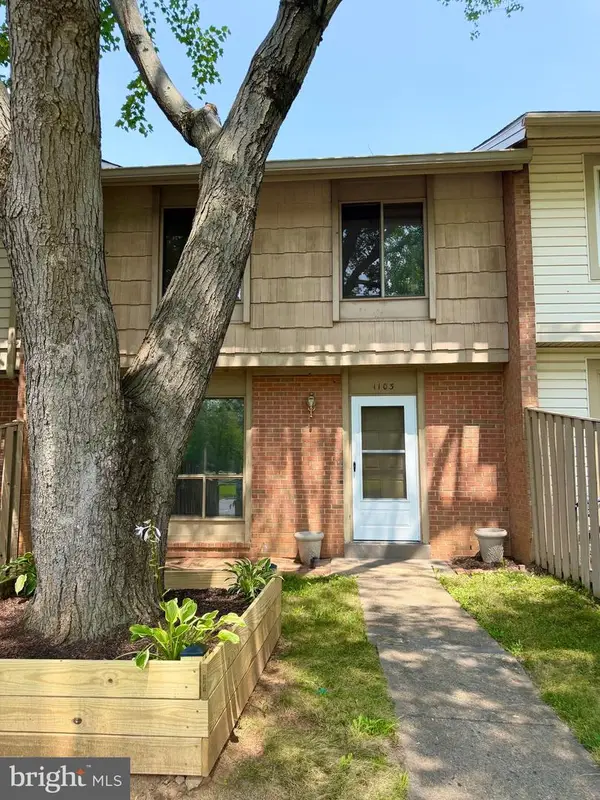 $440,000Coming Soon3 beds 2 baths
1103 Whitewater Pl, HERNDON, VA 20170
MLS# VAFX2328504Listed by: FATHOM REALTY - Coming Soon
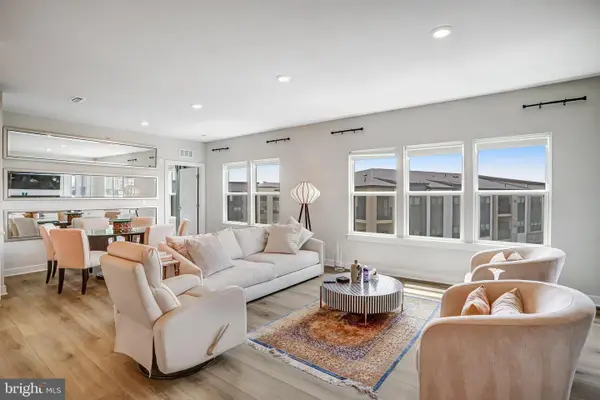 $599,000Coming Soon2 beds 2 baths
12850 Mosaic Park Way #2u, HERNDON, VA 20171
MLS# VAFX2326920Listed by: FAIRFAX REALTY SELECT - Coming Soon
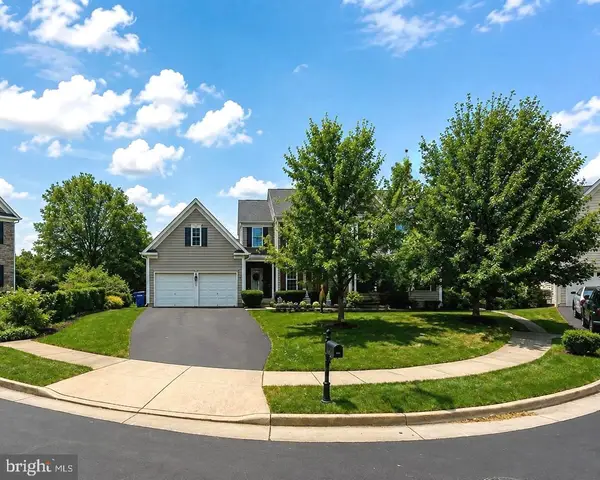 $1,050,000Coming Soon4 beds 3 baths
889 Ballou St, HERNDON, VA 20170
MLS# VAFX2334298Listed by: SAMSON PROPERTIES  $549,900Pending3 beds 3 baths1,576 sq. ft.
2621 River Birch Road, HERNDON, VA 20171
MLS# VAFX2333062Listed by: SAMSON PROPERTIES- $549,900Pending3 beds 3 baths1,576 sq. ft.
2621 River Birch Road, HERNDON, VA 20171
MLS# VAFX2333062Listed by: SAMSON PROPERTIES


Protect your home and budget from life's surprises with an Assurant Home Warranty, backed by a partner that supports you through every step of homeownership. Explore Plans.
© 2023 - 2026 ERA Franchise Systems LLC. All rights reserved. ERA Franchise Systems LLC fully supports the principles of the Fair Housing Act and the Equal Opportunity Act. ERA, ERA Real Estate powered, and their respective logos are registered service marks of ERA Franchise Systems LLC. Each office is independently owned and operated.