
12604 Hay Meadow Pl, Herndon, VA 20171
Local realty services provided by:O'BRIEN REALTY ERA POWERED
12604 Hay Meadow Pl,Herndon, VA 20171
$899,900
- 4 Beds
- 3 Baths
- 3,422 sq. ft.
- Single family
- Coming Soon
Listed by: andrew david cho
Office: kw metro center
MLS#:VAFX2349312
Source:BRIGHTMLS
Price summary
- Price:$899,900
- Price per sq. ft.:$262.97
- Monthly HOA dues:$116.67
About this home
Nestled in the charming Franklin Farm neighborhood, this delightful Colonial home offers a perfect blend of comfort and style. With 4 spacious bedrooms and 2.5 bathrooms, this residence spans 2,302 square feet, providing ample space for relaxation and entertaining. Step inside to discover a warm and inviting interior featuring fresh paint throughout, beautiful wood floors, and a traditional floor plan that flows seamlessly. The heart of the home is the well appointed kitchen, complete with an island, double ovens, and modern appliances, making it a chef’s dream. Enjoy casual meals in the cozy breakfast area or host dinner parties in the elegant dining room. The family room, conveniently located off the kitchen, is perfect for gatherings, complete with a charming fireplace that adds warmth and ambiance. Retreat to the primary suite, which boasts a luxurious bath with a whirlpool tub, offering a serene escape after a long day. The second full bath and the powder room were both renovated between 2020 and 2022. The fully finished basement provides additional living space, ideal for a home office, playroom, or entertainment area, and features a brand new sump pump installed in 2024. Outside, the half acre lot is situated on a peaceful cul de sac, providing a safe and serene environment. The expansive deck, brand new in 2024, invites you to enjoy outdoor living, perfect for summer barbecues or quiet evenings under the stars. The roof was replaced in 2021, giving buyers added peace of mind. With an attached garage and ample driveway parking, convenience is at your fingertips. Located near local amenities, parks, and schools, this home is not just a place to live, but a place to thrive. Experience the warmth and charm of Franklin Farm. Your new home awaits!...
Contact an agent
Home facts
- Year built:1983
- Subdivision & Development:FRANKLIN FARM
- Listing ID #:VAFX2349312
- Updated:November 12, 2026 at 03:13 PM
Rooms and interior
- Bedrooms:4
- Total bathrooms:3
- Full bathrooms:2
- Half bathrooms:1
- Dining Description:Dining Area
- Bathrooms Description:Primary Bath(s), WhirlPool/HotTub
- Kitchen Description:Breakfast Area, Cooktop, Dishwasher, Disposal, Exhaust Fan, Icemaker, Kitchen - Island, Oven - Double, Oven - Wall, Refrigerator
- Basement:Yes
- Basement Description:Connecting Stairway, Full, Fully Finished
- Living area:3,422 sq. ft.
Heating and cooling
- Cooling:Central A/C, Heat Pump(s)
- Heating:Electric, Heat Pump(s)
Structure and exterior
- Roof:Shingle
- Year built:1983
- Building area:3,422 sq. ft.
- Lot area:0.5 Acres
- Lot Features:Cul-de-sac
- Architectural Style:Colonial
- Construction Materials:Aluminum Siding
- Exterior Features:Deck(s)
- Foundation Description:Permanent
- Levels:3 Story
Schools
- High school:OAKTON
- Middle school:CARSON
- Elementary school:CROSSFIELD
Utilities
- Water:Public
- Sewer:Public Sewer
Finances and disclosures
- Price:$899,900
- Price per sq. ft.:$262.97
- Tax amount:$11,234 (2026)
Features and amenities
- Laundry features:Dryer, Washer
- Amenities:Double Pane Windows
Parking
- Parking description:Attached Garage, Concrete Driveway, Garage - Front Entry, Garage Door Opener, Inside Access
- Garage:Yes
- Garage spaces:2
New listings near 12604 Hay Meadow Pl
- Coming SoonOpen Sat, 12 to 2pm
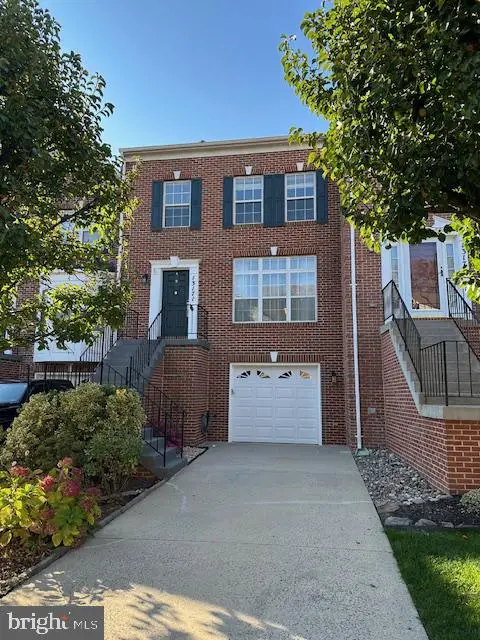 $660,000Coming Soon3 beds 4 baths1,672 sq. ft.
13171 Ashnut Ln, HERNDON, VA 20171
MLS# VAFX2350018Listed by: RE/MAX GATEWAY, LLC - Coming SoonOpen Sat, 1 to 3pm
 $735,000Coming Soon3 beds 4 baths1,848 sq. ft.
204 Meeting House Station Sq, HERNDON, VA 20170
MLS# VAFX2348434Listed by: KELLER WILLIAMS REALTY - Coming Soon
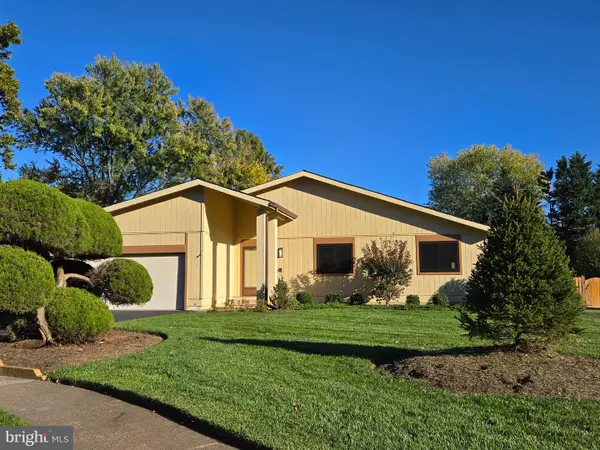 $824,900Coming Soon3 beds 3 baths1,636 sq. ft.
2529 Brofferton Ct, HERNDON, VA 20171
MLS# VAFX2342230Listed by: LONG & FOSTER REAL ESTATE, INC. - Coming Soon
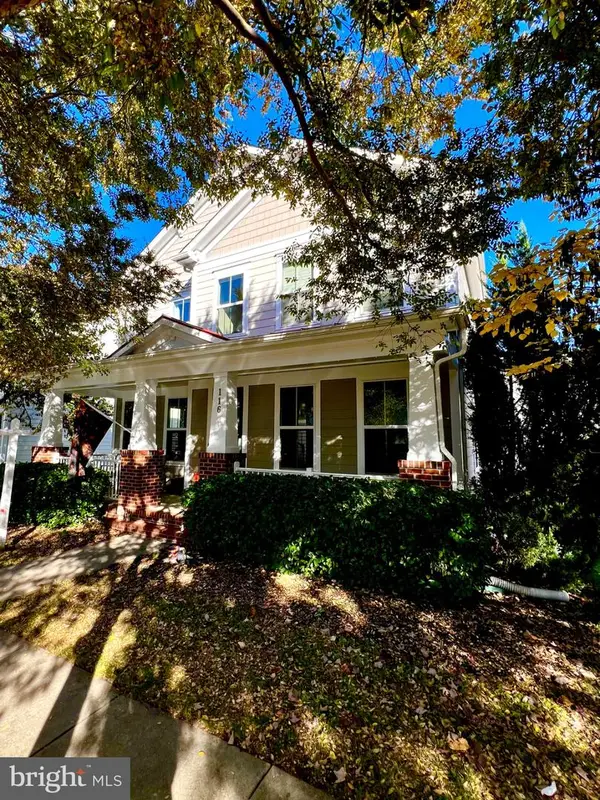 $985,000Coming Soon5 beds 4 baths3,384 sq. ft.
116 Pearl St, HERNDON, VA 20170
MLS# VAFX2348806Listed by: LONG & FOSTER REAL ESTATE, INC. - Coming Soon
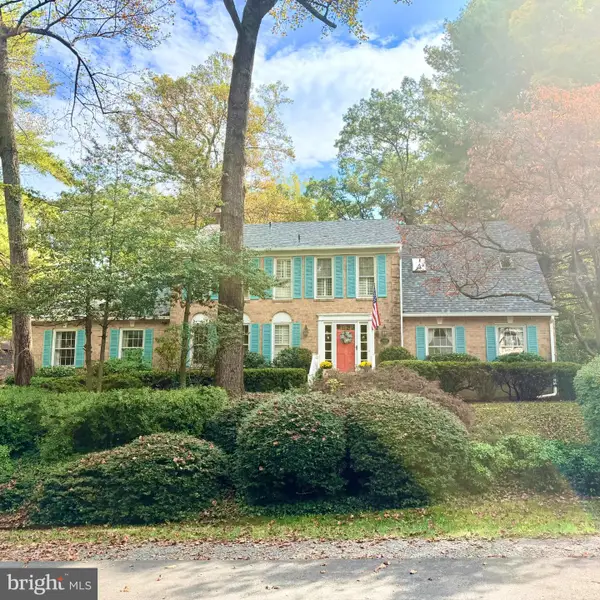 $1,200,000Coming Soon4 beds 3 baths3,265 sq. ft.
12207 Lake James Dr, HERNDON, VA 20171
MLS# VAFX2345520Listed by: KELLER WILLIAMS CAPITAL PROPERTIES - Coming Soon
 $1,300,000Coming Soon4 beds 4 baths3,524 sq. ft.
12911 Locksley Ct, HERNDON, VA 20171
MLS# VAFX2332264Listed by: PEARSON SMITH REALTY, LLC - New
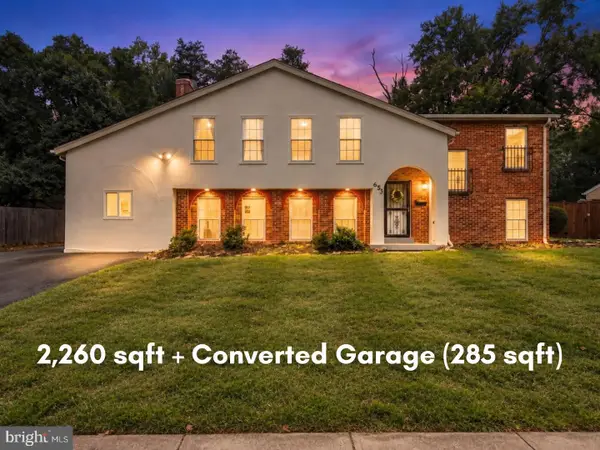 $675,000Active4 beds 3 baths2,260 sq. ft.
653 Pemberton Ct, HERNDON, VA 20170
MLS# VAFX2350138Listed by: EXP REALTY, LLC - New
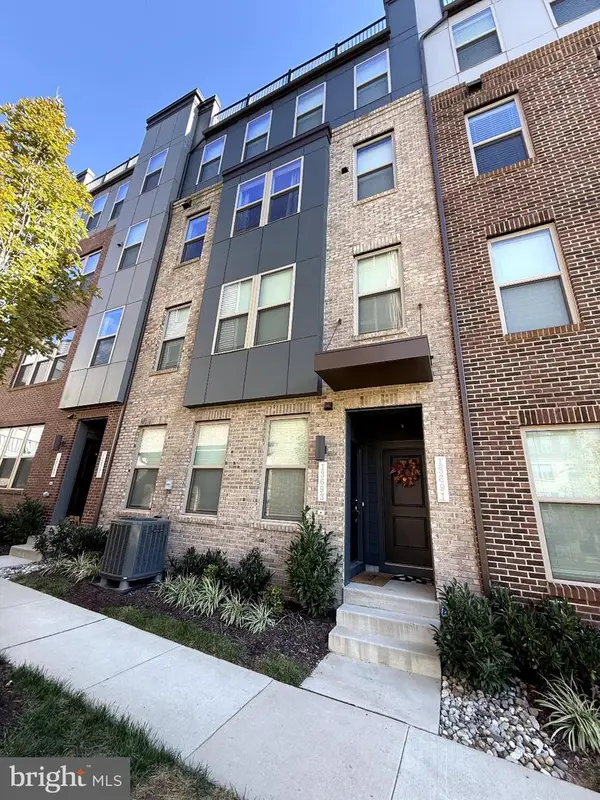 $649,999Active3 beds 3 baths2,320 sq. ft.
13691 Innovation Station Loop #78b, HERNDON, VA 20171
MLS# VAFX2346094Listed by: PARTNERS REAL ESTATE - New
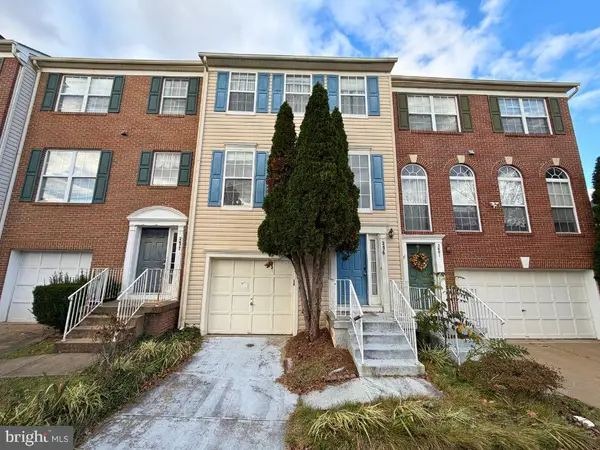 $475,000Active3 beds 3 baths1,640 sq. ft.
2479 Rolling Plains Dr, HERNDON, VA 20171
MLS# VAFX2347390Listed by: SPRING HILL REAL ESTATE, LLC.


Protect your home and budget from life's surprises with an Assurant Home Warranty, backed by a partner that supports you through every step of homeownership. Explore Plans.
© 2023 - 2026 ERA Franchise Systems LLC. All rights reserved. ERA Franchise Systems LLC fully supports the principles of the Fair Housing Act and the Equal Opportunity Act. ERA, ERA Real Estate powered, and their respective logos are registered service marks of ERA Franchise Systems LLC. Each office is independently owned and operated.