
13171 Ashnut Ln, Herndon, VA 20171
Local realty services provided by:ERA Liberty Realty
13171 Ashnut Ln,Herndon, VA 20171
$660,000
- 3 Beds
- 4 Baths
- 1,672 sq. ft.
- Townhouse
- Coming Soon
Upcoming open houses
- Sat, Nov 1412:00 pm - 02:00 pm
Listed by: joseph j facenda jr.
Office: re/max gateway, llc.
MLS#:VAFX2350018
Source:BRIGHTMLS
Price summary
- Price:$660,000
- Price per sq. ft.:$394.74
- Monthly HOA dues:$70
About this home
OPEN SATURDAY NOV 14 NOON–2PM....Meticulously maintained brick-front garage townhome on a fantastic lot backing to common ground and a community walking trail in amenity-rich McNair Farms....Gracious entry opens to the living room with ceiling fan....Living room flows into the dining room with crown molding and chair rail....Hardwood floors throughout the entry, living room, and dining room....Spacious eat-in kitchen with stainless steel appliances, granite counters, island with cooktop, and LVP flooring (2022)....Plenty of room for a large table....Doors from the breakfast area lead to the rear deck overlooking common ground and the walking trail....Upstairs are 3 bedrooms and 2 full baths....Primary bedroom with large walk-in closet and ceiling fan....Beautifully renovated primary bath (2021) with freestanding tub, large shower, and double vanity....Hall bath also updated in 2021....LVP flooring in both baths....Lower level features a recreation room with LVP flooring and gas fireplace....Washer and dryer both replaced in 2023....Access to the garage from the lower level....Deck recently repainted....One of the rare homes in McNair Farms with a driveway that easily accommodates 2 cars in addition to the garage....Plenty of guest parking available on a first-come, first-served basis with no parking pass required....Lots of recent updates including rear windows and sliding deck door (2022), gas furnace and AC (2022), garage door (2025), iWave ionization generator added to the HVAC system (2024), and duct cleaning (2023)....HOA maintains the front lawn....McNair Farms offers loads of amenities including an outdoor pool, basketball and tennis courts, tot lot, and clubhouse available to rent for special events....Less than 2 miles to the Innovation Metro station and shopping and restaurants at the Village Center at Dulles, commonly known as the Clock Tower Center....Super clean, move-in ready home...Must see.......
Contact an agent
Home facts
- Year built:1993
- Subdivision & Development:MCNAIR FARMS LANDBAY 12
- Listing ID #:VAFX2350018
- Updated:November 12, 2026 at 12:07 PM
Rooms and interior
- Bedrooms:3
- Total bathrooms:4
- Full bathrooms:4
- Dining Description:Combination Dining/Living, Dining Room
- Bathrooms Description:Primary Bath(s)
- Kitchen Description:Breakfast Area, Crown Moldings, Kitchen - Eat-In, Kitchen - Island, Kitchen - Table Space, Upgraded Countertops
- Bedroom Description:Walk In Closet(s)
- Basement:Yes
- Basement Description:Full, Fully Finished
- Living area:1,672 sq. ft.
Heating and cooling
- Cooling:Ceiling Fan(s), Central A/C
- Heating:Forced Air, Natural Gas
Structure and exterior
- Year built:1993
- Building area:1,672 sq. ft.
- Lot area:0.05 Acres
- Architectural Style:Colonial
- Construction Materials:Brick Front, Vinyl Siding
- Exterior Features:Deck(s), Sidewalks
- Levels:3 Story
Schools
- High school:WESTFIELD
- Middle school:CARSON
- Elementary school:MCNAIR
Utilities
- Water:Public
- Sewer:Public Sewer
Finances and disclosures
- Price:$660,000
- Price per sq. ft.:$394.74
- Tax amount:$7,300 (2026)
Features and amenities
- Amenities:Ceiling Fan(s), Chair Railings, Crown Moldings
Parking
- Parking description:Attached Garage, Garage - Front Entry, Garage Door Opener, Inside Access
- Garage:Yes
- Garage spaces:1
New listings near 13171 Ashnut Ln
- Coming Soon
 $899,900Coming Soon4 beds 3 baths3,422 sq. ft.
12604 Hay Meadow Pl, HERNDON, VA 20171
MLS# VAFX2349312Listed by: KW METRO CENTER - Coming SoonOpen Sat, 1 to 3pm
 $735,000Coming Soon3 beds 4 baths1,848 sq. ft.
204 Meeting House Station Sq, HERNDON, VA 20170
MLS# VAFX2348434Listed by: KELLER WILLIAMS REALTY - Coming Soon
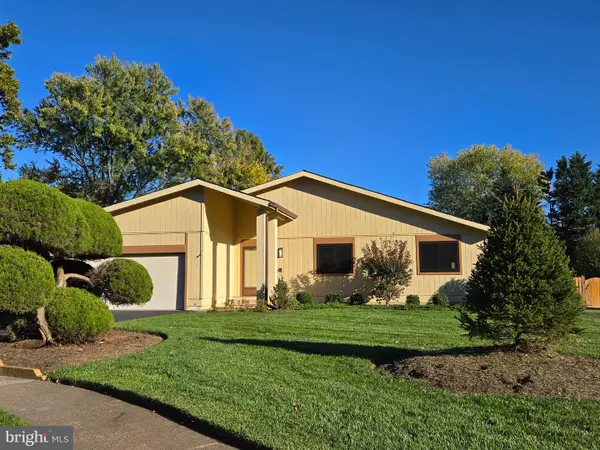 $824,900Coming Soon3 beds 3 baths1,636 sq. ft.
2529 Brofferton Ct, HERNDON, VA 20171
MLS# VAFX2342230Listed by: LONG & FOSTER REAL ESTATE, INC. - Coming Soon
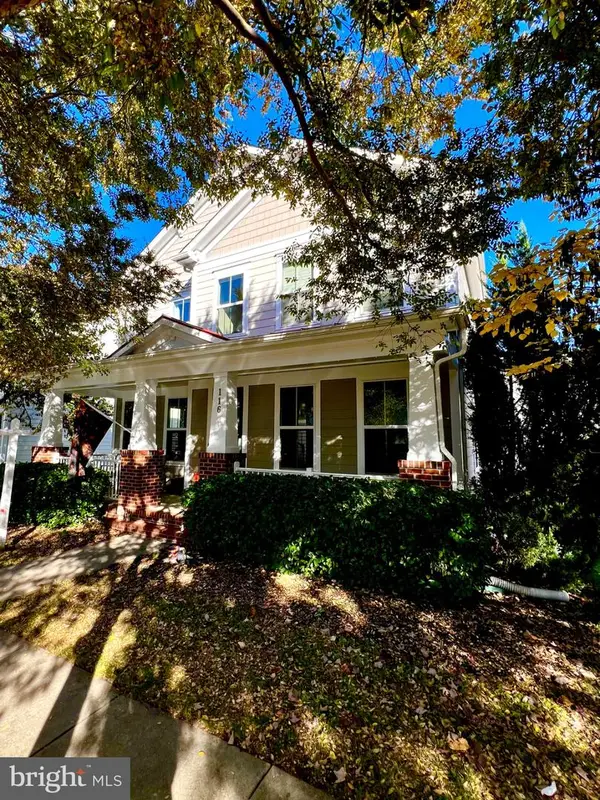 $985,000Coming Soon5 beds 4 baths3,384 sq. ft.
116 Pearl St, HERNDON, VA 20170
MLS# VAFX2348806Listed by: LONG & FOSTER REAL ESTATE, INC. - Coming Soon
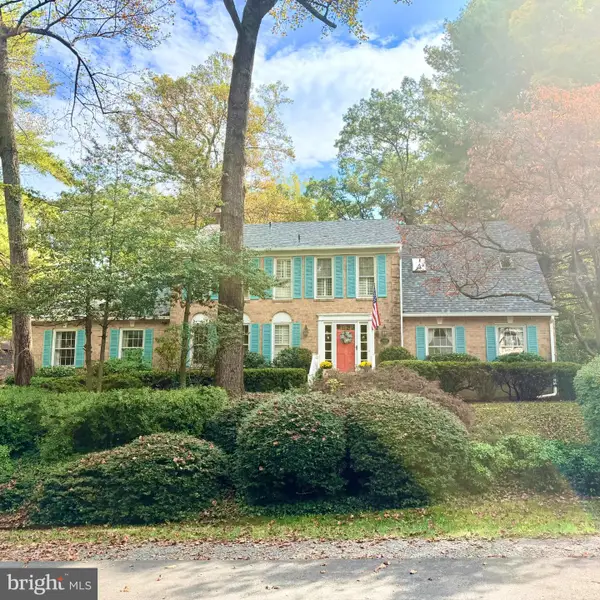 $1,200,000Coming Soon4 beds 3 baths3,265 sq. ft.
12207 Lake James Dr, HERNDON, VA 20171
MLS# VAFX2345520Listed by: KELLER WILLIAMS CAPITAL PROPERTIES - Coming Soon
 $1,300,000Coming Soon4 beds 4 baths3,524 sq. ft.
12911 Locksley Ct, HERNDON, VA 20171
MLS# VAFX2332264Listed by: PEARSON SMITH REALTY, LLC - New
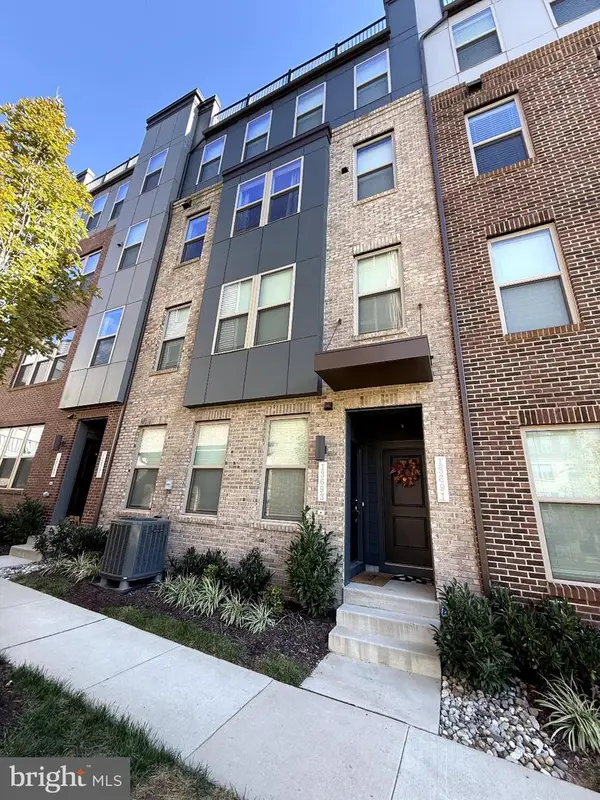 $649,999Active3 beds 3 baths2,320 sq. ft.
13691 Innovation Station Loop #78b, HERNDON, VA 20171
MLS# VAFX2346094Listed by: PARTNERS REAL ESTATE - New
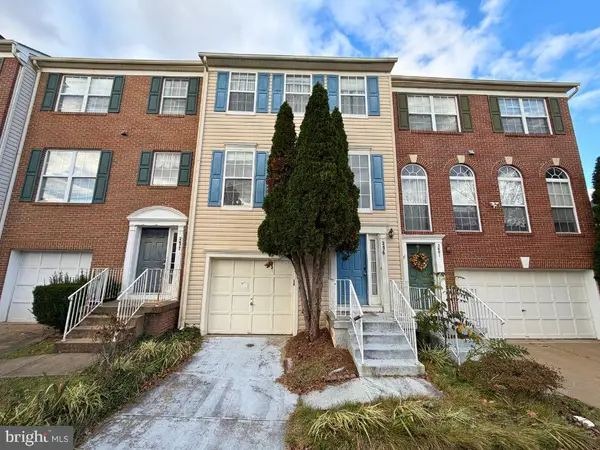 $475,000Active3 beds 3 baths1,640 sq. ft.
2479 Rolling Plains Dr, HERNDON, VA 20171
MLS# VAFX2347390Listed by: SPRING HILL REAL ESTATE, LLC. - New
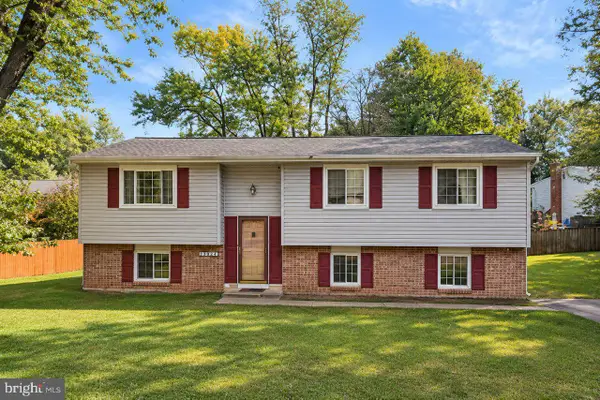 $575,000Active4 beds 3 baths1,922 sq. ft.
2709 Wrexham Ct, HERNDON, VA 20171
MLS# VAFX2347982Listed by: SAMSON PROPERTIES


Protect your home and budget from life's surprises with an Assurant Home Warranty, backed by a partner that supports you through every step of homeownership. Explore Plans.
© 2023 - 2026 ERA Franchise Systems LLC. All rights reserved. ERA Franchise Systems LLC fully supports the principles of the Fair Housing Act and the Equal Opportunity Act. ERA, ERA Real Estate powered, and their respective logos are registered service marks of ERA Franchise Systems LLC. Each office is independently owned and operated.