
12911 Locksley Ct, Herndon, VA 20171
Local realty services provided by:Pagoda Realty ERA Powered
12911 Locksley Ct,Herndon, VA 20171
$1,300,000
- 4 Beds
- 4 Baths
- 3,524 sq. ft.
- Single family
- Coming Soon
Listed by: amanda whitsel ingram
Office: pearson smith realty, llc.
MLS#:VAFX2332264
Source:BRIGHTMLS
Price summary
- Price:$1,300,000
- Price per sq. ft.:$368.9
- Monthly HOA dues:$80
About this home
STUNNING FULLY REMODELED CENTER HALL COLONIAL ON A CUL-DE-SAC! This large, attractive home features a 2-car garage and spacious rooms with soaring high ceilings throughout. The two-story vaulted family room impresses with a dramatic fireplace and a wall of windows flooding the space with light.
SHOWSTOPPING NEW KITCHEN — completely remodeled with premium finishes, opening to the screened in porch and a sunny breakfast area, perfect for entertaining or everyday living. The formal dining room's bay window adds timeless elegance.
The full walk-out lower level offers incredible flexibility with a large recreation room, media room, den, and full bath. Retreat to the master suite, complete with a luxurious spa-like master bath.
Gleaming new floors flow throughout the entire home. Move-in ready with today's finishes in a location you'll love — don't miss this one!
Contact an agent
Home facts
- Year built:1994
- Subdivision & Development:MONROE MANOR
- Listing ID #:VAFX2332264
- Updated:October 01, 2026 at 01:56 PM
Rooms and interior
- Bedrooms:4
- Total bathrooms:4
- Full bathrooms:3
- Half bathrooms:1
- Flooring:Hardwood
- Dining Description:Dining Area, Dining Room, Formal/Separate Dining Room
- Bathrooms Description:Primary Bath(s)
- Kitchen Description:Breakfast Area, Cooktop, Cooktop - Down Draft, Dishwasher, Disposal, Exhaust Fan, Icemaker, Kitchen - Gourmet, Kitchen - Island, Kitchen - Table Space, Oven - Double, Oven - Self Cleaning, Oven - Wall, Oven/Range - Electric, Refrigerator, Upgraded Countertops
- Bedroom Description:Primary Bedroom, Walk In Closet(s)
- Basement:Yes
- Basement Description:Full, Fully Finished, Outside Entrance, Rear Entrance, Walkout Level
- Living area:3,524 sq. ft.
Heating and cooling
- Cooling:Central A/C
- Heating:Forced Air, Natural Gas
Structure and exterior
- Roof:Asphalt
- Year built:1994
- Building area:3,524 sq. ft.
- Lot area:0.3 Acres
- Lot Features:Cul-de-sac
- Architectural Style:Colonial
- Construction Materials:Aluminum Siding, Brick
- Exterior Features:Extensive Hardscape, Patio(s), Porch(es), Screened
- Foundation Description:Concrete Perimeter
- Levels:3 Story
Schools
- High school:SOUTH LAKES
- Middle school:CARSON
- Elementary school:FLORIS
Utilities
- Water:Public
- Sewer:Public Sewer
Finances and disclosures
- Price:$1,300,000
- Price per sq. ft.:$368.9
- Tax amount:$12,994 (2026)
Features and amenities
- Laundry features:Dryer, Washer
- Amenities:Bay/Bow Windows, Ceiling Fan(s), Double Pane Windows, Electric Available, Natural Gas Available
Parking
- Parking description:Attached Garage, Garage Door Opener
- Garage:Yes
- Garage spaces:2
New listings near 12911 Locksley Ct
- Coming Soon
 $939,000Coming Soon3 beds 4 baths2,330 sq. ft.
13058 Farthingale Dr, HERNDON, VA 20171
MLS# VAFX2344150Listed by: BERKSHIRE HATHAWAY HOMESERVICES PENFED REALTY - Coming SoonOpen Sat, 1 to 3pm
 $815,000Coming Soon4 beds 5 baths2,845 sq. ft.
13614 Air And Space Museum Pkwy, HERNDON, VA 20171
MLS# VAFX2342778Listed by: IKON REALTY - Coming Soon
 $810,000Coming Soon4 beds 5 baths2,090 sq. ft.
3160 Yeager Dr, HERNDON, VA 20171
MLS# VAFX2341482Listed by: CHAMBERS THEORY, LLC - Coming Soon
 $575,000Coming Soon2 beds 3 baths1,524 sq. ft.
232 Van Buren St, HERNDON, VA 20170
MLS# VAFX2343662Listed by: PEARSON SMITH REALTY, LLC - Coming Soon
 $400,000Coming Soon2 beds 2 baths1,312 sq. ft.
13030 Cabin Creek Rd, HERNDON, VA 20171
MLS# VAFX2343510Listed by: RE/MAX ALLEGIANCE - Coming Soon
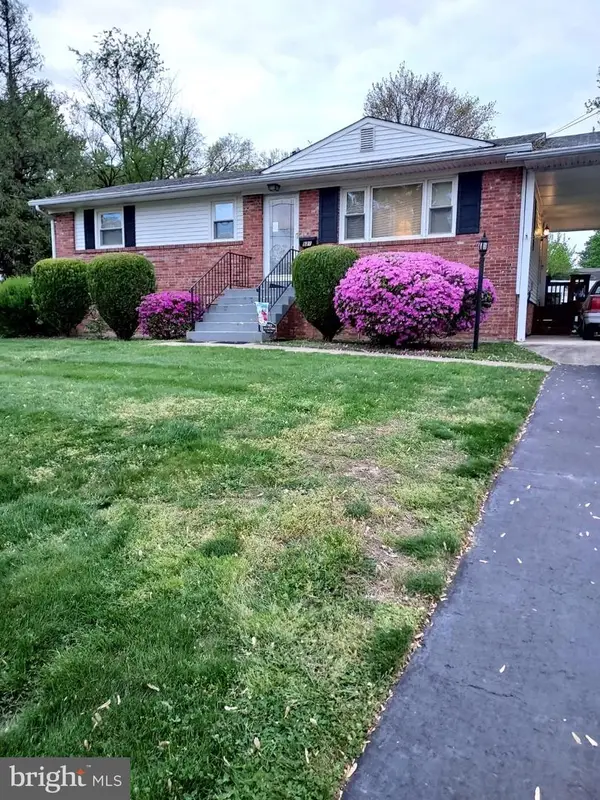 $550,000Coming Soon4 beds 2 baths1,628 sq. ft.
821 Grant St, HERNDON, VA 20170
MLS# VAFX2343080Listed by: RE/MAX ALLEGIANCE - Coming SoonOpen Sun, 1 to 3pm
 $985,000Coming Soon5 beds 3 baths3,005 sq. ft.
13109 Rounding Run Cir, HERNDON, VA 20171
MLS# VAFX2343458Listed by: LONG & FOSTER REAL ESTATE, INC. - Coming Soon
 $799,995Coming Soon4 beds 5 baths2,244 sq. ft.
13596 Air And Space Museum Pkwy, HERNDON, VA 20171
MLS# VAFX2342972Listed by: SAMSON PROPERTIES - Coming Soon
 $475,000Coming Soon3 beds 2 baths1,080 sq. ft.
3013 Mcmaster Ct, HERNDON, VA 20171
MLS# VAFX2342888Listed by: SERHANT - Coming Soon
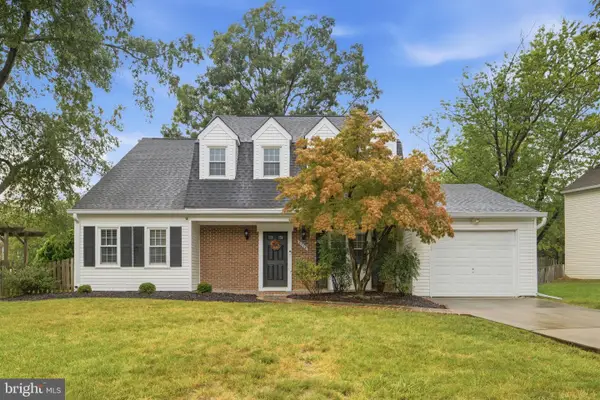 $710,000Coming Soon4 beds 3 baths2,049 sq. ft.
2116 Maleady Dr, HERNDON, VA 20170
MLS# VAFX2343178Listed by: EXP REALTY, LLC


Protect your home and budget from life's surprises with an Assurant Home Warranty, backed by a partner that supports you through every step of homeownership. Explore Plans.
© 2023 - 2026 ERA Franchise Systems LLC. All rights reserved. ERA Franchise Systems LLC fully supports the principles of the Fair Housing Act and the Equal Opportunity Act. ERA, ERA Real Estate powered, and their respective logos are registered service marks of ERA Franchise Systems LLC. Each office is independently owned and operated.