
12323 Exbury St, Herndon, VA 20170
Local realty services provided by:Pagoda Realty ERA Powered
12323 Exbury St,Herndon, VA 20170
$739,000
- 3 Beds
- 3 Baths
- 1,752 sq. ft.
- Single family
- Coming Soon
Listed by: leanne c anies
Office: samson properties
MLS#:VAFX2350170
Source:BRIGHTMLS
Price summary
- Price:$739,000
- Price per sq. ft.:$421.8
- Monthly HOA dues:$44.5
About this home
Charming single-family in Dranesville Estates Coming Soon!
Contact an agent
Home facts
- Year built:1986
- Subdivision & Development:DRANESVILLE ESTATES
- Listing ID #:VAFX2350170
- Updated:November 12, 2026 at 05:43 PM
Rooms and interior
- Bedrooms:3
- Total bathrooms:3
- Full bathrooms:2
- Half bathrooms:1
- Rooms Total:7
- Flooring:Carpet, Engineered Wood
- Dining Description:Dining Area, Formal/Separate Dining Room
- Kitchen Description:Breakfast Area, Carpet, Kitchen - Eat-In, Kitchen - Table Space, Pantry, Recessed Lighting, Upgraded Countertops
- Bedroom Description:Carpet, Walk In Closet(s)
- Living area:1,752 sq. ft.
Heating and cooling
- Cooling:Central A/C
- Heating:Electric, Heat Pump(s)
Structure and exterior
- Roof:Architectural Shingle
- Year built:1986
- Building area:1,752 sq. ft.
- Lot area:0.24 Acres
- Architectural Style:Colonial
- Construction Materials:HardiPlank Type
- Foundation Description:Slab
- Levels:2 Stories
Schools
- High school:HERNDON
- Middle school:HERNDON
- Elementary school:DRANESVILLE
Utilities
- Water:Public
Finances and disclosures
- Price:$739,000
- Price per sq. ft.:$421.8
- Tax amount:$7,963 (2026)
Features and amenities
- Amenities:Carpet, Recessed Lighting
Parking
- Parking description:Additional Storage Area, Asphalt Driveway, Attached Garage, Garage - Front Entry, Garage Door Opener
- Garage:Yes
- Garage spaces:1
New listings near 12323 Exbury St
- Coming SoonOpen Sat, 12 to 2pm
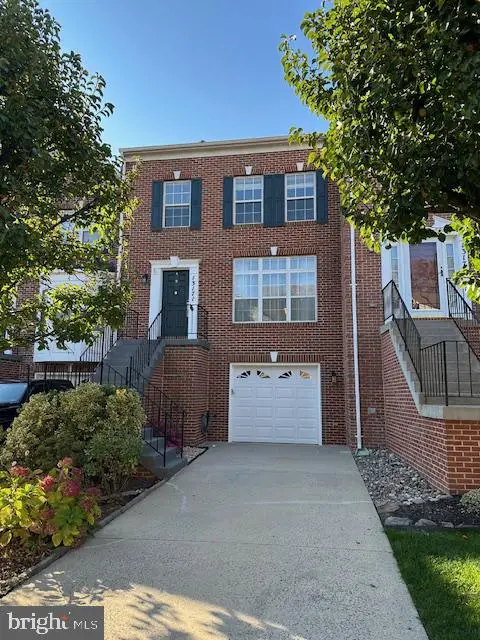 $660,000Coming Soon3 beds 4 baths1,672 sq. ft.
13171 Ashnut Ln, HERNDON, VA 20171
MLS# VAFX2350018Listed by: RE/MAX GATEWAY, LLC - Coming Soon
 $899,900Coming Soon4 beds 3 baths3,422 sq. ft.
12604 Hay Meadow Pl, HERNDON, VA 20171
MLS# VAFX2349312Listed by: KW METRO CENTER - Coming SoonOpen Sat, 1 to 3pm
 $735,000Coming Soon3 beds 4 baths1,848 sq. ft.
204 Meeting House Station Sq, HERNDON, VA 20170
MLS# VAFX2348434Listed by: KELLER WILLIAMS REALTY - Coming Soon
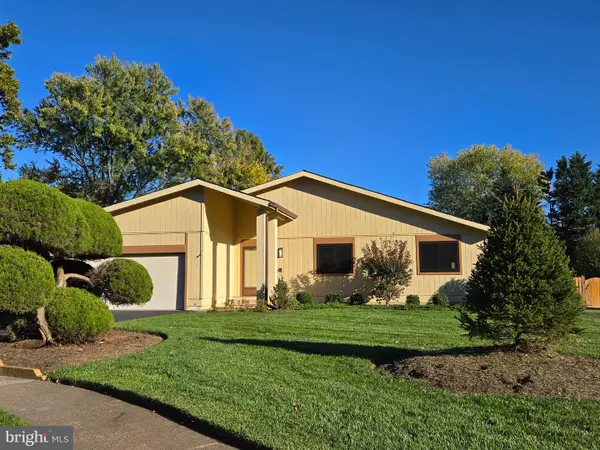 $824,900Coming Soon3 beds 3 baths1,636 sq. ft.
2529 Brofferton Ct, HERNDON, VA 20171
MLS# VAFX2342230Listed by: LONG & FOSTER REAL ESTATE, INC. - Coming Soon
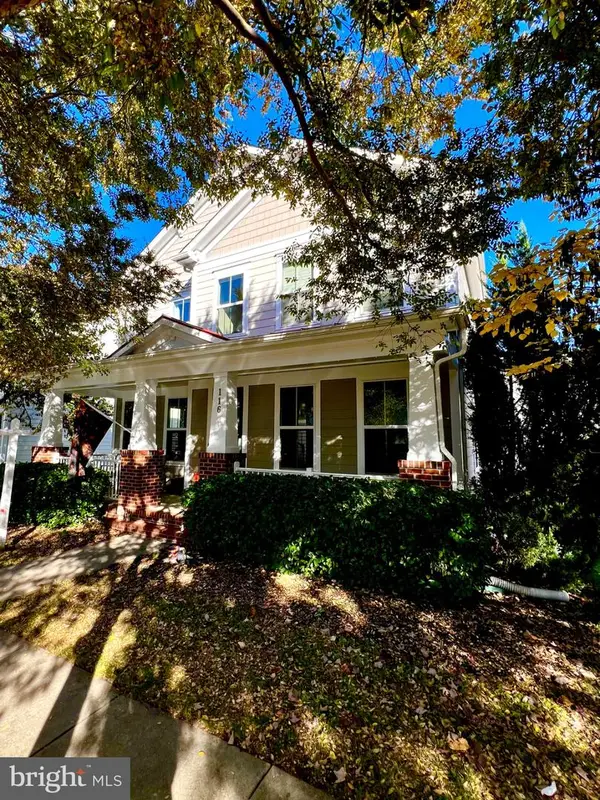 $985,000Coming Soon5 beds 4 baths3,384 sq. ft.
116 Pearl St, HERNDON, VA 20170
MLS# VAFX2348806Listed by: LONG & FOSTER REAL ESTATE, INC. - Coming Soon
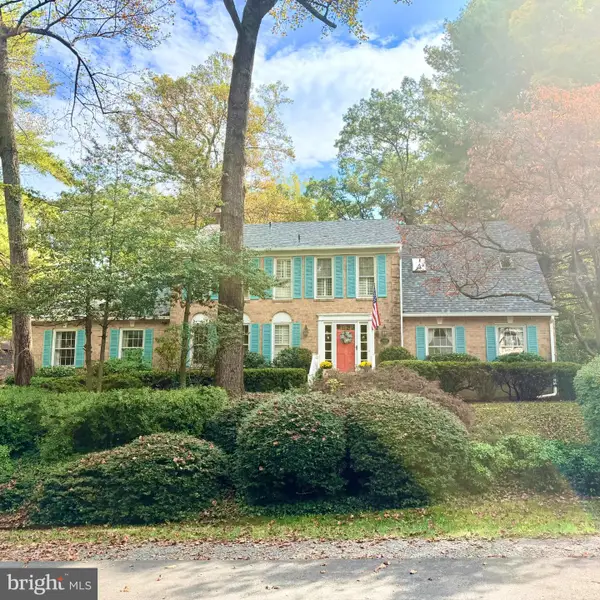 $1,200,000Coming Soon4 beds 3 baths3,265 sq. ft.
12207 Lake James Dr, HERNDON, VA 20171
MLS# VAFX2345520Listed by: KELLER WILLIAMS CAPITAL PROPERTIES - Coming Soon
 $1,300,000Coming Soon4 beds 4 baths3,524 sq. ft.
12911 Locksley Ct, HERNDON, VA 20171
MLS# VAFX2332264Listed by: PEARSON SMITH REALTY, LLC - New
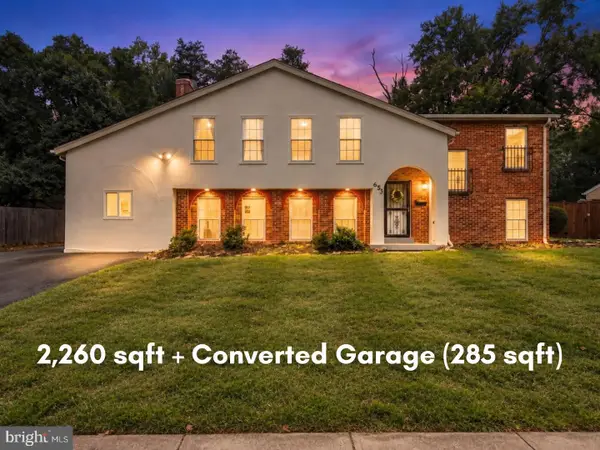 $675,000Active4 beds 3 baths2,260 sq. ft.
653 Pemberton Ct, HERNDON, VA 20170
MLS# VAFX2350138Listed by: EXP REALTY, LLC - New
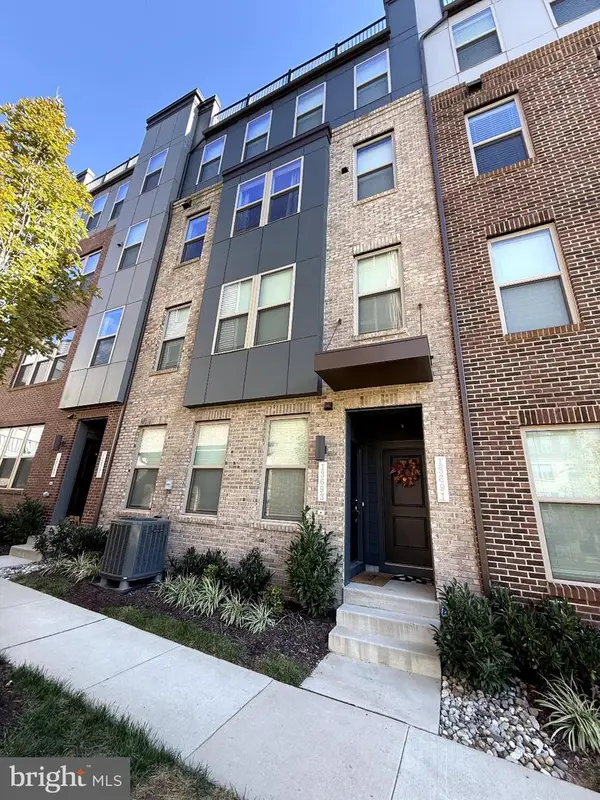 $649,999Active3 beds 3 baths2,320 sq. ft.
13691 Innovation Station Loop #78b, HERNDON, VA 20171
MLS# VAFX2346094Listed by: PARTNERS REAL ESTATE


Protect your home and budget from life's surprises with an Assurant Home Warranty, backed by a partner that supports you through every step of homeownership. Explore Plans.
© 2023 - 2026 ERA Franchise Systems LLC. All rights reserved. ERA Franchise Systems LLC fully supports the principles of the Fair Housing Act and the Equal Opportunity Act. ERA, ERA Real Estate powered, and their respective logos are registered service marks of ERA Franchise Systems LLC. Each office is independently owned and operated.