
12953 Centre Park Cir #314, Herndon, VA 20171
Local realty services provided by:Pagoda Realty ERA Powered
12953 Centre Park Cir #314,Herndon, VA 20171
$369,888
- 2 Beds
- 2 Baths
- 1,031 sq. ft.
- Condominium
- Active
Listed by: robin jenksvanderlip
Office: united real estate premier
MLS#:VAFX2350420
Source:BRIGHTMLS
Price summary
- Price:$369,888
- Price per sq. ft.:$358.77
- Monthly HOA dues:$562
About this home
Nestled within a serene, gated community, across from the park this exquisite 2-bedroom, 2-bathroom unit with new carpet and fresh paint; offers a lifestyle defined by comfort and elegance. Spanning 1,031 square feet, this meticulously maintained residence. Adjacent to the park, shopping, restaurants and public transportation. This spacious living area seamlessly flows into a private balcony, perfect for enjoying morning coffee or evening sunsets while surrounded by lush landscaping and mature trees that provide a tranquil backdrop. The clubhouse and party room are perfect for social gatherings, while the concierge service ensures that your needs are met with the utmost care and attention. For added convenience, this unit includes in-unit laundry facilities and 2 reserved parking spaces in an attached garage, making daily life effortless. Security features such as a gated entrance, security system, night security and smoke detectors provide peace of mind, allowing you to fully enjoy your surroundings. With easy access to transportation options, including a commuter rail station and bus stops nearby, this residence offers the perfect blend of convienance, tranquility and connectivity....
Contact an agent
Home facts
- Year built:2005
- Subdivision & Development:BRYSON AT WOODLAND PARK
- Listing ID #:VAFX2350420
- Added:1 day(s) ago
- Updated:November 15, 2026 at 02:53 PM
Rooms and interior
- Bedrooms:2
- Total bathrooms:2
- Full bathrooms:2
- Rooms Total:4
- Living area:1,031 sq. ft.
Heating and cooling
- Cooling:Central A/C
- Heating:Electric, Forced Air, Natural Gas, Space Heater
Structure and exterior
- Year built:2005
- Building area:1,031 sq. ft.
- Lot Features:Landscaping, Trees/Wooded
- Construction Materials:Combination
- Exterior Features:Balcony, Breezeway
- Levels:1 Story
Utilities
- Water:Community, Public
- Sewer:Public Septic, Public Sewer
Finances and disclosures
- Price:$369,888
- Price per sq. ft.:$358.77
- Tax amount:$3,982 (2026)
Features and amenities
- Laundry features:Dryer In Unit, Washer In Unit
- Amenities:Cable TV, Desk in Lobby, Electric Alarm, Electric Available, Fire Detection System, Natural Gas Available, Phone Available, Security Gate, Security System, Smoke Detector, Sprinkler System - Indoor
Parking
- Parking description:Attached Garage, Garage - Side Entry
- Garage:Yes
- Garage spaces:2
New listings near 12953 Centre Park Cir #314
- Coming SoonOpen Fri, 4 to 6pm
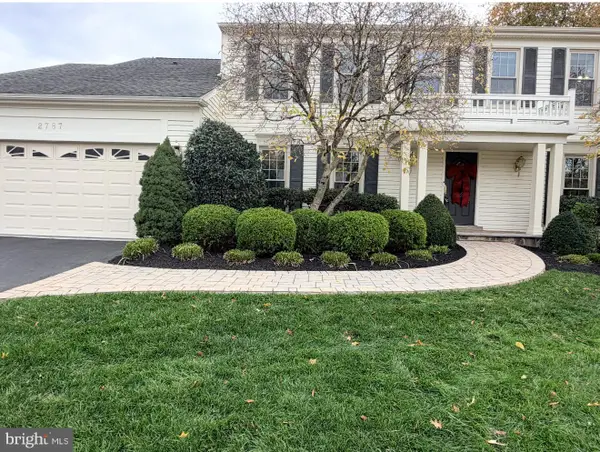 $1,125,000Coming Soon4 beds 4 baths2,936 sq. ft.
2787 Mansway Dr, HERNDON, VA 20171
MLS# VAFX2350392Listed by: BERKSHIRE HATHAWAY HOMESERVICES PENFED REALTY - Coming Soon
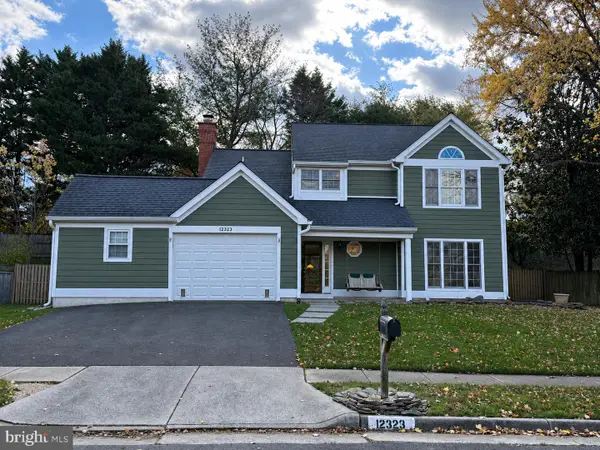 $739,000Coming Soon3 beds 3 baths1,752 sq. ft.
12323 Exbury St, HERNDON, VA 20170
MLS# VAFX2350170Listed by: SAMSON PROPERTIES - Coming Soon
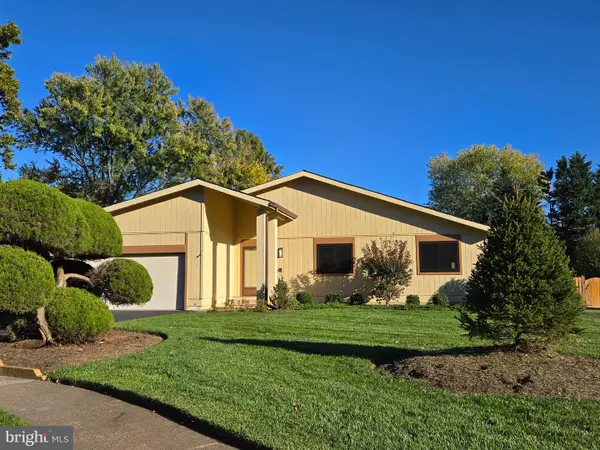 $824,900Coming Soon3 beds 3 baths1,636 sq. ft.
2529 Brofferton Ct, HERNDON, VA 20171
MLS# VAFX2342230Listed by: LONG & FOSTER REAL ESTATE, INC. - Coming Soon
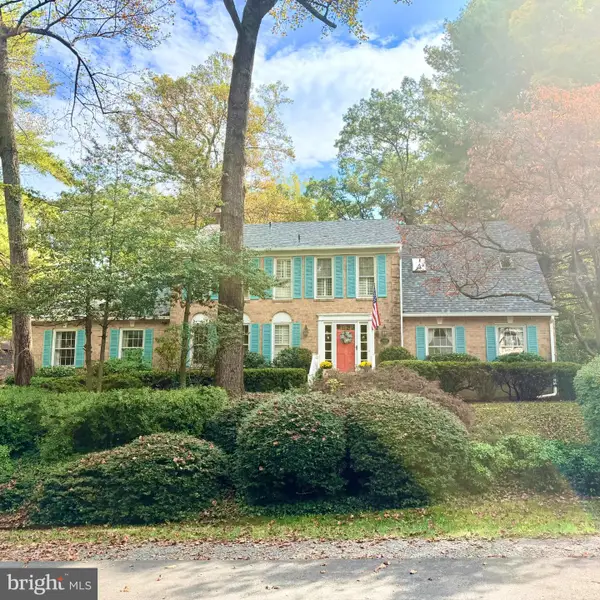 $1,200,000Coming Soon4 beds 3 baths3,265 sq. ft.
12207 Lake James Dr, HERNDON, VA 20171
MLS# VAFX2345520Listed by: KELLER WILLIAMS CAPITAL PROPERTIES - Coming Soon
 $1,300,000Coming Soon4 beds 4 baths3,524 sq. ft.
12911 Locksley Ct, HERNDON, VA 20171
MLS# VAFX2332264Listed by: PEARSON SMITH REALTY, LLC - New
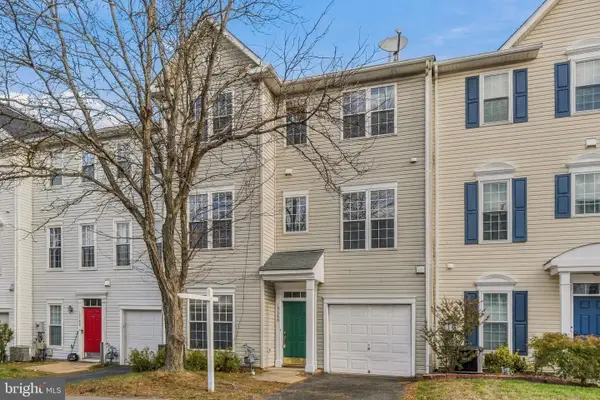 $499,000Active2 beds 3 baths1,314 sq. ft.
13386 Cleeve Hill Ct, HERNDON, VA 20171
MLS# VAFX2349328Listed by: TETRA GLOBAL REAL ESTATE LLC - New
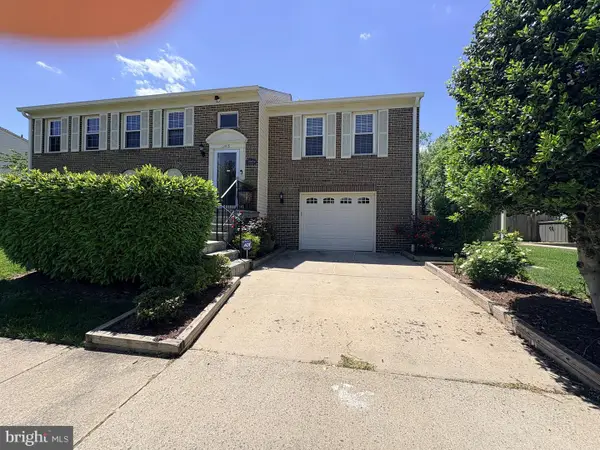 $785,000Active8 beds 4 baths3,424 sq. ft.
13419 Parcher Ave, HERNDON, VA 20170
MLS# VAFX2349598Listed by: SAMSON PROPERTIES - Open Sun, 1 to 3pmNew
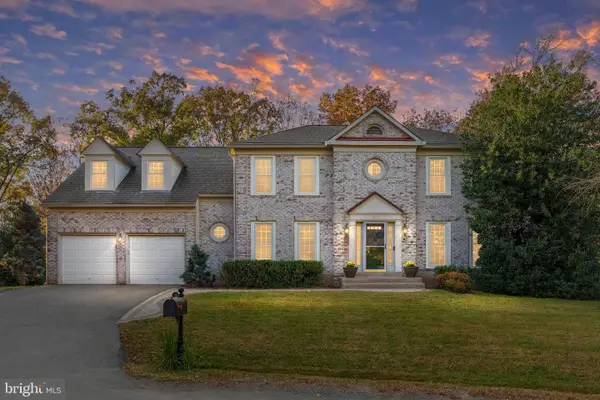 $1,150,000Active5 beds 4 baths4,450 sq. ft.
12119 Sandy Ct, HERNDON, VA 20170
MLS# VAFX2349904Listed by: KELLER WILLIAMS REALTY - New
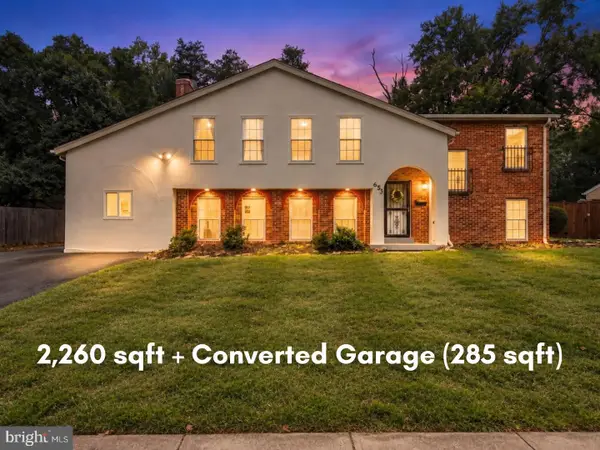 $675,000Active4 beds 3 baths2,260 sq. ft.
653 Pemberton Ct, HERNDON, VA 20170
MLS# VAFX2350138Listed by: EXP REALTY, LLC


Protect your home and budget from life's surprises with an Assurant Home Warranty, backed by a partner that supports you through every step of homeownership. Explore Plans.
© 2023 - 2026 ERA Franchise Systems LLC. All rights reserved. ERA Franchise Systems LLC fully supports the principles of the Fair Housing Act and the Equal Opportunity Act. ERA, ERA Real Estate powered, and their respective logos are registered service marks of ERA Franchise Systems LLC. Each office is independently owned and operated.