
653 Pemberton Ct, Herndon, VA 20170
Local realty services provided by:ERA Central Realty Group
Listed by: tammy irby
Office: exp realty, llc.
MLS#:VAFX2342624
Source:BRIGHTMLS
Price summary
- Price:$695,000
- Price per sq. ft.:$307.52
About this home
Why wait for lower interest rates? SELLER WILL PAY $8500 towards buyers closing cost so that they can take advantage of special financing on this home that can potentially SAVE YOUR BUYER OVER $400 PER MONTH on their house payment!!! See lender loan term breakdown sheet in the document section on MLS for details.
Tucked away on a quiet court in the Town of Herndon, this updated home is ready to welcome its next owners. It has four bedrooms and two and a half baths, a big private fenced backyard that backs to trees and 17 acres of common area, and no HOA. It's also just three blocks from Metro and about five minutes from Washington Dulles International Airport.
Step inside and the home feels fresh from the first glance. New paint inside and out gives it a clean, bright start. Wood floors bring warmth underfoot, and recessed lighting keeps the rooms bright well into the evening. The new carpet and bathroom floor are the kind of finishing touches that let you simply unpack and settle in.
The kitchen is the heart of the home and was thoughtfully updated about a year ago. Contemporary cabinetry pairs with upgraded white quartz countertops with a stylish backsplash, gas cooking and a brand-new dishwasher completes the space. It's just as comfortable for a quick weeknight dinner as it is for a weekend spent cooking with friends.
When the weather cools, the family room comes into its own. A stone-faced wood-burning fireplace anchors the room and sets the scene for movie nights, easy conversation, and slow Sunday mornings. Enjoy the converted garage space as a home gym, workshop, or craft space.
The upper level brings three bedrooms and two full baths together on one floor along with a large living room, so private living space stays close and connected. Downstairs, a fourth bedroom and a half bath give you room to adapt, whether you need a guest retreat, a quiet home office, or a space for a growing household.
The big-ticket items are already done, with a roof replaced in 2019 and HVAC and a water heater installed in 2020. Out back, the large yard is ready for gardening, play, and summer gatherings, and plenty of parking means guests are always easy to host. An electric car charger was installed for convenient vehicle charging.
Life here is easy. Metro is a short stroll away and Dulles is minutes down the road, with shopping, everyday services, and major routes close at hand. Even so, the neighborhood stays peaceful and residential. You don't want to miss this one! (Please note, some photos enhanced with AI image effects.)...
Contact an agent
Home facts
- Year built:1971
- Subdivision & Development:CHANDON WOODS
- Listing ID #:VAFX2342624
- Added:46 day(s) ago
- Updated:November 11, 2026 at 03:11 PM
Rooms and interior
- Bedrooms:4
- Total bathrooms:3
- Full bathrooms:2
- Half bathrooms:1
- Dining Description:Dining Area, Dining Room
- Bathrooms Description:Full Bath, Half Bath, Primary Bath(s), Primary Bathroom
- Kitchen Description:Built-In Microwave, Carpet, Crown Moldings, Dishwasher, Disposal, Icemaker, Pantry, Range Hood, Recessed Lighting, Refrigerator, Stainless Steel Appliances, Stove, Upgraded Countertops
- Bedroom Description:Carpet, Primary Bedroom, Walk In Closet(s)
- Living area:2,260 sq. ft.
Heating and cooling
- Cooling:Central A/C
- Heating:Forced Air, Natural Gas
Structure and exterior
- Year built:1971
- Building area:2,260 sq. ft.
- Lot area:0.25 Acres
- Lot Features:Backs to Trees, Cul-de-sac, Suburban
- Architectural Style:Split Foyer
- Exterior Features:Patio(s), Porch(es), Sidewalks, Street Lights
- Foundation Description:Slab
- Levels:2 Stories
Schools
- High school:HERNDON
- Middle school:HERNDON
- Elementary school:HERNDON
Utilities
- Water:Public
- Sewer:Public Sewer
Finances and disclosures
- Price:$695,000
- Price per sq. ft.:$307.52
- Tax amount:$8,692 (2026)
Features and amenities
- Laundry features:Dryer, Dryer In Unit, Washer, Washer In Unit
- Amenities:Carpet, Chair Railings, Crown Moldings, Recessed Lighting
New listings near 653 Pemberton Ct
- Coming Soon
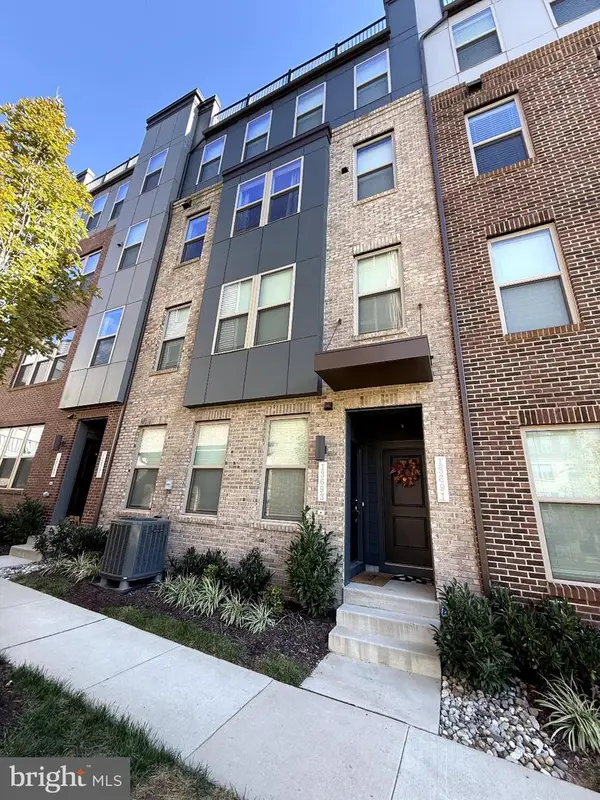 $649,999Coming Soon3 beds 3 baths2,320 sq. ft.
13691 Innovation Station Loop #78b, HERNDON, VA 20171
MLS# VAFX2346094Listed by: PARTNERS REAL ESTATE - Coming Soon
 $899,900Coming Soon4 beds 3 baths3,422 sq. ft.
12604 Hay Meadow Pl, HERNDON, VA 20171
MLS# VAFX2349312Listed by: KW METRO CENTER - Coming SoonOpen Sat, 1 to 3pm
 $735,000Coming Soon3 beds 4 baths1,848 sq. ft.
204 Meeting House Station Sq, HERNDON, VA 20170
MLS# VAFX2348434Listed by: KELLER WILLIAMS REALTY - Coming Soon
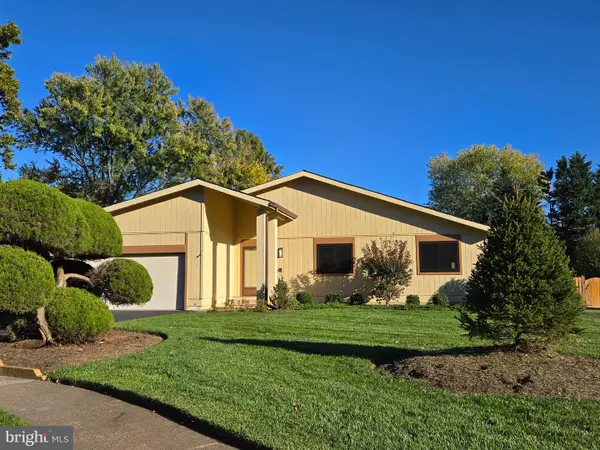 $824,900Coming Soon3 beds 3 baths1,636 sq. ft.
2529 Brofferton Ct, HERNDON, VA 20171
MLS# VAFX2342230Listed by: LONG & FOSTER REAL ESTATE, INC. - Coming Soon
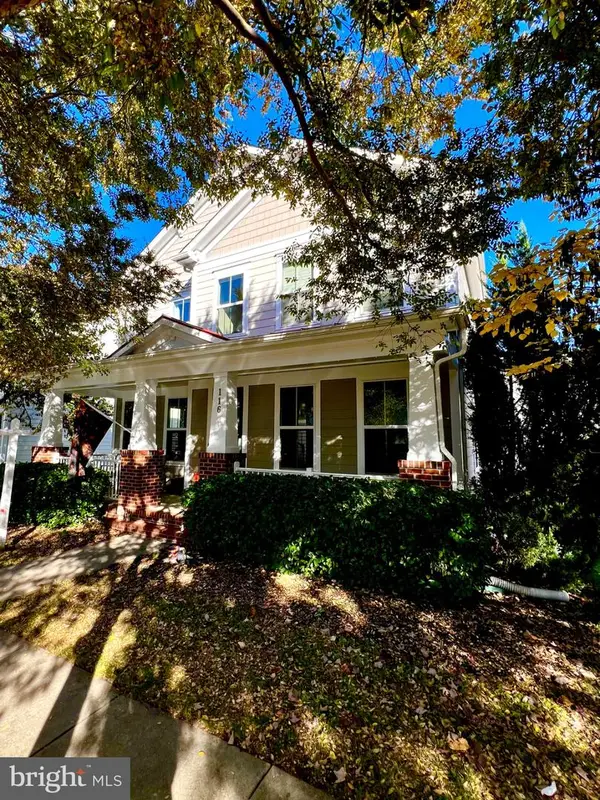 $985,000Coming Soon5 beds 4 baths3,384 sq. ft.
116 Pearl St, HERNDON, VA 20170
MLS# VAFX2348806Listed by: LONG & FOSTER REAL ESTATE, INC. - Coming Soon
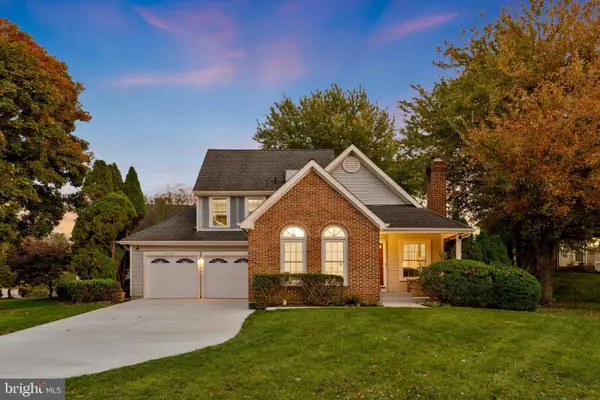 $799,900Coming Soon3 beds 3 baths2,105 sq. ft.
13446 Muirkirk Ln, HERNDON, VA 20171
MLS# VAFX2348568Listed by: KELLER WILLIAMS REALTY - Coming Soon
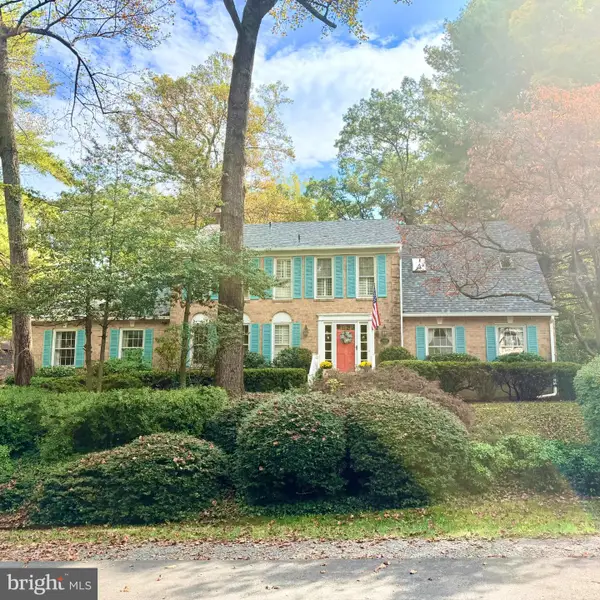 $1,200,000Coming Soon4 beds 3 baths3,265 sq. ft.
12207 Lake James Dr, HERNDON, VA 20171
MLS# VAFX2345520Listed by: KELLER WILLIAMS CAPITAL PROPERTIES - Coming Soon
 $1,300,000Coming Soon4 beds 4 baths3,524 sq. ft.
12911 Locksley Ct, HERNDON, VA 20171
MLS# VAFX2332264Listed by: PEARSON SMITH REALTY, LLC - New
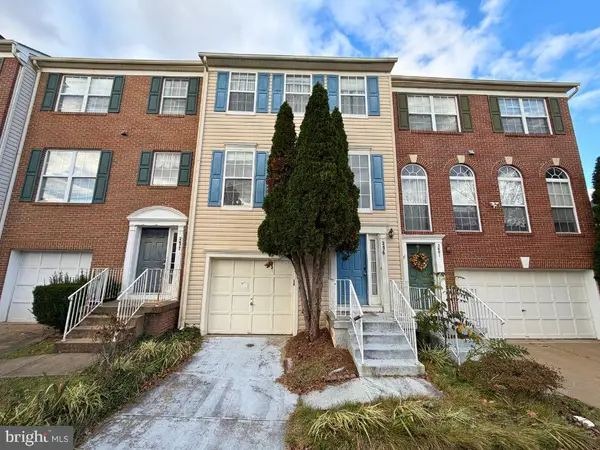 $475,000Active3 beds 3 baths1,640 sq. ft.
2479 Rolling Plains Dr, HERNDON, VA 20171
MLS# VAFX2347390Listed by: SPRING HILL REAL ESTATE, LLC. - New
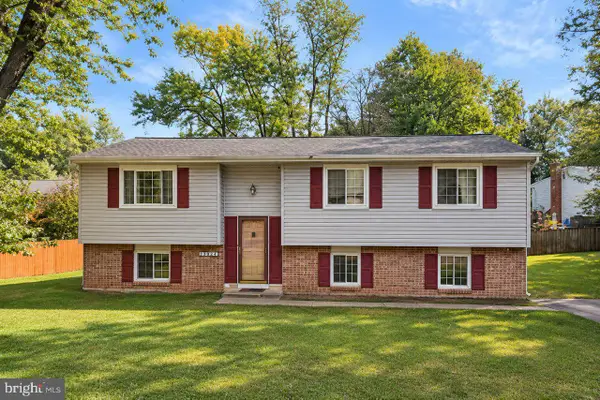 $575,000Active4 beds 3 baths1,922 sq. ft.
2709 Wrexham Ct, HERNDON, VA 20171
MLS# VAFX2347982Listed by: SAMSON PROPERTIES


Protect your home and budget from life's surprises with an Assurant Home Warranty, backed by a partner that supports you through every step of homeownership. Explore Plans.
© 2023 - 2026 ERA Franchise Systems LLC. All rights reserved. ERA Franchise Systems LLC fully supports the principles of the Fair Housing Act and the Equal Opportunity Act. ERA, ERA Real Estate powered, and their respective logos are registered service marks of ERA Franchise Systems LLC. Each office is independently owned and operated.