
13596 Air And Space Museum Pkwy, Herndon, VA 20171
Local realty services provided by:ERA Liberty Realty
13596 Air And Space Museum Pkwy,Herndon, VA 20171
$799,995
- 4 Beds
- 5 Baths
- 2,244 sq. ft.
- Townhouse
- Coming Soon
Listed by: jack d work
Office: samson properties
MLS#:VAFX2342972
Source:BRIGHTMLS
Price summary
- Price:$799,995
- Price per sq. ft.:$356.5
- Monthly HOA dues:$110
About this home
Stunning 4-level brick-front townhome 2019 built Boasting 9ft ceilings throughout, features 4 bedrooms with a top floor loft, 2-car rear load garage, 3 full baths, and 2 half baths. The lower entry level has a welcoming foyer, a bedroom suite with a full bath & generous closet space, and a garage entrance. The main level boasts Hardwood floors, an open-concept layout, a Spacious Living Room with a fireplace, built-in bookcases, dining area, and a convenient half bath. The Gourmet kitchen shines with a massive quartz island, all stainless steel appliances, gas cooktop with hood, wall oven, microwave, and large pantry. The upper level offers a Spacious Primary suite with a huge walk-in closet, updated Master Bathroom with his & Hers sinks, Two additional bedrooms sharing a hallway full bath, a laundry room with a newer washer and dryer. The fourth-level loft features a half bath, closet, and access to a wonderful rooftop terrace. This community backs to Sully Highlands Park, the property is close to the new Sully Community Center, very short distance to Dulles Airport, Silver Line Metro, Reston Town Center, Route 28, and the Dulles Toll Road, shopping, restaurants. The subdivision has multiple courtyards, play area/tot lots, jog/walking paths. Minutes to services,. medical, fitness & leisure....
Contact an agent
Home facts
- Year built:2019
- Subdivision & Development:DISCOVERY SQUARE
- Listing ID #:VAFX2342972
- Updated:September 28, 2026 at 05:42 AM
Rooms and interior
- Bedrooms:4
- Total bathrooms:5
- Full bathrooms:3
- Half bathrooms:2
- Bathrooms Description:Primary Bath(s)
- Kitchen Description:Built-In Microwave, Dishwasher, Kitchen - Gourmet, Kitchen - Island, Oven - Wall, Oven/Range - Gas, Range Hood, Recessed Lighting, Refrigerator, Stainless Steel Appliances, Upgraded Countertops
- Bedroom Description:Walk In Closet(s)
- Living area:2,244 sq. ft.
Heating and cooling
- Cooling:Central A/C
- Heating:Electric, Forced Air
Structure and exterior
- Year built:2019
- Building area:2,244 sq. ft.
- Lot area:0.03 Acres
- Architectural Style:Colonial
- Construction Materials:Brick Front
- Exterior Features:Balconies- Multiple, Balcony, Roof
- Foundation Description:Slab
- Levels:4 Story
Utilities
- Water:Public
- Sewer:Public Sewer
Finances and disclosures
- Price:$799,995
- Price per sq. ft.:$356.5
- Tax amount:$9,383 (2026)
Features and amenities
- Laundry features:Dryer - Front Loading, Washer
- Amenities:Recessed Lighting, Sprinkler System
Parking
- Parking description:Attached Garage, Garage - Rear Entry
- Garage:Yes
- Garage spaces:2
New listings near 13596 Air And Space Museum Pkwy
- Coming SoonOpen Sat, 1 to 3pm
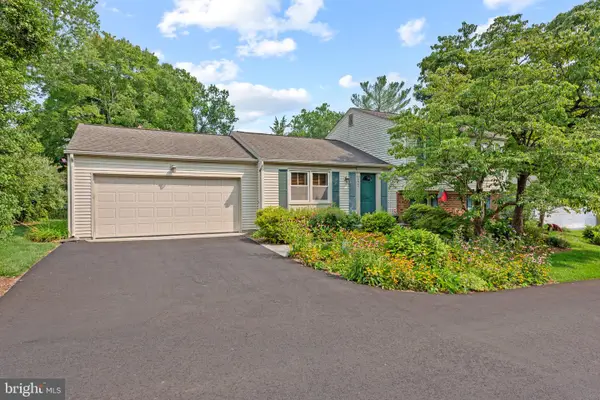 $685,000Coming Soon3 beds 2 baths1,692 sq. ft.
2669 Fanieul Hall Ct, HERNDON, VA 20171
MLS# VAFX2330462Listed by: COMPASS - Coming Soon
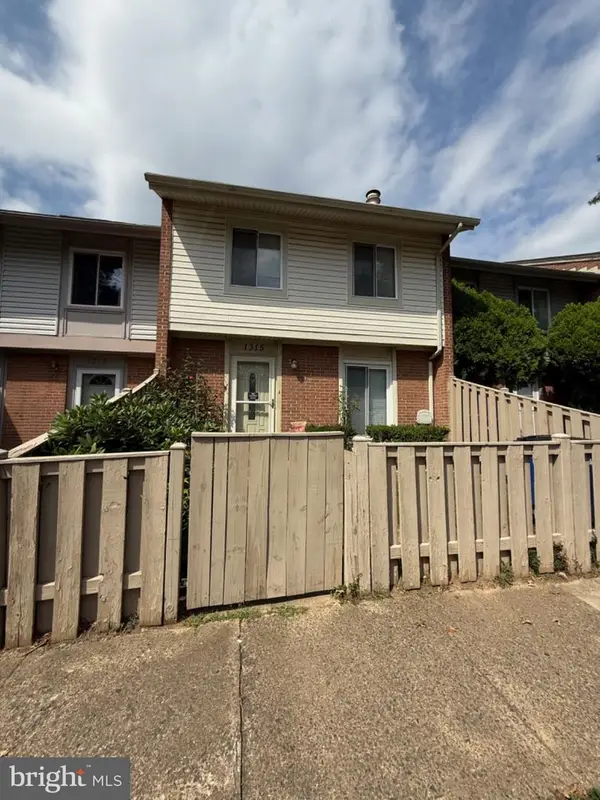 $349,990Coming Soon3 beds 2 baths1,360 sq. ft.
1315 Springtide Pl, HERNDON, VA 20170
MLS# VAFX2342780Listed by: SAMSON PROPERTIES - Coming SoonOpen Thu, 4 to 6pm
 $695,000Coming Soon4 beds 3 baths1,532 sq. ft.
653 Pemberton Ct, HERNDON, VA 20170
MLS# VAFX2342624Listed by: EXP REALTY, LLC - Coming Soon
 $475,000Coming Soon3 beds 2 baths1,080 sq. ft.
3013 Mcmaster Ct, HERNDON, VA 20171
MLS# VAFX2342888Listed by: SERHANT - Coming Soon
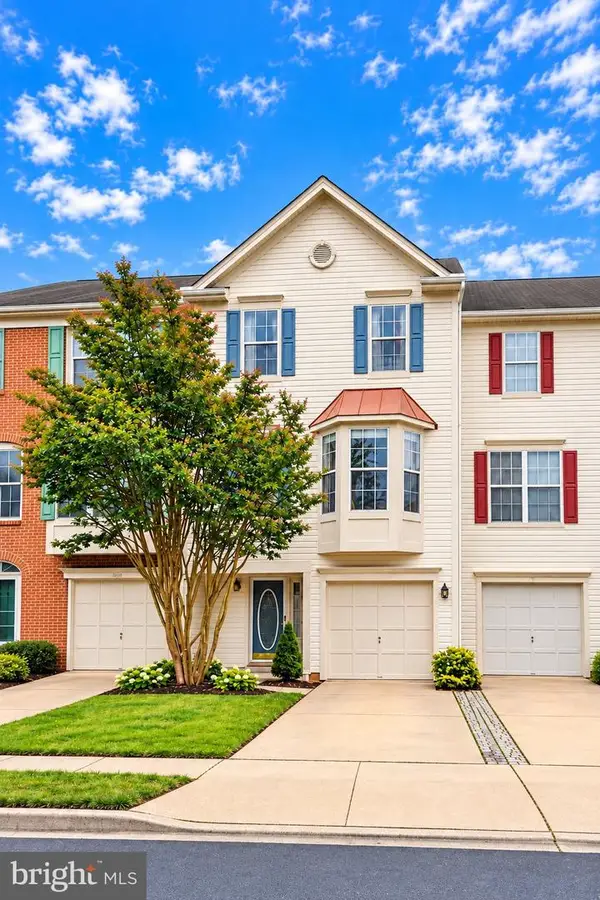 $625,000Coming Soon3 beds 4 baths1,734 sq. ft.
13131 Copper Brook Way, HERNDON, VA 20171
MLS# VAFX2343222Listed by: REAL BROKER, LLC - Coming Soon
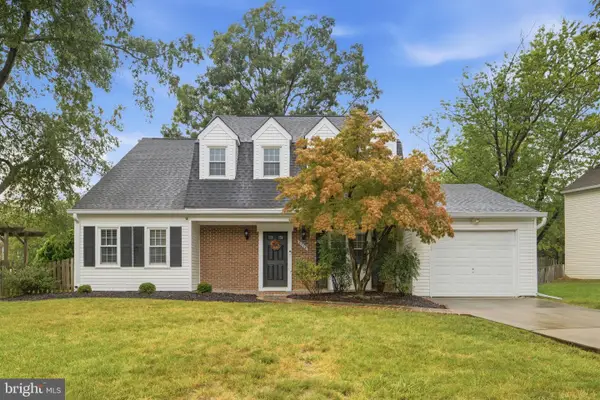 $710,000Coming Soon4 beds 3 baths2,049 sq. ft.
2116 Maleady Dr, HERNDON, VA 20170
MLS# VAFX2343178Listed by: EXP REALTY, LLC - Coming SoonOpen Sun, 1 to 3pm
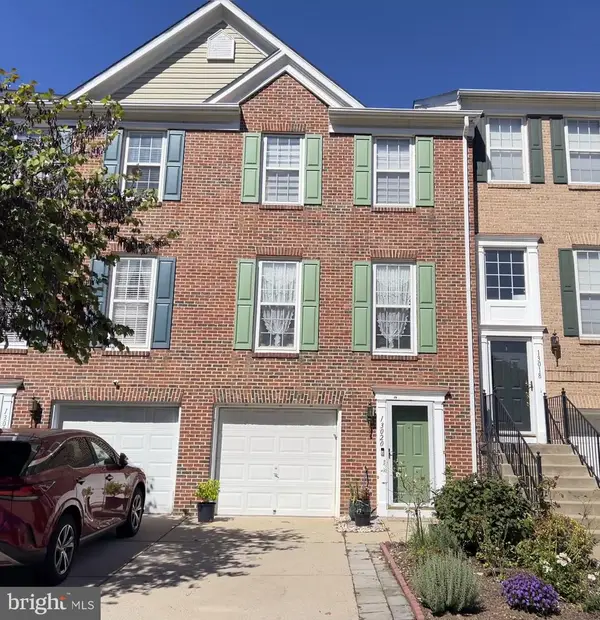 $498,888Coming Soon3 beds 2 baths1,080 sq. ft.
13020 Rose Petal Cir, HERNDON, VA 20171
MLS# VAFX2342948Listed by: UNITED REALTY, INC. - Coming SoonOpen Sun, 2 to 4pm
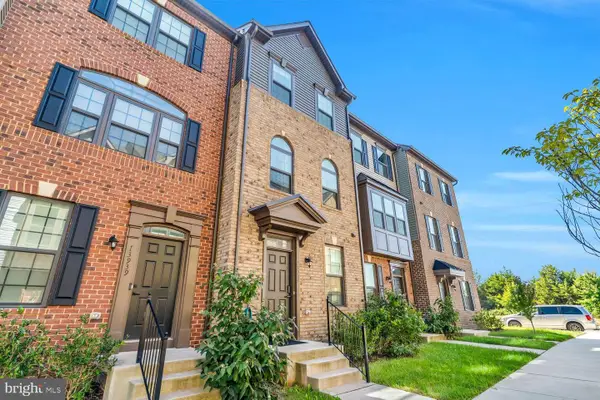 $650,000Coming Soon3 beds 5 baths1,998 sq. ft.
13937 Airfoil Rd, HERNDON, VA 20171
MLS# VAFX2342104Listed by: COMPASS - Coming Soon
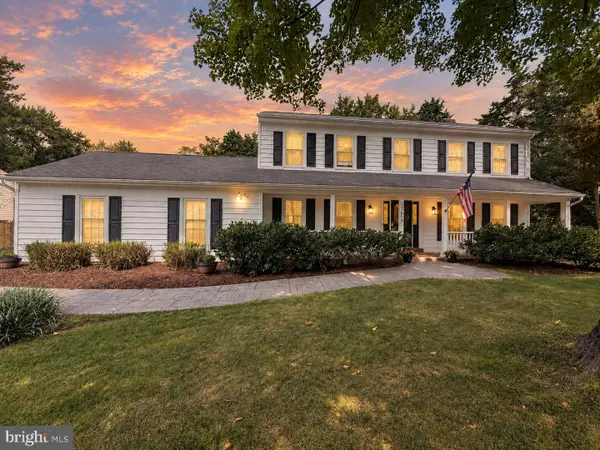 $1,100,000Coming Soon4 beds 4 baths2,816 sq. ft.
13604 Copper Ridge Dr, HERNDON, VA 20171
MLS# VAFX2340616Listed by: SAMSON PROPERTIES


Protect your home and budget from life's surprises with an Assurant Home Warranty, backed by a partner that supports you through every step of homeownership. Explore Plans.
© 2023 - 2026 ERA Franchise Systems LLC. All rights reserved. ERA Franchise Systems LLC fully supports the principles of the Fair Housing Act and the Equal Opportunity Act. ERA, ERA Real Estate powered, and their respective logos are registered service marks of ERA Franchise Systems LLC. Each office is independently owned and operated.