
13135 Park Crescent Cir, Herndon, VA 20171
Local realty services provided by:Mountain Realty ERA Powered
13135 Park Crescent Cir,Herndon, VA 20171
$709,000
- 3 Beds
- 4 Baths
- - sq. ft.
- Townhouse
- Coming Soon
Upcoming open houses
- Sat, Aug 1502:30 pm - 04:30 pm
- Sun, Aug 1601:00 pm - 03:00 pm
Listed by: elizabeth ann carrillo, beth shubert
Office: coldwell banker realty
MLS#:VAFX2334350
Source:BRIGHTMLS
Price summary
- Price:$709,000
- Monthly HOA dues:$198
About this home
Photos Coming Soon!!!
Welcome home to this absolutely charming end-unit townhome in the heart of Herndon! Filled with natural light and thoughtfully updated throughout, this three-bedroom home offers the perfect blend of comfort, style, and convenience.
Step inside and find a welcoming floor plan designed for everyday living and entertaining. The kitchen features gas cooking along with newer appliances, including a stove and microwave. Outside, enjoy the added privacy of an end-unit setting, a fenced yard, and a freshly stained deck—perfect for relaxing, grilling, or gathering with friends.
Major updates provide added peace of mind, including new windows (2026), light fixtures, fencing (2021), roof (2020), hot water heater (2020), hardwood stairs (2019), and recessed lighting (2021)
The location is hard to beat! Convenient to the Herndon and Innovation Center Silver Line Metro stations, Dulles Toll Road/Route 267, Fairfax County Parkway, Route 28, Reston Town Center, Dulles International Airport, Reston Hospital Center, shopping, dining, parks, and recreation. Frying Pan Farm Park and numerous nearby trails and green spaces offer plenty of opportunities to get outside and enjoy the area.
A wonderful opportunity to own an updated end-unit home in an incredibly convenient Herndon location. Move in, unpack, and make it yours!...
Contact an agent
Home facts
- Year built:1998
- Subdivision & Development:WOODLAND PARK
- Listing ID #:VAFX2334350
- Updated:August 13, 2026 at 10:32 AM
Rooms and interior
- Bedrooms:3
- Total bathrooms:4
- Full bathrooms:3
- Half bathrooms:1
- Rooms Total:10
- Flooring:Carpet, Ceramic Tile, Hardwood, Laminated, Vinyl
- Kitchen Description:Dishwasher, Disposal, Oven/Range - Electric, Pantry, Recessed Lighting, Refrigerator, Stainless Steel Appliances
Heating and cooling
- Cooling:Ceiling Fan(s), Central A/C
- Heating:Central, Natural Gas
Structure and exterior
- Roof:Shingle
- Year built:1998
- Lot Features:Corner, Front Yard, Interior, Landscaping, Level, PUD, SideYard(s), Suburban, Vegetation Planting
- Construction Materials:Brick, Vinyl Siding
- Exterior Features:Deck(s), Exterior Lighting, Patio(s), Sidewalks
- Foundation Description:Slab
- Levels:3 Story
Schools
- High school:WESTFIELD
- Middle school:CARSON
- Elementary school:MCNAIR
Utilities
- Water:Public
- Sewer:Public Sewer
Finances and disclosures
- Price:$709,000
- Tax amount:$6,662 (2026)
Features and amenities
- Laundry features:Dryer, Washer
- Amenities:Electric Available, Natural Gas Available, Recessed Lighting
Parking
- Parking description:Assigned, Free
New listings near 13135 Park Crescent Cir
- Coming Soon
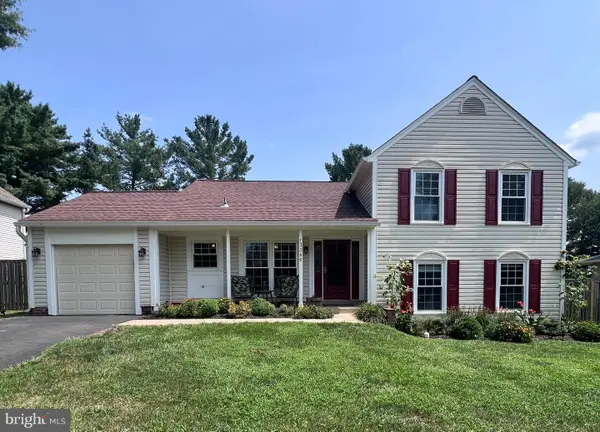 $799,000Coming Soon4 beds 3 baths
13386 Point Rider Ln, HERNDON, VA 20171
MLS# VAFX2334478Listed by: NATIONAL REALTY, LLC - Open Fri, 5 to 7pmNew
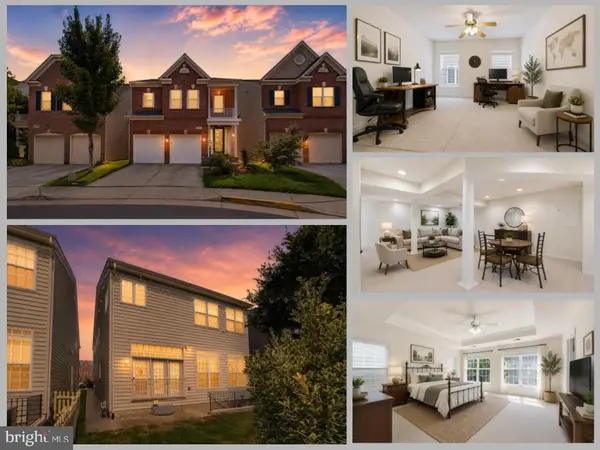 $1,110,000Active4 beds 5 baths4,286 sq. ft.
2507 Deer Wood Ct, HERNDON, VA 20171
MLS# VAFX2328710Listed by: EXP REALTY LLC - New
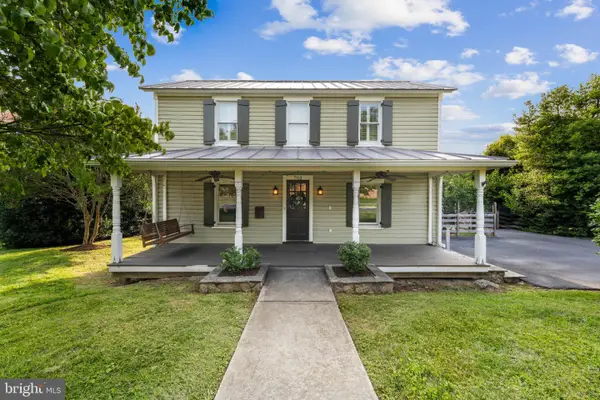 $870,000Active4 beds 5 baths2,262 sq. ft.
703 Dranesville Rd, HERNDON, VA 20170
MLS# VAFX2334826Listed by: COLDWELL BANKER REALTY - Coming Soon
 $750,000Coming Soon3 beds 3 baths
2603 Seskey Glen Ct, HERNDON, VA 20171
MLS# VAFX2334496Listed by: KELLER WILLIAMS REALTY - Coming Soon
 $430,000Coming Soon4 beds 2 baths
2108 Ferguson Pl, HERNDON, VA 20170
MLS# VAFX2334764Listed by: WEICHERT, REALTORS - Coming SoonOpen Sun, 12 to 3pm
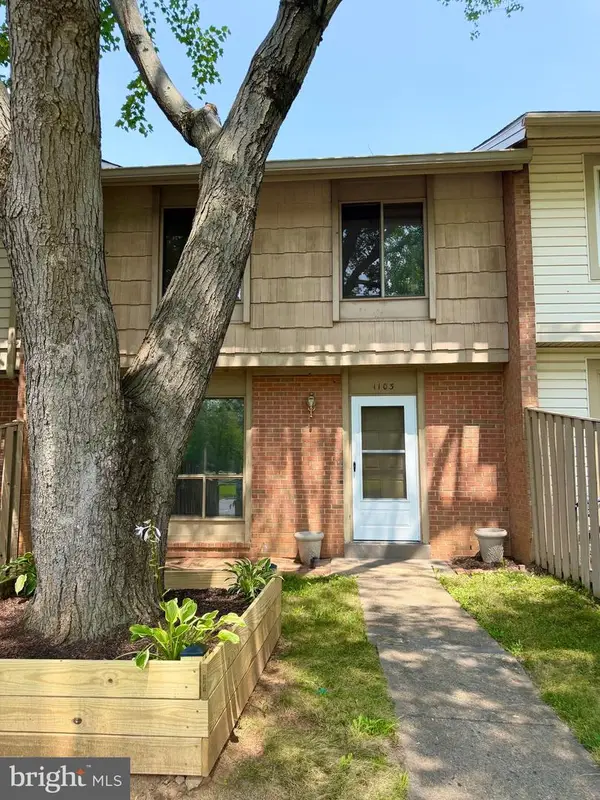 $440,000Coming Soon3 beds 2 baths
1103 Whitewater Pl, HERNDON, VA 20170
MLS# VAFX2328504Listed by: FATHOM REALTY - Coming Soon
 $599,000Coming Soon2 beds 2 baths
12850 Mosaic Park Way #2u, HERNDON, VA 20171
MLS# VAFX2326920Listed by: FAIRFAX REALTY SELECT - Coming Soon
 $1,050,000Coming Soon4 beds 3 baths
889 Ballou St, HERNDON, VA 20170
MLS# VAFX2334298Listed by: SAMSON PROPERTIES  $549,900Pending3 beds 3 baths1,576 sq. ft.
2621 River Birch Road, HERNDON, VA 20171
MLS# VAFX2333062Listed by: SAMSON PROPERTIES- $549,900Pending3 beds 3 baths1,576 sq. ft.
2621 River Birch Road, HERNDON, VA 20171
MLS# VAFX2333062Listed by: SAMSON PROPERTIES


Protect your home and budget from life's surprises with an Assurant Home Warranty, backed by a partner that supports you through every step of homeownership. Explore Plans.
© 2023 - 2026 ERA Franchise Systems LLC. All rights reserved. ERA Franchise Systems LLC fully supports the principles of the Fair Housing Act and the Equal Opportunity Act. ERA, ERA Real Estate powered, and their respective logos are registered service marks of ERA Franchise Systems LLC. Each office is independently owned and operated.