
13249 Middleton Farm Ln, Herndon, VA 20171
Local realty services provided by:O'BRIEN REALTY ERA POWERED
13249 Middleton Farm Ln,Herndon, VA 20171
$1,499,900
- 5 Beds
- 6 Baths
- 5,700 sq. ft.
- Single family
- Pending
Listed by: michael c rush
Office: long & foster real estate, inc.
MLS#:VAFX2339566
Source:BRIGHTMLS
Price summary
- Price:$1,499,900
- Price per sq. ft.:$263.14
- Monthly HOA dues:$81
About this home
MOTIVATED SELLERS-WILL CONSIDER ALL REASONABLE OFFERS*BEAUTIFUL QUARTER ACRE, BRICK FRONT TOLL BROTHERS ELKINS MODEL WITH 5,700 SQUARE FEET LOCATED IN HIGH DEMAND MIDDLETON FARM COMMUNITY IN OAK HILL*OPEN & FLOWING FLOOR PLAN-PERFECT FOR ENTERTAINING & GATHERINGS*LIGHT & BRIGHT THROUGHOUT*5 BEDROOMS, 5.5 BATHS, 2 CAR GARAGE WITH EXTRA STORAGE, EPOXY FLOOR & MAIN LEVEL BEDROOM/AU PAIR SUITE WITH FULL BATH & WALK IN CLOSET*PRIVATE LOT BACKING TO TREES/WOODS*NEWLY COMPLETED STAMPED CONCRETE FRONT WALKWAY AND PATIO & WROUGHT IRON / GLASS DOUBLE FRONT DOOR WITH PROTECTIVE SCREEN*RETAINING WALLS & FLOWER BEDS WITH MULTI ZONE IN GROUND SPRINKLER SYSTEM*9 FOOT CEILINGS ON MAIN LEVEL*BRAZILLIAN CHERRY WOOD FLOORS & EXTENSIVE SHADOW BOXES & WALL TRIM THROUGHOUT*OPEN TWO STORY FOYER WITH LARGE PALLADIAN WINDOW*OFFICE WITH BUILT IN SOLID CHERRY WOOD SHELVING & CABINETS WITH BAY WINDOW*OPEN LIVING ROOM WITH STATELY COLUMNS*FORMAL DINING ROOM WITH BAY WINDOW & SCONCES*GOURMET KITCHEN WITH GRANITE COUNTERTOPS, 42 INCH SOLID CHERRY WOOD CABINETS WITH UNDER CABINET LIGHTING & WALK IN PANTRY*BREAKFAST ROOM WITH EXTRA CABINETS*REAR SUN ROOM EXTENSION WITH VAULTED CEILINGS*GRAND TWO STORY FAMILY ROOM WITH WALL OF WINDOWS FOR NATURAL LIGHT & GAS FIREPLACE WITH STONE SURROUND & MANTEL*HALF BATH MAIN LEVEL WITH PEDESTAL SINK*LAUNDRY ROOM WITH WASH TUB & EXTRA SHELVING*WALK OUT TO HUGE TREX DECK OVERLOOKING TREES/WOODS FOR TOTAL PRIVACY*FRONT & REAR STAIRCASES & COPPER PATINA WROGHT IRON BALUSTERS ON ALL STAIRS*FAMILY ROOM OVERLOOK & HARDWOOD FLOORS ON UPPER LEVEL LANDING*PRIMARY BEDROOM WITH TRAY CEILING & HUGE WALK IN CLOSET*SEPARATE SIDE SITTING ROOM FOR MORNING COFFEE*LUXURY PRIMARY BATHROOM WITH OVERSIZED CERAMIC TILE FLOOR, CATHEDAL CEILINGS, SEPARATE SHOWER & TWO PERSON SOAKING TUB*EN SUITE WITH WALK IN CLOSET & DIRECT ACCESS TO FULL BATH*BEDROOMS 4 & 5 SHARE 4TH FULL BATHROOM*FULLY FINISHED WALK OUT LOWER LEVEL WITH 9 FOOT CEILINGS, RECESSED LIGHTING & SCONCES*DANCE/PARTY ROOM WITH OVERSIZED CERAMIC TILE FLOOR WITH STROBE LIGHTS FOR WEEKEND FUN*LARGE OPEN HAND CUSTOM CRAFTED BAR WITH DISHWASHER, WINE FRIG & REFRIGERATOR*REC ROOM WITH STATELY COLUMNS*HOME THEATRE WITH PROJECTOR, SCREEN & CABINET TO CONVEY*LARGE OPEN VERSTILE PLAY ROOM*EXERCISE ROOM WITH EXTRA CLOSETS*5TH BATHROOM WITH EXTRA FULL STEAM SAUNA WITH A SHOWER*HANDMADE SILK WINDOW DRESSINGS*CUSTOM DESIGNED SILK DRAPES*ALL BATHROOM FLOORS & SHOWERS UPGRADED*CAT-6 ETHERNET CABLING & NETWORK DROPS IN EVERY ROOM FOR HIGH SPEED INTERNET & STREAMING*CUSTOM CHADELIERS IN FOYER, DINING ROOM & SUN ROOM*CENTRAL INSTALLED BUILDER ADT SECURITY SYSTEM*NEW HOT WATER HEATER-2023*TRANE HVAC'S BOTH UPPER & LEVEL UNITS REPLACED-2022*ROOF & GUTTERS REAPLACED IN 2019 & 2022 RESPECTIVELY*DRIVEWAY FULLY PAVED IN 2022 (NOT JUST PAVED BUT FULLY PAVED)*TOP RATED FAIRFAX COUNTY SCHOOL PYRAMID WITH FLORIS ELEMENTARY SCHOOL & RACHEL CARSON MIDDLE SCHOOL SCORING 9 OUT OF 10 ON GREAT SCHOOLS RATING*WESTFIELD HIGH SCHOOL HAS AMONG THE HIGHEST UVA ACCEPTANCE RATES IN NORTHERN VIRGINIA*EXCELLENT LOCATION-JUST MINUTES TO SHOPPING FOR RETAIL, GROCERIES & RESTAURANTS*LESS THAN TWO MILES FROM HERNDON METRO STATION*EASY ACCESS TO FAIRFAX COUNTY PARKWAY, ROUTE 28 & DULLES AIRPORT*...
Contact an agent
Home facts
- Year built:2001
- Subdivision & Development:MIDDLETON FARM
- Listing ID #:VAFX2339566
- Added:46 day(s) ago
- Updated:October 01, 2026 at 09:03 AM
Rooms and interior
- Bedrooms:5
- Total bathrooms:6
- Full bathrooms:5
- Half bathrooms:1
- Flooring:Carpet, Ceramic Tile, Hardwood
- Dining Description:Dining Room, Formal/Separate Dining Room
- Kitchen Description:Breakfast Area, Built-Ins, Carpet, Cooktop, Crown Moldings, Dishwasher, Disposal, Double/Dual Staircase, Exhaust Fan, Icemaker, Kitchen - Gourmet, Kitchen - Island, Kitchen - Table Space, Microwave, Oven - Double, Oven - Wall, Pantry, Recessed Lighting, Refrigerator, Upgraded Countertops, Water Dispenser, Wet/Dry Bar
- Bedroom Description:Carpet, Entry Level Bedroom, Primary Bedroom, Walk In Closet(s)
- Basement:Yes
- Basement Description:Full, Fully Finished, Walkout Level
- Living area:5,700 sq. ft.
Heating and cooling
- Cooling:Ceiling Fan(s), Central A/C, Zoned
- Heating:Forced Air, Natural Gas, Zoned
Structure and exterior
- Roof:Shingle
- Year built:2001
- Building area:5,700 sq. ft.
- Lot area:0.24 Acres
- Lot Features:Backs to Trees
- Architectural Style:Colonial
- Construction Materials:Brick, Brick Front, Vinyl Siding
- Exterior Features:Deck(s), Patio(s), Stone Retaining Walls, Underground Lawn Sprinkler
- Foundation Description:Slab
- Levels:3 Story
Schools
- High school:WESTFIELD
- Middle school:CARSON
- Elementary school:FLORIS
Utilities
- Water:Public
- Sewer:Public Sewer
Finances and disclosures
- Price:$1,499,900
- Price per sq. ft.:$263.14
- Tax amount:$13,857 (2026)
Features and amenities
- Laundry features:Dryer, Washer
- Amenities:Bar, Bay/Bow Windows, Built-Ins, Carpet, Ceiling Fan(s), Chair Railings, Crown Moldings, Curved Staircase, Double/Dual Staircase, Humidifer, Recessed Lighting, Wet/Dry Bar
Parking
- Parking description:Attached Garage, Garage - Front Entry
- Garage:Yes
- Garage spaces:2
New listings near 13249 Middleton Farm Ln
- Coming Soon
 $939,000Coming Soon3 beds 4 baths2,330 sq. ft.
13058 Farthingale Dr, HERNDON, VA 20171
MLS# VAFX2344150Listed by: BERKSHIRE HATHAWAY HOMESERVICES PENFED REALTY - Coming SoonOpen Sat, 1 to 3pm
 $815,000Coming Soon4 beds 5 baths2,845 sq. ft.
13614 Air And Space Museum Pkwy, HERNDON, VA 20171
MLS# VAFX2342778Listed by: IKON REALTY - Coming Soon
 $810,000Coming Soon4 beds 5 baths2,090 sq. ft.
3160 Yeager Dr, HERNDON, VA 20171
MLS# VAFX2341482Listed by: CHAMBERS THEORY, LLC - Coming Soon
 $575,000Coming Soon2 beds 3 baths1,524 sq. ft.
232 Van Buren St, HERNDON, VA 20170
MLS# VAFX2343662Listed by: PEARSON SMITH REALTY, LLC - Coming Soon
 $400,000Coming Soon2 beds 2 baths1,312 sq. ft.
13030 Cabin Creek Rd, HERNDON, VA 20171
MLS# VAFX2343510Listed by: RE/MAX ALLEGIANCE - Coming Soon
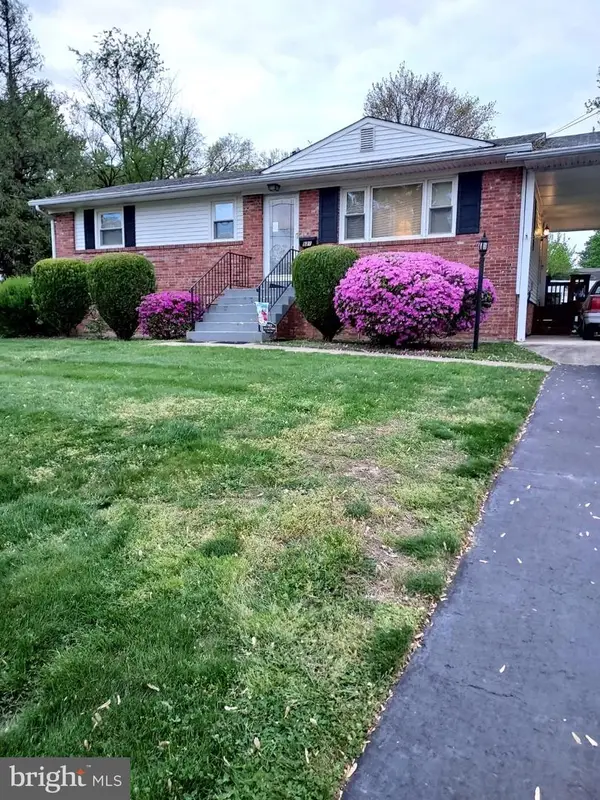 $550,000Coming Soon4 beds 2 baths1,628 sq. ft.
821 Grant St, HERNDON, VA 20170
MLS# VAFX2343080Listed by: RE/MAX ALLEGIANCE - Coming SoonOpen Sun, 1 to 3pm
 $985,000Coming Soon5 beds 3 baths3,005 sq. ft.
13109 Rounding Run Cir, HERNDON, VA 20171
MLS# VAFX2343458Listed by: LONG & FOSTER REAL ESTATE, INC. - Coming Soon
 $799,995Coming Soon4 beds 5 baths2,244 sq. ft.
13596 Air And Space Museum Pkwy, HERNDON, VA 20171
MLS# VAFX2342972Listed by: SAMSON PROPERTIES - Coming Soon
 $475,000Coming Soon3 beds 2 baths1,080 sq. ft.
3013 Mcmaster Ct, HERNDON, VA 20171
MLS# VAFX2342888Listed by: SERHANT - Coming Soon
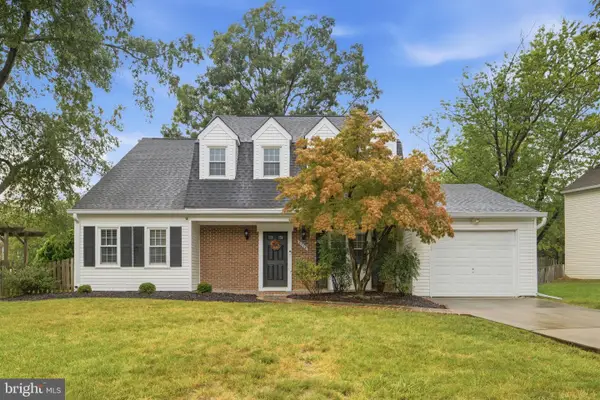 $710,000Coming Soon4 beds 3 baths2,049 sq. ft.
2116 Maleady Dr, HERNDON, VA 20170
MLS# VAFX2343178Listed by: EXP REALTY, LLC


Protect your home and budget from life's surprises with an Assurant Home Warranty, backed by a partner that supports you through every step of homeownership. Explore Plans.
© 2023 - 2026 ERA Franchise Systems LLC. All rights reserved. ERA Franchise Systems LLC fully supports the principles of the Fair Housing Act and the Equal Opportunity Act. ERA, ERA Real Estate powered, and their respective logos are registered service marks of ERA Franchise Systems LLC. Each office is independently owned and operated.