
13058 Farthingale Dr, Herndon, VA 20171
Local realty services provided by:ERA OakCrest Realty, Inc.
13058 Farthingale Dr,Herndon, VA 20171
$939,000
- 3 Beds
- 4 Baths
- 2,330 sq. ft.
- Single family
- Coming Soon
Listed by: michael clubb
Office: berkshire hathaway homeservices penfed realty
MLS#:VAFX2344150
Source:BRIGHTMLS
Price summary
- Price:$939,000
- Price per sq. ft.:$403
- Monthly HOA dues:$100.83
About this home
Nestled in the charming Bradley Farm community, this delightful Colonial-style home offers a perfect blend of comfort and convenience. With a spacious 0.34-acre lot, the exterior features are designed to enhance your lifestyle. Complemented by an underground lawn sprinkler system that keeps your yard lush and vibrant with minimal effort. Step outside to discover inviting outdoor spaces, including a screened porch and expansive deck, perfect for entertaining or simply unwinding after a long day. The community pool and playground provide additional opportunities for relaxation and recreation, making it easy to connect with neighbors and enjoy the outdoors. This detached home, built in 1985, boasts a fully finished and heated basement with wet bar, exercise room, bonus room, and full bath. The attached side-entry garage, complete with additional storage, ensures convenience and easy access. With three bedrooms and three and a half bathrooms, this residence is designed for both comfort and functionality. The excellent condition of the property means you can move in with peace of mind, ready to create lasting memories. Located just minutes from public transportation options and less than 10 miles from the airport, this home combines suburban tranquility with urban accessibility. Experience the warmth and charm of this inviting property, where every detail has been thoughtfully considered to meet your needs. Recent upgrades include an impact-resistant shingle roof, heat pump and HVAC unit, water heater, and newly replaced underground main water line....
Contact an agent
Home facts
- Year built:1985
- Subdivision & Development:BRADLEY FARM
- Listing ID #:VAFX2344150
- Updated:October 01, 2026 at 05:23 PM
Rooms and interior
- Bedrooms:3
- Total bathrooms:4
- Full bathrooms:3
- Half bathrooms:1
- Rooms Total:10
- Basement:Yes
- Basement Description:Fully Finished, Heated
- Living area:2,330 sq. ft.
Heating and cooling
- Cooling:Heat Pump(s)
- Heating:Electric, Heat Pump(s)
Structure and exterior
- Roof:Architectural Shingle
- Year built:1985
- Building area:2,330 sq. ft.
- Lot area:0.34 Acres
- Architectural Style:Colonial
- Construction Materials:Vinyl Siding
- Exterior Features:Deck(s), Porch(es), Screened, Underground Lawn Sprinkler
- Foundation Description:Slab
- Levels:3 Story
Schools
- High school:SKYVIEW HIGH SCHOOL
- Middle school:CARSON
- Elementary school:FOX MILL
Utilities
- Water:Public
- Sewer:Public Sewer
Finances and disclosures
- Price:$939,000
- Price per sq. ft.:$403
- Tax amount:$9,971 (2026)
Parking
- Parking description:Additional Storage Area, Attached Garage, Garage - Side Entry, Garage Door Opener
- Garage:Yes
- Garage spaces:2
New listings near 13058 Farthingale Dr
- Coming SoonOpen Sat, 1 to 3pm
 $815,000Coming Soon4 beds 5 baths2,845 sq. ft.
13614 Air And Space Museum Pkwy, HERNDON, VA 20171
MLS# VAFX2342778Listed by: IKON REALTY - Coming Soon
 $810,000Coming Soon4 beds 5 baths2,090 sq. ft.
3160 Yeager Dr, HERNDON, VA 20171
MLS# VAFX2341482Listed by: CHAMBERS THEORY, LLC - Coming Soon
 $575,000Coming Soon2 beds 3 baths1,524 sq. ft.
232 Van Buren St, HERNDON, VA 20170
MLS# VAFX2343662Listed by: PEARSON SMITH REALTY, LLC - Coming Soon
 $400,000Coming Soon2 beds 2 baths1,312 sq. ft.
13030 Cabin Creek Rd, HERNDON, VA 20171
MLS# VAFX2343510Listed by: RE/MAX ALLEGIANCE - Coming Soon
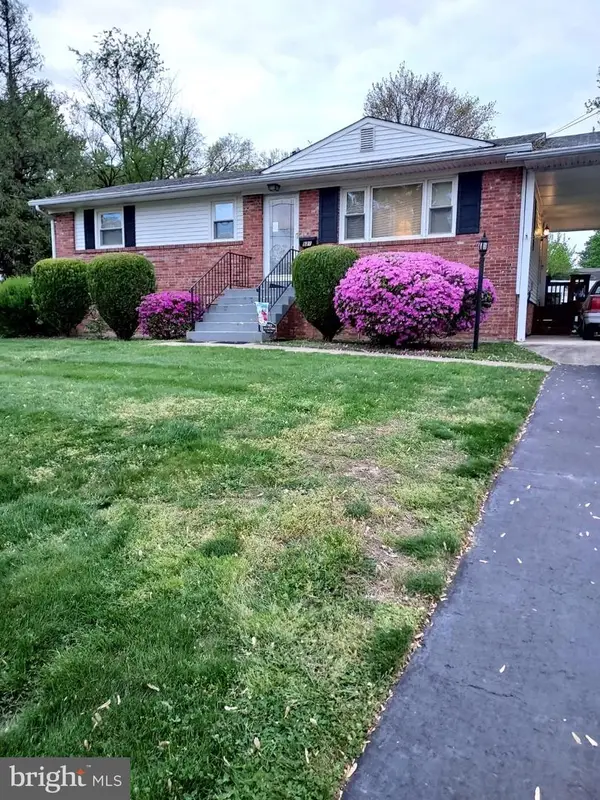 $550,000Coming Soon4 beds 2 baths1,628 sq. ft.
821 Grant St, HERNDON, VA 20170
MLS# VAFX2343080Listed by: RE/MAX ALLEGIANCE - Coming SoonOpen Sun, 1 to 3pm
 $985,000Coming Soon5 beds 3 baths3,005 sq. ft.
13109 Rounding Run Cir, HERNDON, VA 20171
MLS# VAFX2343458Listed by: LONG & FOSTER REAL ESTATE, INC. - Coming Soon
 $799,995Coming Soon4 beds 5 baths2,244 sq. ft.
13596 Air And Space Museum Pkwy, HERNDON, VA 20171
MLS# VAFX2342972Listed by: SAMSON PROPERTIES - Coming Soon
 $475,000Coming Soon3 beds 2 baths1,080 sq. ft.
3013 Mcmaster Ct, HERNDON, VA 20171
MLS# VAFX2342888Listed by: SERHANT - Coming Soon
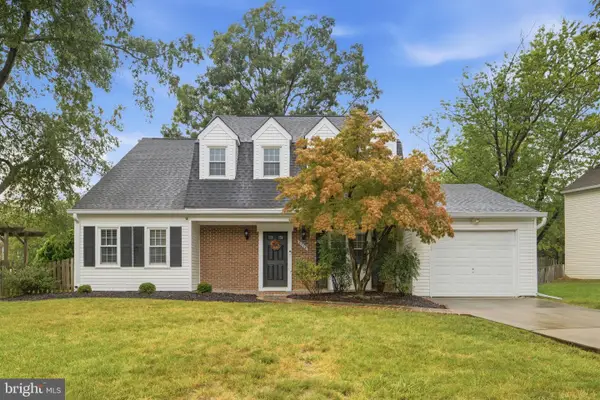 $710,000Coming Soon4 beds 3 baths2,049 sq. ft.
2116 Maleady Dr, HERNDON, VA 20170
MLS# VAFX2343178Listed by: EXP REALTY, LLC


Protect your home and budget from life's surprises with an Assurant Home Warranty, backed by a partner that supports you through every step of homeownership. Explore Plans.
© 2023 - 2026 ERA Franchise Systems LLC. All rights reserved. ERA Franchise Systems LLC fully supports the principles of the Fair Housing Act and the Equal Opportunity Act. ERA, ERA Real Estate powered, and their respective logos are registered service marks of ERA Franchise Systems LLC. Each office is independently owned and operated.