
13407 Cleeve Hill Ct, Herndon, VA 20171
Local realty services provided by:ERA Byrne Realty
Listed by: mark s wilson
Office: long & foster real estate, inc.
MLS#:VAFX2335534
Source:BRIGHTMLS
Price summary
- Price:$549,888
- Price per sq. ft.:$400.79
- Monthly HOA dues:$153
About this home
Highlighting this End-Unit townhome are the extra side windows looking out to lush green trees and walking paths. Stepping through the front door, you are immediately captivated by the inviting atmosphere of this Colchester model. It includes 1,372 square feet of living space not including the spacious 1 car garage. The main level has a generous room with a warm gas fireplace that is a flexible space for an office or legal bedroom. Across the hall is the 1st of 3 full bathrooms and a coat closet.
<br>
<br>
Ascending up the amber hardwood staircase you will find a large great room that is easily divided into Family Room and Dining Area if needed. The gleaming hardwood floors are almost blinding by the natural sunlight streaming through the tall windows. The adjacent kitchen boasts granite counters, tall cabinets, and stainless steel appliances that you should expect in any upscale townhome today. On this level you will also find the laundry area with side by side washer & dryer and extra storage space.
<br>
<br>
Moving to the top level is the generous Primary Bedroom suite with high ceilings, walk-in closet, and private bathroom. Next door is the spacious guest bedroom and additional full bathroom, to complete the impressive total of three full bathrooms and one half bath. Your new potential home was recently repainted to give you a new home smell.
<br>
<br>
Beyond the doorstep, the vibrant community of McNair Farms offers an active suburban lifestyle. Residents enjoy access to a full suite of neighborhood amenities, including a spacious community center, a refreshing pool for summer afternoons, tennis courts, and serene walking paths. This home is also around the corner from neighborhood shopping at the Clock Tower and Harris Teeter Shopping Center.
<br>
<br>
Just down the road, Frying Pan Farm Park offered a taste of 1930s rural history with live farm animals and wagon rides, while the world-famous Steven F. Udvar-Hazy Center displayed iconic aerospace artifacts like the Space Shuttle Discovery. For fine dining, outdoor events, and boutique shopping, Reston Town Center is only minutes away, while cyclists and joggers could jump directly onto the multi-use Washington & Old Dominion (W&OD) Trail. With the nearby Silver Line Metro Innovation Center offering seamless direct transit into Washington, D.C., townhome living had never felt so connected. Treat yourself and all this can be yours!...
Contact an agent
Home facts
- Year built:1999
- Subdivision & Development:MCNAIR FARMS LANDBAY
- Listing ID #:VAFX2335534
- Added:45 day(s) ago
- Updated:October 01, 2026 at 09:03 AM
Rooms and interior
- Bedrooms:3
- Total bathrooms:4
- Full bathrooms:3
- Half bathrooms:1
- Flooring:Carpet, Ceramic Tile, Hardwood
- Dining Description:Combination Dining/Living, Dining Room
- Bathrooms Description:Primary Bath(s)
- Kitchen Description:Crown Moldings, Dishwasher, Disposal, Icemaker, Kitchen - Table Space, Microwave, Oven/Range - Gas, Refrigerator, Stove
- Bedroom Description:Primary Bedroom
- Basement:Yes
- Basement Description:Fully Finished, Outside Entrance
- Living area:1,372 sq. ft.
Heating and cooling
- Cooling:Ceiling Fan(s), Central A/C
- Heating:Forced Air, Natural Gas
Structure and exterior
- Year built:1999
- Building area:1,372 sq. ft.
- Lot area:0.03 Acres
- Architectural Style:Colonial
- Construction Materials:Vinyl Siding
- Exterior Features:Sidewalks
- Foundation Description:Slab
- Levels:3 Story
Finances and disclosures
- Price:$549,888
- Price per sq. ft.:$400.79
- Tax amount:$5,925 (2025)
Features and amenities
- Laundry features:Dryer, Dryer In Unit, Laundry, Washer, Washer In Unit
- Amenities:Air Cleaner, Cable TV Available, Chair Railings, Crown Moldings, Double Pane Windows, Electric Available, Main Entrance Lock, Phone Available, Smoke Detector, Window Treatments
Parking
- Parking description:Attached Garage, Garage Door Opener, General Common Elements, Off Street
- Garage:Yes
- Garage spaces:1
New listings near 13407 Cleeve Hill Ct
- Coming Soon
 $939,000Coming Soon3 beds 4 baths2,330 sq. ft.
13058 Farthingale Dr, HERNDON, VA 20171
MLS# VAFX2344150Listed by: BERKSHIRE HATHAWAY HOMESERVICES PENFED REALTY - Coming SoonOpen Sat, 1 to 3pm
 $815,000Coming Soon4 beds 5 baths2,845 sq. ft.
13614 Air And Space Museum Pkwy, HERNDON, VA 20171
MLS# VAFX2342778Listed by: IKON REALTY - Coming Soon
 $810,000Coming Soon4 beds 5 baths2,090 sq. ft.
3160 Yeager Dr, HERNDON, VA 20171
MLS# VAFX2341482Listed by: CHAMBERS THEORY, LLC - Coming Soon
 $575,000Coming Soon2 beds 3 baths1,524 sq. ft.
232 Van Buren St, HERNDON, VA 20170
MLS# VAFX2343662Listed by: PEARSON SMITH REALTY, LLC - Coming Soon
 $400,000Coming Soon2 beds 2 baths1,312 sq. ft.
13030 Cabin Creek Rd, HERNDON, VA 20171
MLS# VAFX2343510Listed by: RE/MAX ALLEGIANCE - Coming Soon
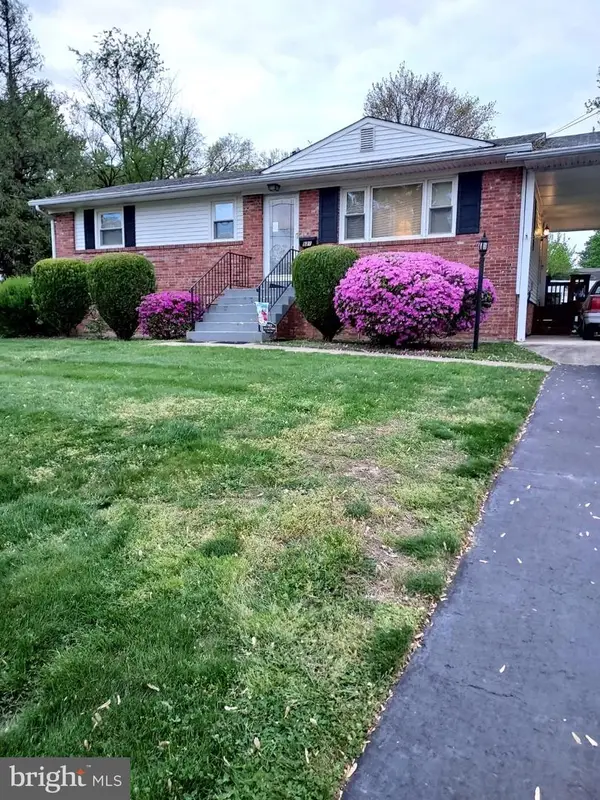 $550,000Coming Soon4 beds 2 baths1,628 sq. ft.
821 Grant St, HERNDON, VA 20170
MLS# VAFX2343080Listed by: RE/MAX ALLEGIANCE - Coming SoonOpen Sun, 1 to 3pm
 $985,000Coming Soon5 beds 3 baths3,005 sq. ft.
13109 Rounding Run Cir, HERNDON, VA 20171
MLS# VAFX2343458Listed by: LONG & FOSTER REAL ESTATE, INC. - Coming Soon
 $799,995Coming Soon4 beds 5 baths2,244 sq. ft.
13596 Air And Space Museum Pkwy, HERNDON, VA 20171
MLS# VAFX2342972Listed by: SAMSON PROPERTIES - Coming Soon
 $475,000Coming Soon3 beds 2 baths1,080 sq. ft.
3013 Mcmaster Ct, HERNDON, VA 20171
MLS# VAFX2342888Listed by: SERHANT - Coming Soon
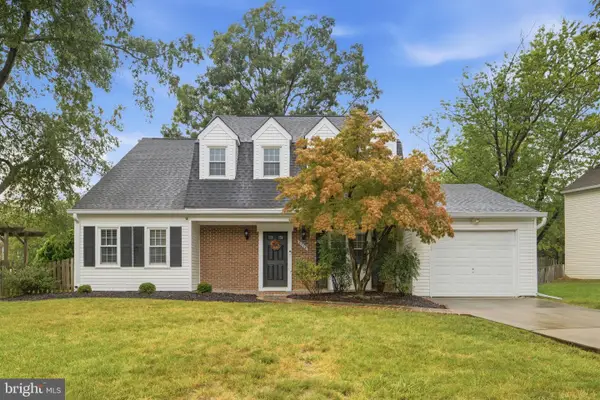 $710,000Coming Soon4 beds 3 baths2,049 sq. ft.
2116 Maleady Dr, HERNDON, VA 20170
MLS# VAFX2343178Listed by: EXP REALTY, LLC


Protect your home and budget from life's surprises with an Assurant Home Warranty, backed by a partner that supports you through every step of homeownership. Explore Plans.
© 2023 - 2026 ERA Franchise Systems LLC. All rights reserved. ERA Franchise Systems LLC fully supports the principles of the Fair Housing Act and the Equal Opportunity Act. ERA, ERA Real Estate powered, and their respective logos are registered service marks of ERA Franchise Systems LLC. Each office is independently owned and operated.