
13452 Lake Shore Dr, Herndon, VA 20171
Local realty services provided by:ERA Valley Realty
13452 Lake Shore Dr,Herndon, VA 20171
$915,000
- 3 Beds
- 4 Baths
- 2,879 sq. ft.
- Single family
- Coming Soon
Upcoming open houses
- Sat, Oct 0312:00 pm - 02:00 pm
Listed by: maggie a. hatfield
Office: samson properties
MLS#:VAFX2342076
Source:BRIGHTMLS
Price summary
- Price:$915,000
- Price per sq. ft.:$317.82
- Monthly HOA dues:$73
About this home
Built in 1987 in Spring Lake Estates West, 13452 Lake Shore Drive offers a PRIMARY SUITE ON THE MAIN LEVEL, an award-winning kitchen, three finished levels, and a list of updates that means you are not inheriting somebody's project.
Start with the KITCHEN. It won a remodel award and still looks the part: off-white cabinetry, granite counters, stainless appliances, and a herringbone tile backsplash under a stainless chimney hood. The island carries bar seating on one side and opens to table space and a sunny WINDOW SEAT on the other, with the FAMILY ROOM right there and a wood burning fireplace at the breakfast area.
The MAIN LEVEL PRIMARY SUITE is oversized, with a walk-in closet and a bath taken down to the studs and rebuilt. Frameless glass shower with marble tile and a built-in bench, large format tile flooring, and a furniture-style vanity with stone counters. No stairs at the end of the day, and no giving up room to get that.
The SUNROOM is where everyone ends up. Vaulted beadboard ceiling, ceiling fan, windows on three sides, opening right off the main living space. Coffee in the morning, a book in the afternoon, and it works in every season.
Upstairs, TWO MORE BEDROOMS and a full bath, reworked to open up the floor plan. The LOWER LEVEL is fully finished with a large game room, a full bath, a flex room, and a connecting stairway. Room for everyone, without taking on more house than you want to take care of.
Outside is where this one earns its keep. A composite DECK steps down to a FLAGSTONE PATIO set into the landscaping, with room for the grill and a couple of chairs, and beyond it a level lawn edged in mature plantings and crape myrtles. The lot BACKS TO TREES, so the view out the back is green and nobody is looking in. Two car attached garage with opener, plus a storage shed.
And then there is the NEIGHBORHOOD. SPRING LAKE ESTATES WEST comes with LAKE PRIVILEGES and TENNIS COURTS, and snow removal and trash are in the dues. Frying Pan Farm Park and the Horsepen Run trailhead are both close by, and Fairfax County Parkway puts the rest of the corridor within easy reach. DULLES INTERNATIONAL is a short drive, which matters if you fly for work....
Contact an agent
Home facts
- Year built:1987
- Subdivision & Development:SPRING LAKE ESTATES WEST
- Listing ID #:VAFX2342076
- Updated:September 29, 2026 at 06:05 PM
Rooms and interior
- Bedrooms:3
- Total bathrooms:4
- Full bathrooms:3
- Half bathrooms:1
- Dining Description:Dining Area, Dining Room, Formal/Separate Dining Room
- Bathrooms Description:Primary Bath(s), Primary Bathroom
- Kitchen Description:Carpet, Crown Moldings, Kitchen - Island, Kitchen - Table Space, Recessed Lighting, Upgraded Countertops
- Bedroom Description:Carpet, Entry Level Bedroom, Primary Bedroom, Walk In Closet(s)
- Basement:Yes
- Basement Description:Fully Finished
- Living area:2,879 sq. ft.
Heating and cooling
- Cooling:Central A/C
- Heating:Electric, Forced Air
Structure and exterior
- Roof:Architectural Shingle
- Year built:1987
- Building area:2,879 sq. ft.
- Lot area:0.2 Acres
- Architectural Style:Colonial
- Construction Materials:Vinyl Siding
- Exterior Features:Deck(s), Patio(s), Secure Storage
- Foundation Description:Concrete Perimeter
- Levels:3 Story
Utilities
- Water:Public
- Sewer:Public Sewer
Finances and disclosures
- Price:$915,000
- Price per sq. ft.:$317.82
- Tax amount:$9,059 (2026)
Features and amenities
- Laundry features:Has Laundry
- Amenities:Carpet, Ceiling Fan(s), Crown Moldings, Recessed Lighting, Skylight(s)
Parking
- Parking description:Attached Garage, Garage - Front Entry
- Garage:Yes
- Garage spaces:2
New listings near 13452 Lake Shore Dr
- Coming SoonOpen Fri, 4 to 6pm
 $819,000Coming Soon4 beds 4 baths3,037 sq. ft.
13004 Rose Petal Cir, HERNDON, VA 20171
MLS# VAFX2341888Listed by: SAMSON PROPERTIES - Coming Soon
 $400,000Coming Soon2 beds 2 baths1,312 sq. ft.
13030 Cabin Creek Rd, HERNDON, VA 20171
MLS# VAFX2343510Listed by: RE/MAX ALLEGIANCE - Coming Soon
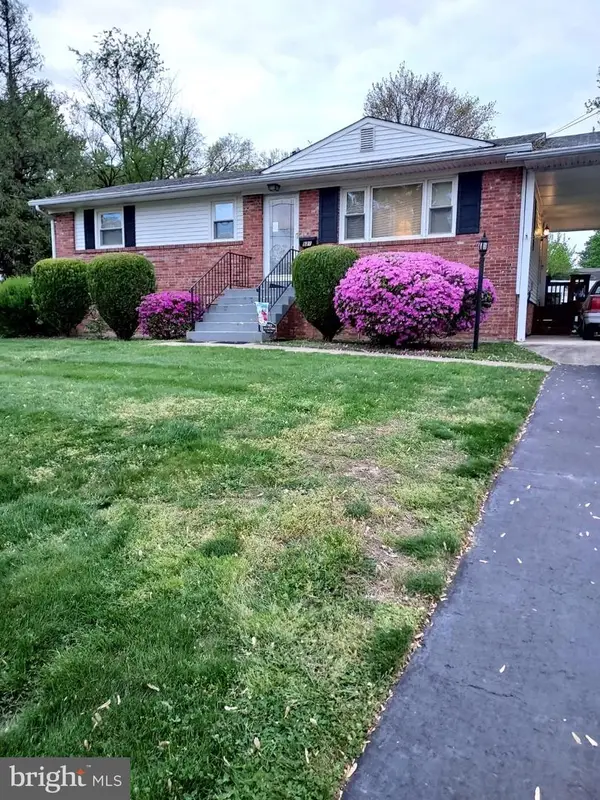 $550,000Coming Soon4 beds 2 baths1,628 sq. ft.
821 Grant St, HERNDON, VA 20170
MLS# VAFX2343080Listed by: RE/MAX ALLEGIANCE - Coming SoonOpen Sun, 1 to 3pm
 $985,000Coming Soon5 beds 3 baths3,005 sq. ft.
13109 Rounding Run Cir, HERNDON, VA 20171
MLS# VAFX2343458Listed by: LONG & FOSTER REAL ESTATE, INC. - Coming SoonOpen Sat, 1 to 3pm
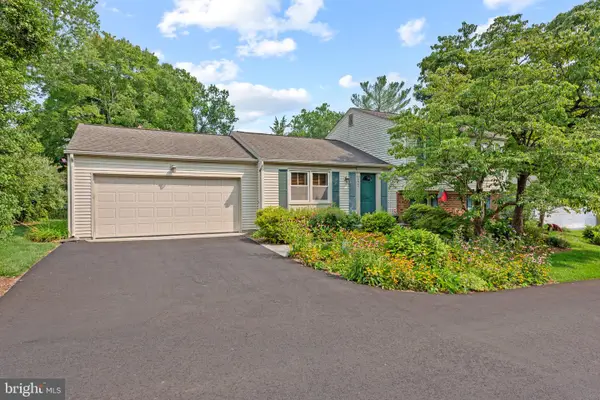 $685,000Coming Soon3 beds 2 baths1,524 sq. ft.
2669 Fanieul Hall Ct, HERNDON, VA 20171
MLS# VAFX2330462Listed by: COMPASS - Coming Soon
 $799,995Coming Soon4 beds 5 baths2,244 sq. ft.
13596 Air And Space Museum Pkwy, HERNDON, VA 20171
MLS# VAFX2342972Listed by: SAMSON PROPERTIES - Coming SoonOpen Thu, 4 to 6pm
 $695,000Coming Soon4 beds 3 baths2,260 sq. ft.
653 Pemberton Ct, HERNDON, VA 20170
MLS# VAFX2342624Listed by: EXP REALTY, LLC - Coming Soon
 $475,000Coming Soon3 beds 2 baths1,080 sq. ft.
3013 Mcmaster Ct, HERNDON, VA 20171
MLS# VAFX2342888Listed by: SERHANT - Coming Soon
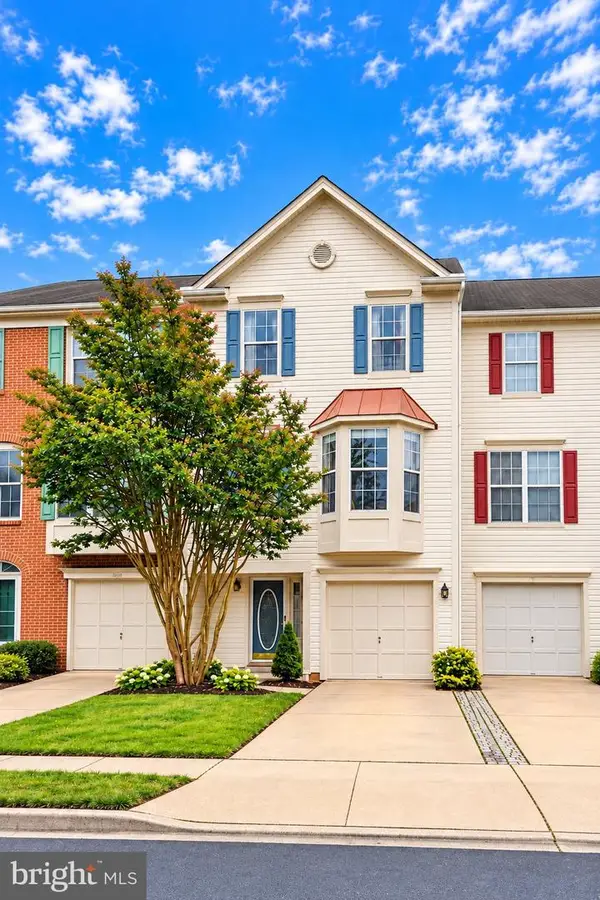 $625,000Coming Soon3 beds 4 baths1,734 sq. ft.
13131 Copper Brook Way, HERNDON, VA 20171
MLS# VAFX2343222Listed by: REAL BROKER, LLC


Protect your home and budget from life's surprises with an Assurant Home Warranty, backed by a partner that supports you through every step of homeownership. Explore Plans.
© 2023 - 2026 ERA Franchise Systems LLC. All rights reserved. ERA Franchise Systems LLC fully supports the principles of the Fair Housing Act and the Equal Opportunity Act. ERA, ERA Real Estate powered, and their respective logos are registered service marks of ERA Franchise Systems LLC. Each office is independently owned and operated.