
13514 Floris St, Herndon, VA 20171
Local realty services provided by:ERA Liberty Realty
13514 Floris St,Herndon, VA 20171
$835,000
- 5 Beds
- 3 Baths
- 2,544 sq. ft.
- Single family
- Pending
Listed by: katherine d colville
Office: century 21 redwood realty
MLS#:VAFX2330348
Source:BRIGHTMLS
Price summary
- Price:$835,000
- Price per sq. ft.:$328.22
About this home
Opportunities like this don't come along often! ALL BRICK HOME, Set on a picturesque ½-acre lot in the highly sought-after Oak Hill community, this beautifully maintained home offers the perfect combination of space, comfort, and an unbeatable location. Nestled beside Floris Elementary School, you'll appreciate the established neighborhood, mature trees, and generous yard that are increasingly hard to find.
Inside, you'll find light-filled spaces designed for gathering, relaxing, and making memories. The open-concept main level feels both welcoming and functional, with a beautifully updated kitchen that serves as the heart of the home. Whether you're preparing a casual weeknight dinner, hosting holiday celebrations, or lingering over coffee with friends, the kitchen flows effortlessly into the spacious dining area and inviting family room, creating an easy, connected lifestyle. Three generously sized bedrooms and two full baths complete the main level, including a beautifully renovated bathroom completed in 2026. Thoughtful updates throughout the home—including a newer refrigerator (2023), dishwasher (2024), oven (2025), HVAC system (2025), driveway (2024), and dryer (2025) - all completed within the last few years, allow you to simply move in and start enjoying your new home.
Downstairs, the finished lower level offers the kind of flexible space today's buyers are searching for. A spacious second family room creates the perfect retreat for movie nights, game days, or a cozy place to unwind, while two additional bedrooms and a full bath offer endless possibilities for guests, multigenerational living, a private home office, or creative space. The custom-built bar adds just the right touch for effortless entertaining and memorable evenings with family and friends.
Outside is where this property truly shines. The expansive backyard is a rare find, offering room to breathe and space to enjoy every season. Picture summer dinners on the deck as the sun sets, weekend barbecues spilling onto the patio, children and pets running freely across the yard, or quiet mornings with a cup of coffee surrounded by mature trees and peaceful privacy. Whether you're dreaming of lush gardens, backyard games, or simply a place to slow down after a busy day, this outdoor retreat offers the space and setting to make it your own. An oversized detached two-car garage provides abundant room for vehicles, hobbies, extra storage, or the workshop you've always envisioned.
Perfectly positioned in one of Herndon's most desirable neighborhoods, you'll enjoy the best of both worlds—a peaceful residential setting with exceptional convenience. Commuting is effortless with quick access to the Dulles Toll Road (Route 267), Route 28, Fairfax County Parkway, Dulles International Airport, and the Innovation Center Metro Station. When it's time to unwind, you'll love being just minutes from the shops, restaurants, and entertainment of Reston Town Center, Franklin Farm Village Center, Worldgate Centre, neighborhood parks, and everyday conveniences.
Homes that combine generous indoor living, an exceptional backyard, and thoughtful updates are increasingly hard to find. This is more than a home—it's a place to gather, celebrate, and create the moments that matter most....
Contact an agent
Home facts
- Year built:1968
- Subdivision & Development:MOUNTAIN VIEW
- Listing ID #:VAFX2330348
- Added:20 day(s) ago
- Updated:August 12, 2026 at 07:53 AM
Rooms and interior
- Bedrooms:5
- Total bathrooms:3
- Full bathrooms:3
- Flooring:Hardwood
- Dining Description:Dining Room
- Bathrooms Description:Full Bath, Primary Bathroom
- Kitchen Description:Built-In Microwave, Dishwasher, Disposal, Icemaker, Refrigerator, Stove
- Bedroom Description:Primary Bedroom
- Basement:Yes
- Basement Description:Daylight, Full
- Living area:2,544 sq. ft.
Heating and cooling
- Cooling:Central A/C
- Heating:Electric, Forced Air
Structure and exterior
- Year built:1968
- Building area:2,544 sq. ft.
- Lot area:0.47 Acres
- Architectural Style:Colonial
- Construction Materials:Brick
- Foundation Description:Permanent
- Levels:2 Stories
Schools
- High school:WESTFIELD
- Middle school:CARSON
- Elementary school:FLORIS
Utilities
- Water:Public
- Sewer:Public Sewer
Finances and disclosures
- Price:$835,000
- Price per sq. ft.:$328.22
- Tax amount:$9,242 (2025)
Features and amenities
- Laundry features:Dryer, Washer
- Amenities:Ceiling Fan(s), Window Treatments
Parking
- Parking description:Detached Garage, Garage Door Opener
- Garage:Yes
- Garage spaces:2
New listings near 13514 Floris St
- New
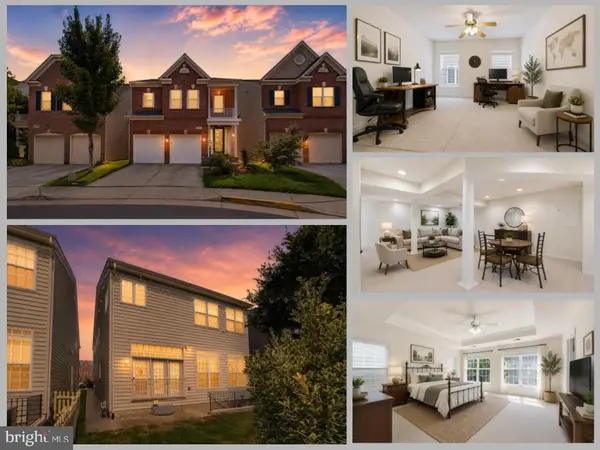 $1,110,000Active4 beds 5 baths4,156 sq. ft.
2507 Deer Wood Ct, HERNDON, VA 20171
MLS# VAFX2328710Listed by: EXP REALTY LLC - Coming Soon
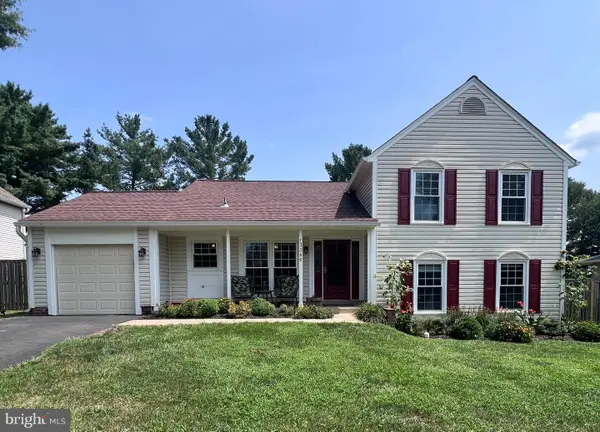 $799,000Coming Soon4 beds 3 baths
Point Rider Ln, HERNDON, VA 20171
MLS# VAFX2334478Listed by: NATIONAL REALTY, LLC - New
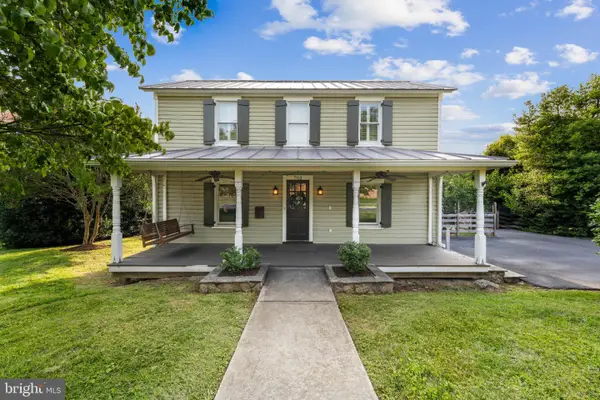 $870,000Active4 beds 5 baths2,262 sq. ft.
703 Dranesville Rd, HERNDON, VA 20170
MLS# VAFX2334826Listed by: COLDWELL BANKER REALTY - Coming Soon
 $750,000Coming Soon3 beds 3 baths
2603 Seskey Glen Ct, HERNDON, VA 20171
MLS# VAFX2334496Listed by: KELLER WILLIAMS REALTY - Coming Soon
 $430,000Coming Soon4 beds 2 baths
2108 Ferguson Pl, HERNDON, VA 20170
MLS# VAFX2334764Listed by: WEICHERT, REALTORS - Coming SoonOpen Sun, 12 to 3pm
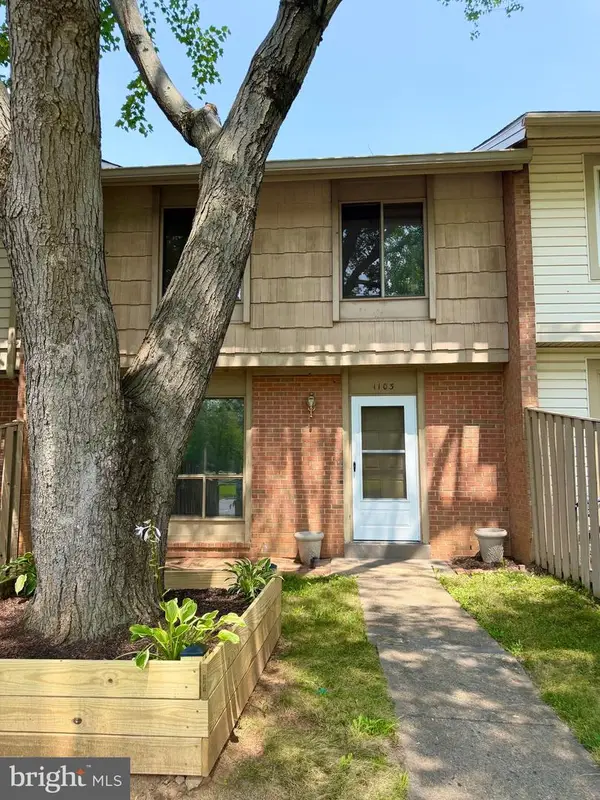 $440,000Coming Soon3 beds 2 baths
1103 Whitewater Pl, HERNDON, VA 20170
MLS# VAFX2328504Listed by: FATHOM REALTY - Coming Soon
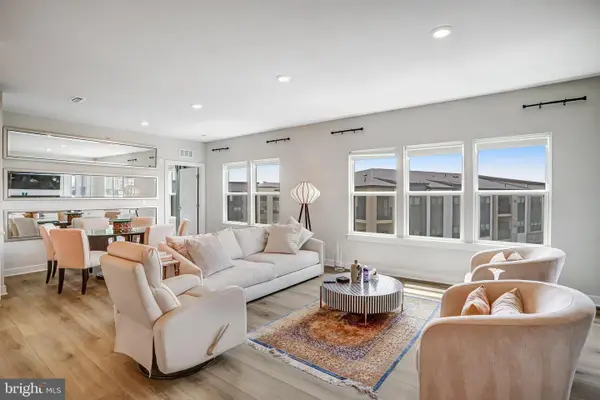 $599,000Coming Soon2 beds 2 baths
12850 Mosaic Park Way #2u, HERNDON, VA 20171
MLS# VAFX2326920Listed by: FAIRFAX REALTY SELECT - Coming Soon
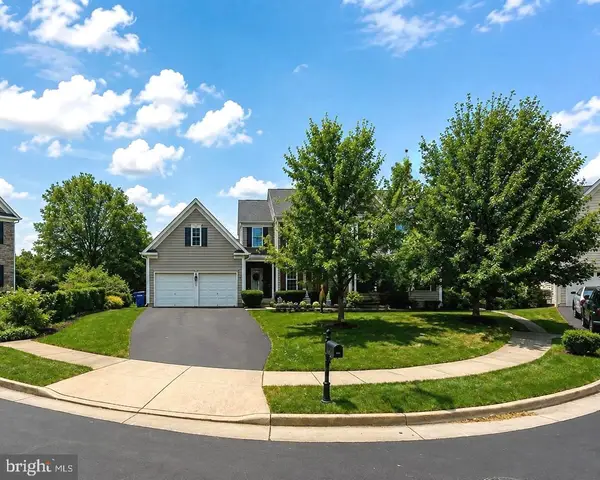 $1,050,000Coming Soon4 beds 3 baths
889 Ballou St, HERNDON, VA 20170
MLS# VAFX2334298Listed by: SAMSON PROPERTIES  $549,900Pending3 beds 3 baths1,576 sq. ft.
2621 River Birch Road, HERNDON, VA 20171
MLS# VAFX2333062Listed by: SAMSON PROPERTIES- $549,900Pending3 beds 3 baths1,576 sq. ft.
2621 River Birch Road, HERNDON, VA 20171
MLS# VAFX2333062Listed by: SAMSON PROPERTIES


Protect your home and budget from life's surprises with an Assurant Home Warranty, backed by a partner that supports you through every step of homeownership. Explore Plans.
© 2023 - 2026 ERA Franchise Systems LLC. All rights reserved. ERA Franchise Systems LLC fully supports the principles of the Fair Housing Act and the Equal Opportunity Act. ERA, ERA Real Estate powered, and their respective logos are registered service marks of ERA Franchise Systems LLC. Each office is independently owned and operated.