
13752 Aviation Pl #homesite 14, Herndon, VA 20171
Local realty services provided by:ERA Valley Realty
13752 Aviation Pl #homesite 14,Herndon, VA 20171
$900,990
- 3 Beds
- 4 Baths
- 2,721 sq. ft.
- Townhouse
- Active
Listed by: shannon lynn bray
Office: pearson smith realty, llc.
MLS#:VAFX2344222
Source:BRIGHTMLS
Price summary
- Price:$900,990
- Price per sq. ft.:$331.12
- Monthly HOA dues:$229
About this home
Find a brand new TOWNHOME backing to trees at Arpina Valley by Van Metre Homes in Herndon, VA, just minutes from Reston Town Center, with an estimated JANUARY 2027 move-in. Offering 2,721 finished square feet across three levels, Homesite 14 (Taryn 24-F2) features a finished two-car front-load garage with a 50 AMP EV charging circuit, three bedrooms, three full bathrooms, and one half bathroom. 9 ft ceilings and oak stairs carry through every level, with Luxury Vinyl Plank (LVP) flooring in the main living areas and rec room. The walkout rec room includes a full bathroom and walk-in closet, and opens to a fenced-in backyard with a gate. On the main level, the great room is anchored by an electric fireplace and opens to a 20' x 10' deck overlooking the trees. The kitchen features an extended island, stone grey soft-close cabinets on both walls, white quartz countertops, a walk-in pantry, and LG stainless steel appliances. Dual Juliet balconies bring light into the dining room, and a nook adds flexible space. Upstairs, the primary suite offers a large walk-in closet and an ensuite bath with dual vanities, a linen closet, and a frameless shower with floor-to-ceiling tile and a built-in seat. Two additional bedrooms, one with a walk-in closet, share a full bathroom, and the laundry room includes built-in cabinets for added storage. The home is ENERGY STAR certified and NGBS Bronze certified, and includes a home automation package, a structured home wiring system, and a smart door lock. Additionally, the home is solar-ready for any future projects! Being a new build, your home is constructed to the highest energy efficiency standards and comes with a post-settlement warranty. Take advantage of closing cost assistance by choosing Intercoastal Mortgage and Walker Title. Self-schedule a tour today by visiting our website or get in contact with a Van Metre New Home Advisor.
-----NterNow self-touring is available on select homesites at Arpina Valley, no agent or appointment required. Buyers may visit independently during daylight hours. For access instructions and availability, contact a Van Metre New Home Advisor directly or visit our website.
-----Discover the allure of Arpina Valley, a new townhome community in Herndon that exceeds all expectations. Designed for modern convenience and commuter-friendly living, Arpina Valley connects you effortlessly to Route 28, the Dulles Greenway, and Dulles International Airport-ensuring you're well-connected to everything Northern Virginia has to offer. Thoughtfully crafted floorplans provide flexible living spaces for your lifestyle, while community amenities invite you to relax, connect, and thrive. Embrace a lifestyle where new adventures are always within reach, and make Arpina Valley your gateway to exceptional living.
----- *Other homes sites and delivery dates may be available. Pricing, offers, and availability are subject to change without notice. Images, renderings, and site plans are for illustrative purposes only and may not reflect actual homes or features. Some renderings may depict a similar home. Additional Terms and Conditions may apply. Please see a Van Metre New Home Advisor for details....
Contact an agent
Home facts
- Subdivision & Development:ARPINA VALLEY
- Listing ID #:VAFX2344222
- Added:4 day(s) ago
- Updated:October 06, 2026 at 05:43 AM
Rooms and interior
- Bedrooms:3
- Total bathrooms:4
- Full bathrooms:3
- Half bathrooms:1
- Flooring:Carpet, Luxury Vinyl Plank
- Dining Description:Combination Kitchen/Dining, Dining Area, Dining Room
- Bathrooms Description:Primary Bath(s)
- Kitchen Description:Built-In Microwave, Built-In Range, Carpet, Combination Kitchen/Living, Cooktop, Dishwasher, Disposal, Exhaust Fan, Freezer, Icemaker, Kitchen - Island, Microwave, Oven - Single, Oven - Wall, Oven/Range - Electric, Pantry, Range Hood, Refrigerator, Stainless Steel Appliances, Upgraded Countertops, Water Dispenser
- Bedroom Description:Carpet, Primary Bedroom, Walk In Closet(s)
- Living area:2,721 sq. ft.
Heating and cooling
- Cooling:Central A/C, Programmable Thermostat
- Heating:Central, Electric, Programmable Thermostat
Structure and exterior
- Roof:Architectural Shingle
- Building area:2,721 sq. ft.
- Lot area:0.04 Acres
- Lot Features:Backs to Trees, Rear Yard
- Architectural Style:Contemporary
- Construction Materials:Batts Insulation, Blown-In Insulation, Brick Front, CPVC/PVC, Cement Siding, HardiPlank Type, Shake Siding, Spray Foam Insulation, Vinyl Siding
- Exterior Features:Balconies- Multiple, Deck(s), Exterior Lighting, Gutter System, Sidewalks
- Levels:3 Story
Utilities
- Water:Public
- Sewer:Public Sewer
Finances and disclosures
- Price:$900,990
- Price per sq. ft.:$331.12
Features and amenities
- Laundry features:Laundry, Washer/Dryer Hookups Only
- Amenities:Attic, Carbon Monoxide Detector(s), Carpet, Double Hung Windows, Insulated Windows, Smoke Detector
Parking
- Parking description:Asphalt Driveway, Attached Garage, Garage - Front Entry, Garage Door Opener, Paved Driveway, Paved Parking
- Garage:Yes
- Garage spaces:2
New listings near 13752 Aviation Pl #homesite 14
- Coming SoonOpen Sat, 2 to 4pm
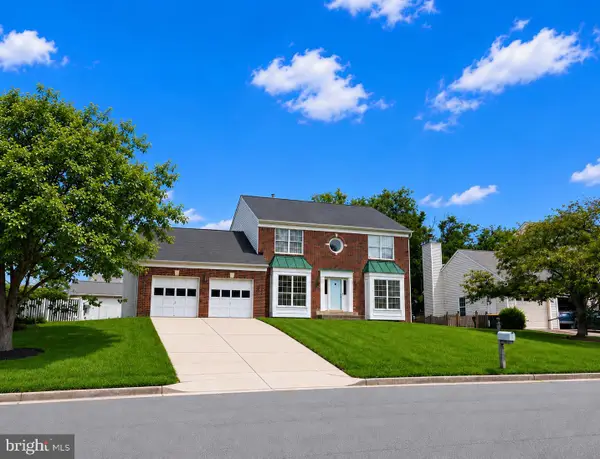 $877,000Coming Soon4 beds 3 baths2,530 sq. ft.
1507 Meadow Chase Dr, HERNDON, VA 20170
MLS# VAFX2344690Listed by: CENTURY 21 NEW MILLENNIUM - Coming Soon
 $810,000Coming Soon4 beds 5 baths2,090 sq. ft.
3160 Yeager Dr, HERNDON, VA 20171
MLS# VAFX2341482Listed by: CHAMBERS THEORY, LLC - Coming Soon
 $799,995Coming Soon4 beds 5 baths2,244 sq. ft.
13596 Air And Space Museum Pkwy, HERNDON, VA 20171
MLS# VAFX2342972Listed by: SAMSON PROPERTIES - Coming SoonOpen Sat, 1 to 3pm
 $475,000Coming Soon3 beds 2 baths1,080 sq. ft.
3013 Mcmaster Ct, HERNDON, VA 20171
MLS# VAFX2342888Listed by: SERHANT - Coming Soon
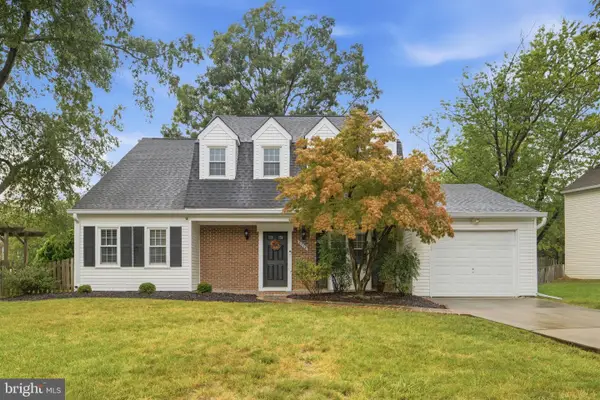 $710,000Coming Soon4 beds 3 baths2,049 sq. ft.
2116 Maleady Dr, HERNDON, VA 20170
MLS# VAFX2343178Listed by: EXP REALTY, LLC - Coming Soon
 $730,977Coming Soon4 beds 3 baths1,245 sq. ft.
911 Mcdaniel Ct, HERNDON, VA 20170
MLS# VAFX2337940Listed by: RE/MAX GATEWAY, LLC - Coming Soon
 $1,300,000Coming Soon4 beds 4 baths3,524 sq. ft.
12911 Locksley Ct, HERNDON, VA 20171
MLS# VAFX2332264Listed by: PEARSON SMITH REALTY, LLC - New
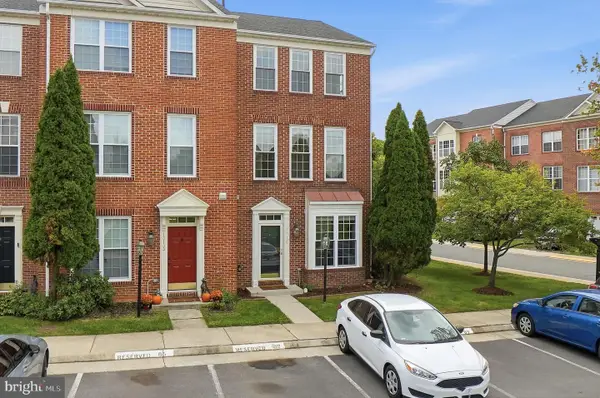 $699,900Active3 beds 4 baths2,196 sq. ft.
13135 Park Crescent Cir, HERNDON, VA 20171
MLS# VAFX2343724Listed by: SAMSON PROPERTIES - New
 $585,000Active2 beds 2 baths1,333 sq. ft.
12850 Mosaic Park Way #2b, HERNDON, VA 20171
MLS# VAFX2344586Listed by: PEARSON SMITH REALTY LLC - New
 $319,900Active2 beds 1 baths990 sq. ft.
2204 Westcourt Ln #317, HERNDON, VA 20170
MLS# VAFX2343748Listed by: REDFIN CORPORATION


Protect your home and budget from life's surprises with an Assurant Home Warranty, backed by a partner that supports you through every step of homeownership. Explore Plans.
© 2023 - 2026 ERA Franchise Systems LLC. All rights reserved. ERA Franchise Systems LLC fully supports the principles of the Fair Housing Act and the Equal Opportunity Act. ERA, ERA Real Estate powered, and their respective logos are registered service marks of ERA Franchise Systems LLC. Each office is independently owned and operated.