
405 Spruce Ct, Herndon, VA 20170
Local realty services provided by:ERA Central Realty Group
405 Spruce Ct,Herndon, VA 20170
$495,000
- 3 Beds
- 2 Baths
- 1,294 sq. ft.
- Townhouse
- Active
Listed by: yancy i hernandez
Office: metas realty group, llc.
MLS#:VAFX2350990
Source:BRIGHTMLS
Price summary
- Price:$495,000
- Price per sq. ft.:$382.53
- Monthly HOA dues:$127.67
About this home
A rare find! This beautifully and completely renovated 1,294-square-foot, single-level townhome offers the feel and comfort of a detached rambler. Featuring 3 bedrooms and 2 full bathrooms, 1 office/den, this home has been thoughtfully updated throughout.
Enjoy a brand-new kitchen, beautifully updated bathrooms, new flooring, new paint, and fresh gold finishes that give the home a modern, move-in-ready appeal. A cozy fireplace adds warmth and charm to the inviting living space.
Step outside to a spacious, fully fenced backyard—perfect for entertaining, relaxing, gardening, or enjoying outdoor activities. Situated on a quiet cul-de-sac in a desirable neighborhood featuring recreational amenities, this home offers both privacy and a wonderful community lifestyle.
Conveniently located near restaurants, shopping, toll roads, and major commuter routes, making everyday errands and commuting a breeze.
Don't miss this exceptional opportunity to enjoy fully renovated, one-level living with the space, privacy, and feel of a detached rambler! SHOW AND SELL!...
Contact an agent
Home facts
- Year built:1973
- Subdivision & Development:COURTS OF CHANDON TOWN H
- Listing ID #:VAFX2350990
- Updated:November 20, 2026 at 03:11 PM
Rooms and interior
- Bedrooms:3
- Total bathrooms:2
- Full bathrooms:2
- Flooring:Luxury Vinyl Plank
- Dining Description:Combination Dining/Living
- Kitchen Description:Dishwasher, Disposal, Exhaust Fan, Oven/Range - Electric, Refrigerator, Stove
- Living area:1,294 sq. ft.
Heating and cooling
- Cooling:Ceiling Fan(s), Central A/C
- Heating:Electric, Forced Air
Structure and exterior
- Roof:Shingle
- Year built:1973
- Building area:1,294 sq. ft.
- Lot area:0.09 Acres
- Architectural Style:Ranch/Rambler
- Construction Materials:Vinyl Siding
- Levels:1 Story
Utilities
- Water:Public
- Sewer:Public Sewer
Finances and disclosures
- Price:$495,000
- Price per sq. ft.:$382.53
- Tax amount:$6,315 (2026)
Features and amenities
- Laundry features:Dryer, Dryer In Unit, Washer In Unit
Parking
- Parking description:Parking Lot
New listings near 405 Spruce Ct
- Coming Soon
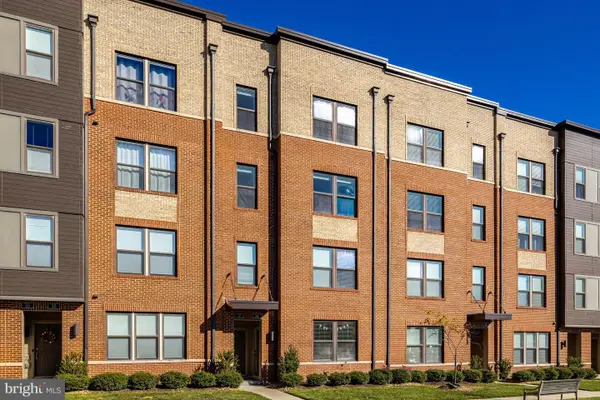 $710,000Coming Soon3 beds 3 baths2,548 sq. ft.
37 Silverway Dr #39, HERNDON, VA 20170
MLS# VAFX2348722Listed by: RE/MAX ALLEGIANCE - Coming SoonOpen Sun, 1 to 3pm
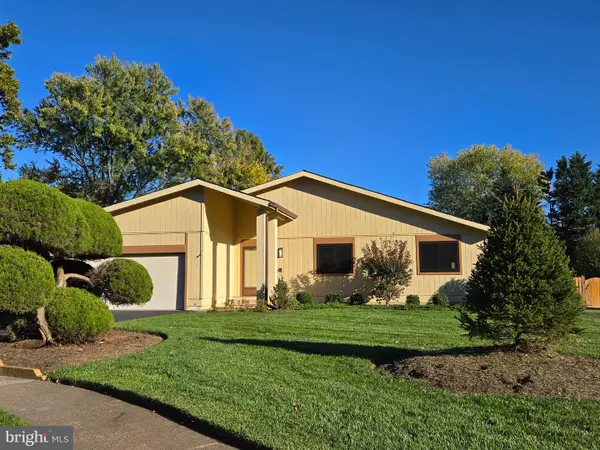 $824,900Coming Soon3 beds 3 baths3,272 sq. ft.
2529 Brofferton Ct, HERNDON, VA 20171
MLS# VAFX2342230Listed by: LONG & FOSTER REAL ESTATE, INC. - Coming Soon
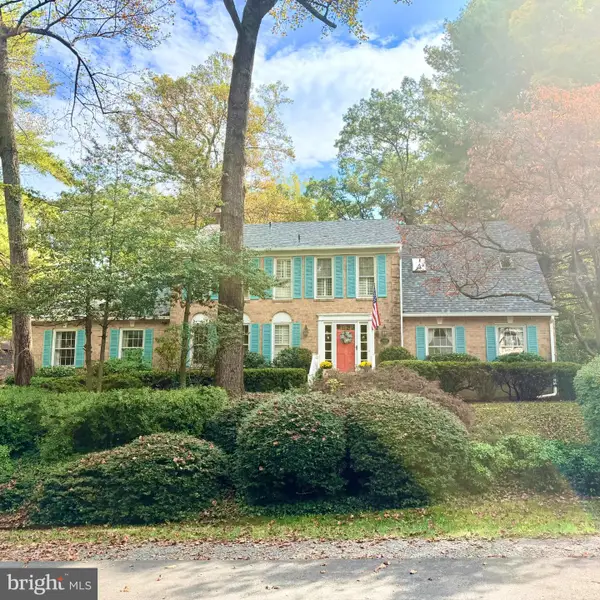 $1,200,000Coming Soon4 beds 3 baths3,265 sq. ft.
12207 Lake James Dr, HERNDON, VA 20171
MLS# VAFX2345520Listed by: KELLER WILLIAMS CAPITAL PROPERTIES - Coming Soon
 $1,300,000Coming Soon4 beds 4 baths3,524 sq. ft.
12911 Locksley Ct, HERNDON, VA 20171
MLS# VAFX2332264Listed by: PEARSON SMITH REALTY, LLC - Open Sat, 1 to 4pmNew
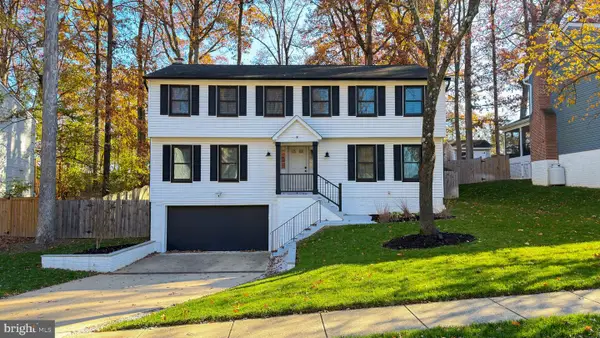 $850,000Active5 beds 3 baths2,740 sq. ft.
1312 Grant St, HERNDON, VA 20170
MLS# VAFX2350688Listed by: WEICHERT, REALTORS - New
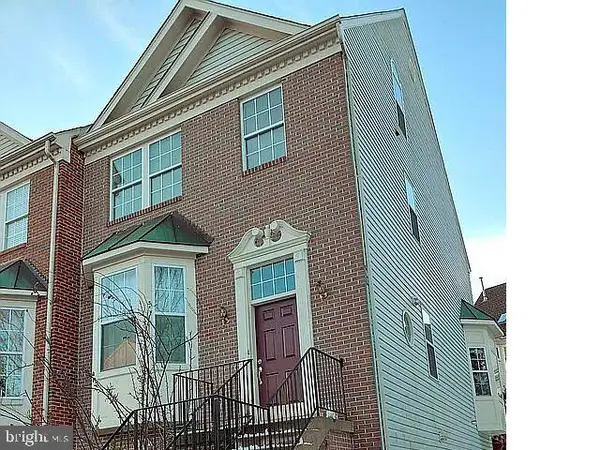 $705,000Active3 beds 4 baths2,321 sq. ft.
2510 Peter Jefferson Ln, HERNDON, VA 20171
MLS# VAFX2351038Listed by: BEYCOME BROKERAGE REALTY LLC - New
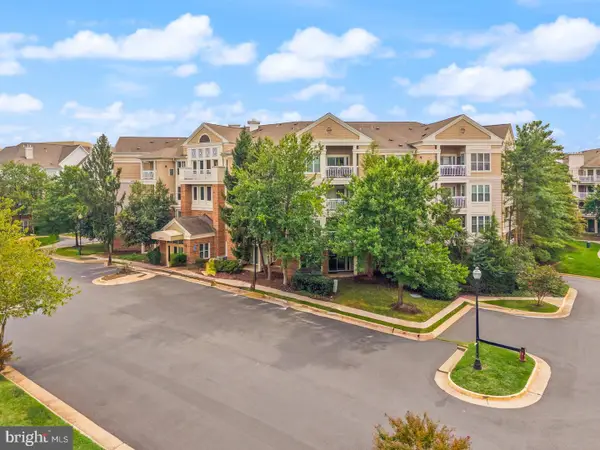 $320,000Active2 beds 2 baths990 sq. ft.
12913 Alton Sq #411, HERNDON, VA 20170
MLS# VAFX2350844Listed by: RE/MAX GATEWAY, LLC - New
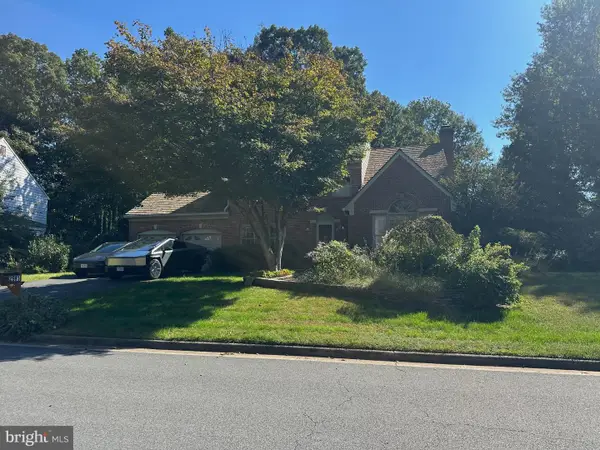 $999,999Active4 beds 3 baths2,624 sq. ft.
2981 Franklin Oaks Dr, HERNDON, VA 20171
MLS# VAFX2350736Listed by: COMPASS - Open Sun, 1 to 3pmNew
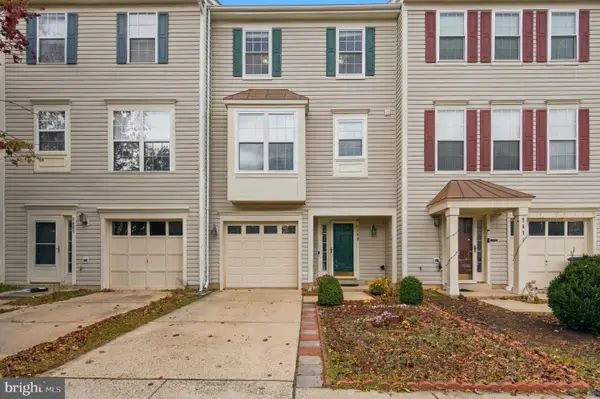 $614,900Active3 beds 4 baths2,036 sq. ft.
2469 Sugar Mill Way, HERNDON, VA 20171
MLS# VAFX2350866Listed by: FAIRFAX REALTY


Protect your home and budget from life's surprises with an Assurant Home Warranty, backed by a partner that supports you through every step of homeownership. Explore Plans.
© 2023 - 2026 ERA Franchise Systems LLC. All rights reserved. ERA Franchise Systems LLC fully supports the principles of the Fair Housing Act and the Equal Opportunity Act. ERA, ERA Real Estate powered, and their respective logos are registered service marks of ERA Franchise Systems LLC. Each office is independently owned and operated.