
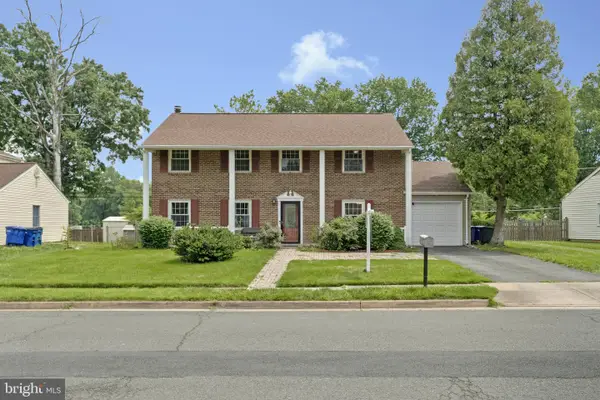
2239 Monaghan Dr, Herndon, VA 20170
Local realty services provided by:O'BRIEN REALTY ERA POWERED
Listed by: alisa sampedro, dominic james sampedro
Office: samson properties
MLS#:VAFX2312906
Source:BRIGHTMLS
Price summary
- Price:$479,900
- Price per sq. ft.:$342.79
- Monthly HOA dues:$82
About this home
MULTIPLE OFFERS IN HAND. PLEASE CONTACT LISTING AGENT FOR STATUS. Recently renovated to include all new flooring, fresh paint, new cabinetry, stainless appliances, quartz countertops,, newer Hot Water Heater, updated light fixtures, etc. Fantastic location between the Toll Road(267) & Route 28, close to the Dulles Airport. Walking distance to shopping, schools and public transportation. Close proximity to community pool and includes two assigned parking spots labeled #137.
Contact an agent
Home facts
- Year built:1980
- Listing ID #:VAFX2312906
- Added:50 day(s) ago
- Updated:July 07, 2026 at 08:10 AM
Rooms and interior
- Bedrooms:3
- Total bathrooms:3
- Full bathrooms:2
- Half bathrooms:1
- Dining Description:Dining Area, Dining Room
- Bathrooms Description:Primary Bath(s)
- Kitchen Description:Dishwasher, Disposal, Kitchen - Galley, Oven/Range - Electric, Refrigerator
- Bedroom Description:Primary Bedroom
- Living area:1,400 sq. ft.
Heating and cooling
- Cooling:Ceiling Fan(s), Central A/C
- Heating:Electric, Heat Pump(s)
Structure and exterior
- Year built:1980
- Building area:1,400 sq. ft.
- Lot area:0.03 Acres
- Architectural Style:Traditional
- Construction Materials:Frame, Vinyl Siding
- Foundation Description:Slab
- Levels:2 Stories
Schools
- High school:HERNDON
- Elementary school:HUTCHISON
Utilities
- Water:Public
- Sewer:Public Sewer
Finances and disclosures
- Price:$479,900
- Price per sq. ft.:$342.79
- Tax amount:$4,852 (2025)
Features and amenities
- Laundry features:Dryer - Front Loading, Washer - Front Loading, Washer/Dryer Stacked
Parking
- Parking description:Parking Lot
New listings near 2239 Monaghan Dr
- Coming SoonOpen Sat, 12 to 2pm
 $775,000Coming Soon4 beds 4 baths
3419 Doe Run Ct, HERNDON, VA 20171
MLS# VAFX2326656Listed by: COMPASS - Coming Soon
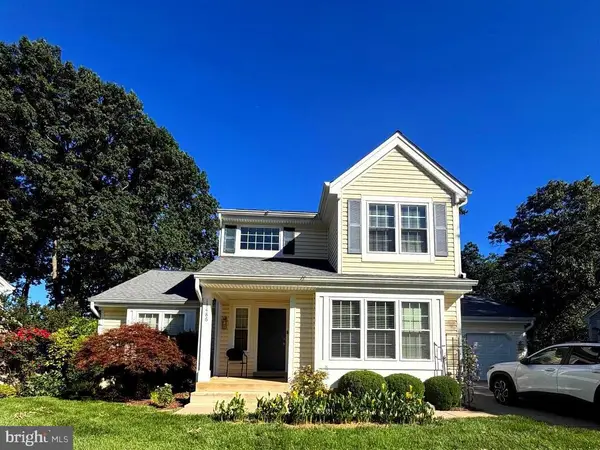 $924,900Coming Soon4 beds 4 baths
13486 Lake Shore Dr, HERNDON, VA 20171
MLS# VAFX2326448Listed by: SAMSON PROPERTIES - Coming Soon
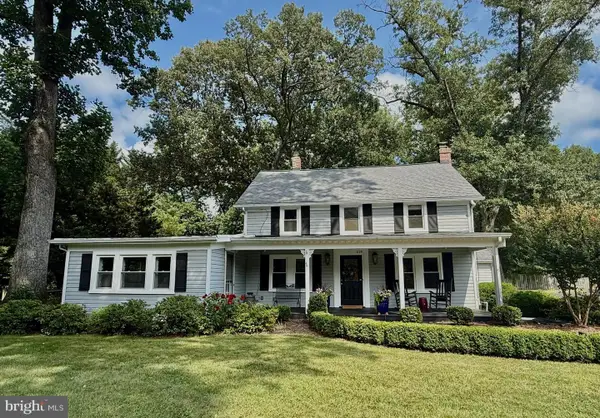 $975,000Coming Soon4 beds 2 baths
1229 Reston Ave, HERNDON, VA 20170
MLS# VAFX2326498Listed by: REDFIN CORPORATION - Coming Soon
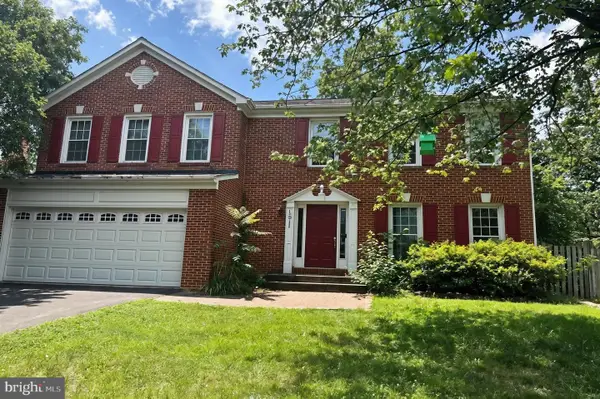 $869,900Coming Soon5 beds 4 baths
1511 Snowflake Ct, HERNDON, VA 20170
MLS# VAFX2325842Listed by: REDFIN CORPORATION - New
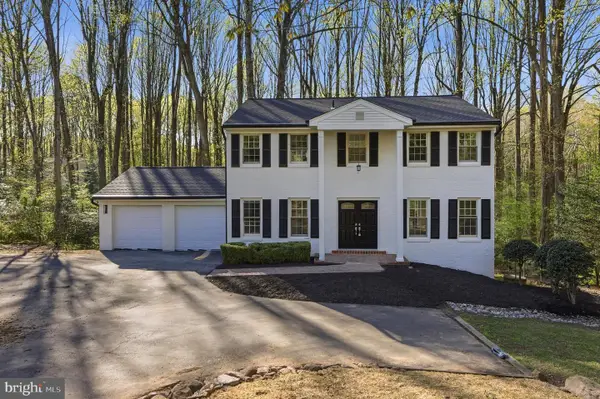 $1,149,900Active4 beds 4 baths3,290 sq. ft.
12136 Westwood Hills Dr, HERNDON, VA 20171
MLS# VAFX2326484Listed by: TTR SOTHEBYS INTERNATIONAL REALTY - Coming Soon
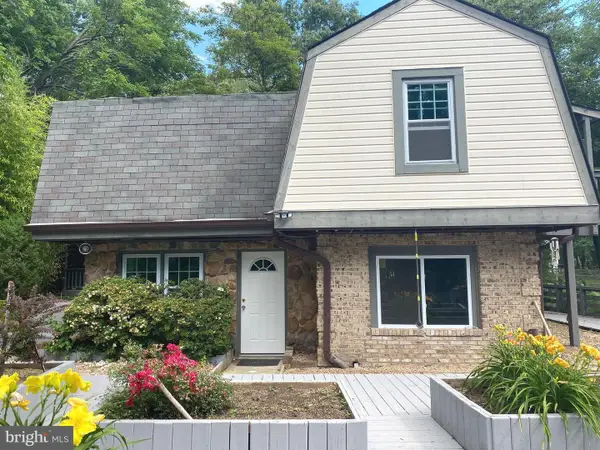 $769,000Coming Soon4 beds 3 baths
1002 Charlton Pl, HERNDON, VA 20170
MLS# VAFX2326506Listed by: SAMSON PROPERTIES - Coming SoonOpen Fri, 5 to 7pm
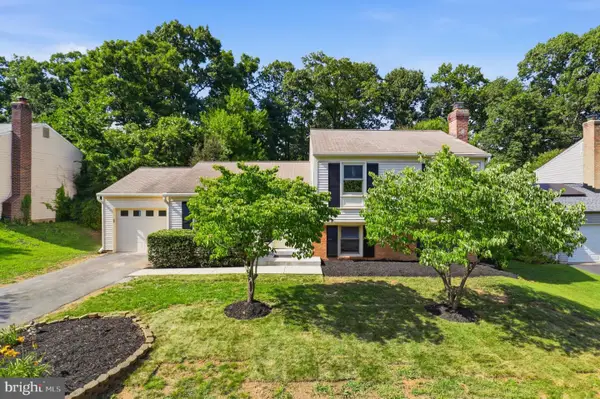 $669,000Coming Soon4 beds 3 baths
412 Cavendish St, HERNDON, VA 20170
MLS# VAFX2325828Listed by: LONG & FOSTER REAL ESTATE, INC. - Coming SoonOpen Sun, 1 to 4pm
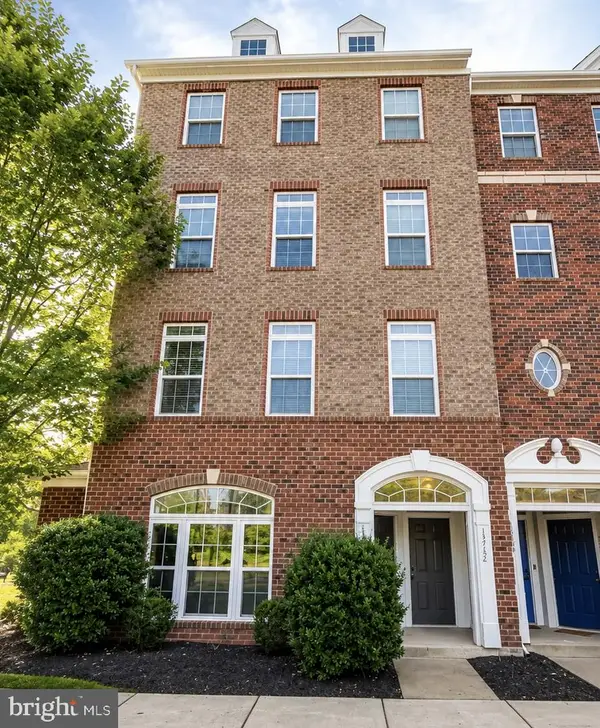 $625,000Coming Soon3 beds 3 baths
13752 Earhart Cir #10r, HERNDON, VA 20171
MLS# VAFX2326358Listed by: SPRING HILL REAL ESTATE, LLC. - Coming Soon
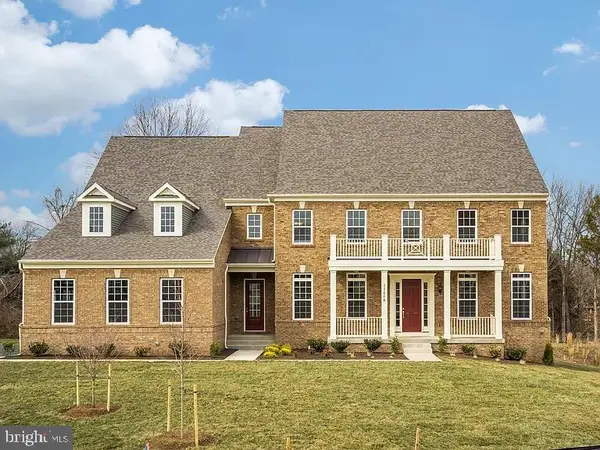 $2,150,000Coming Soon7 beds 8 baths
11868 Boscobel Ct, HERNDON, VA 20170
MLS# VAFX2326210Listed by: REAL BROKER, LLC - Coming Soon
 $749,900Coming Soon5 beds 3 baths
1107 Treeside Ln, HERNDON, VA 20170
MLS# VAFX2326042Listed by: EXP REALTY, LLC


Protect your home and budget from life's surprises with an Assurant Home Warranty, backed by a partner that supports you through every step of homeownership. Explore Plans.
© 2023 - 2026 ERA Franchise Systems LLC. All rights reserved. ERA Franchise Systems LLC fully supports the principles of the Fair Housing Act and the Equal Opportunity Act. ERA, ERA Real Estate powered, and their respective logos are registered service marks of ERA Franchise Systems LLC. Each office is independently owned and operated.