
11868 Boscobel Ct, Herndon, VA 20170
Local realty services provided by:O'BRIEN REALTY ERA POWERED
11868 Boscobel Ct,Herndon, VA 20170
$2,150,000
- 7 Beds
- 8 Baths
- - sq. ft.
- Single family
- Coming Soon
Listed by: michael sobhi
Office: real broker, llc.
MLS#:VAFX2326210
Source:BRIGHTMLS
Price summary
- Price:$2,150,000
- Monthly HOA dues:$147
About this home
Coming Soon
Contact an agent
Home facts
- Year built:2019
- Listing ID #:VAFX2326210
- Updated:July 05, 2026 at 01:35 PM
Rooms and interior
- Bedrooms:7
- Total bathrooms:8
- Full bathrooms:7
- Half bathrooms:1
- Dining Description:Dining Area
- Kitchen Description:Cooktop, Crown Moldings, Dishwasher, Disposal, Double/Dual Staircase, Exhaust Fan, Kitchen - Gourmet, Kitchen - Island, Kitchen - Table Space, Microwave, Oven - Double, Recessed Lighting, Upgraded Countertops
- Bedroom Description:Entry Level Bedroom, Walk In Closet(s)
- Basement:Yes
- Basement Description:Fully Finished
Heating and cooling
- Cooling:Central A/C, Energy Star Cooling System
- Heating:Heat Pump(s), Natural Gas
Structure and exterior
- Year built:2019
- Architectural Style:Contemporary
- Construction Materials:Brick Front
- Foundation Description:Slab
- Levels:4 Story
Schools
- High school:HERNDON
- Middle school:HERNDON
- Elementary school:ARMSTRONG
Utilities
- Water:Public
- Sewer:Public Sewer
Finances and disclosures
- Price:$2,150,000
- Tax amount:$19,718 (2025)
Features and amenities
- Amenities:Attic, Chair Railings, Crown Moldings, Double Pane Windows, Double/Dual Staircase, Insulated Windows, Recessed Lighting, Underground Utilities
Parking
- Parking description:Attached Garage, Garage - Side Entry
- Garage:Yes
- Garage spaces:3
New listings near 11868 Boscobel Ct
- Coming Soon
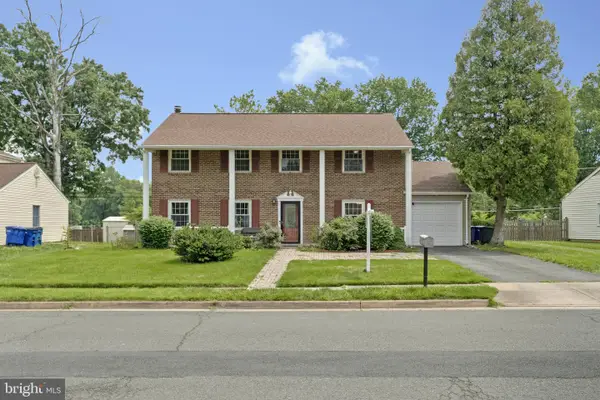 $749,900Coming Soon5 beds 3 baths
1107 Treeside Ln, HERNDON, VA 20170
MLS# VAFX2326042Listed by: EXP REALTY, LLC - Coming Soon
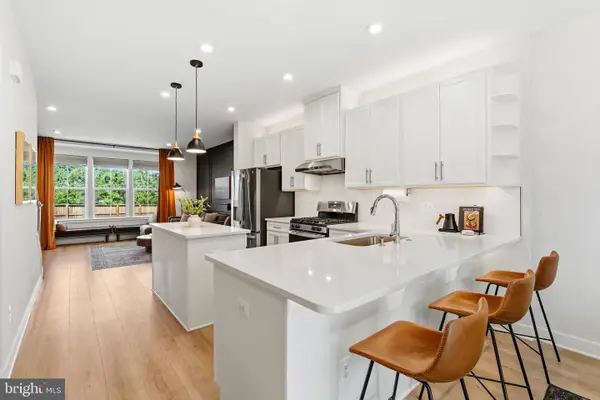 $675,000Coming Soon2 beds 3 baths
14016 Airfoil Rd, HERNDON, VA 20171
MLS# VAFX2324188Listed by: REAL BROKER, LLC - Open Sun, 2 to 4pmNew
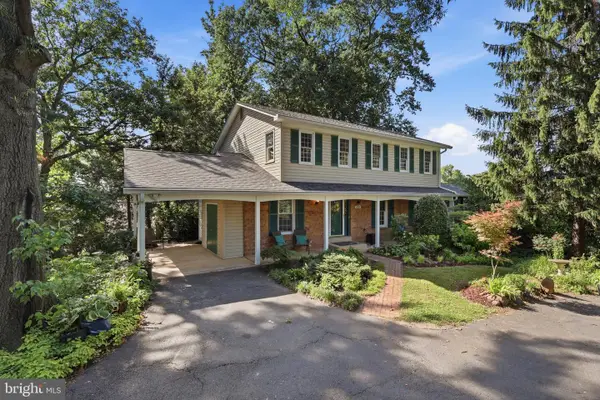 $825,000Active4 beds 3 baths2,048 sq. ft.
12024 Cheviot Dr, HERNDON, VA 20170
MLS# VAFX2326056Listed by: COLDWELL BANKER REALTY - Coming SoonOpen Sun, 1 to 3pm
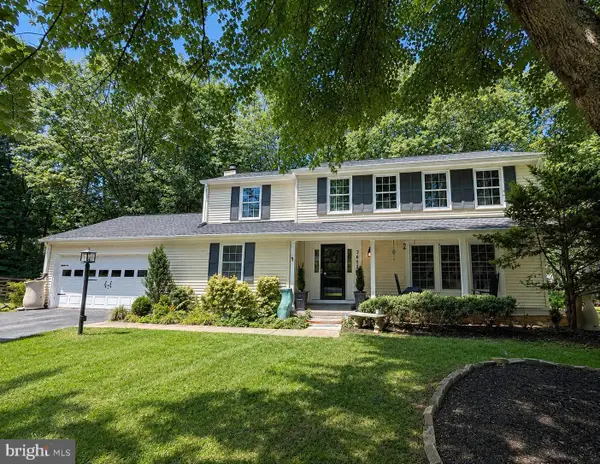 $900,000Coming Soon4 beds 4 baths
2655 Petersborough St, HERNDON, VA 20171
MLS# VAFX2325954Listed by: SAMSON PROPERTIES - Coming Soon
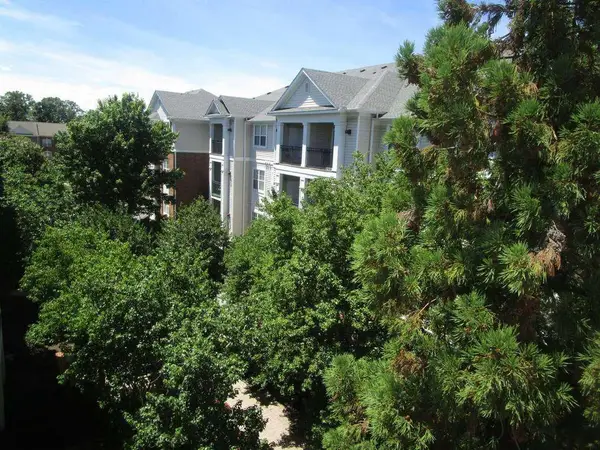 $349,900Coming Soon2 beds 2 baths
12905 Centre Park Cir #412, HERNDON, VA 20171
MLS# VAFX2324472Listed by: CENTURY 21 NEW MILLENNIUM - Coming Soon
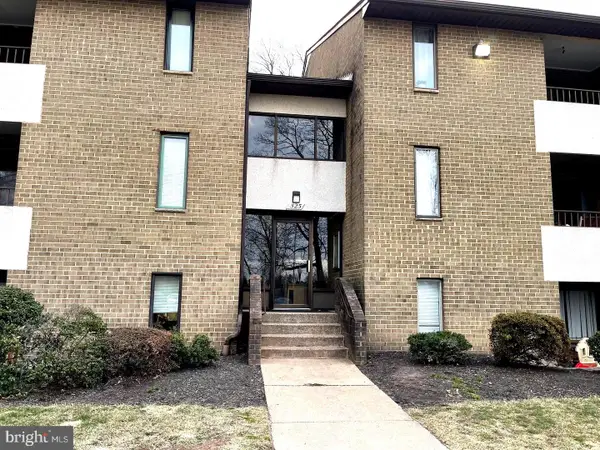 $290,000Coming Soon2 beds 2 baths
527 Florida Ave #103, HERNDON, VA 20170
MLS# VAFX2325958Listed by: MEGA REALTY & INVESTMENT INC - Open Sat, 1:30 to 4pmNew
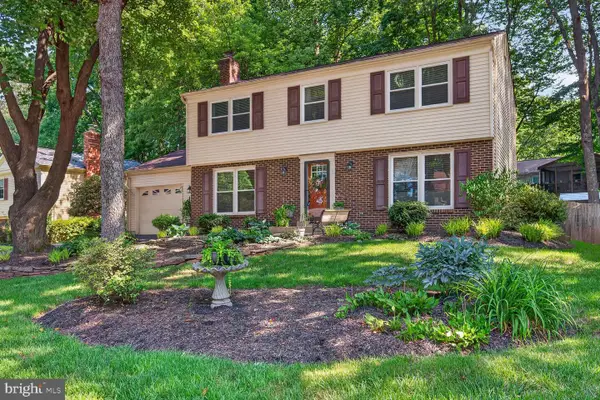 $775,000Active4 beds 3 baths2,410 sq. ft.
12714 Longleaf Ln, HERNDON, VA 20170
MLS# VAFX2323254Listed by: COMPASS - Coming Soon
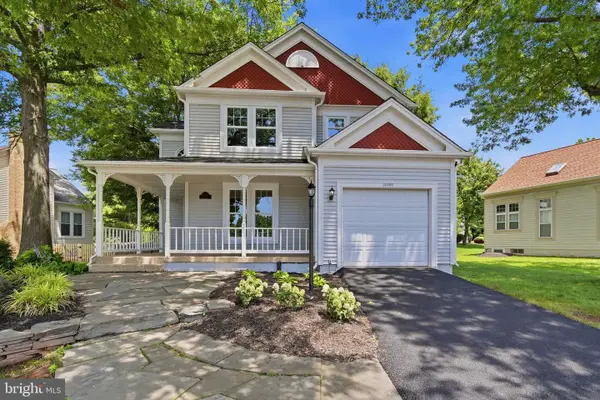 $799,000Coming Soon3 beds 3 baths
13526 Brightfield Ln, HERNDON, VA 20171
MLS# VAFX2325900Listed by: REAL BROKER, LLC - Open Sun, 2 to 4pmNew
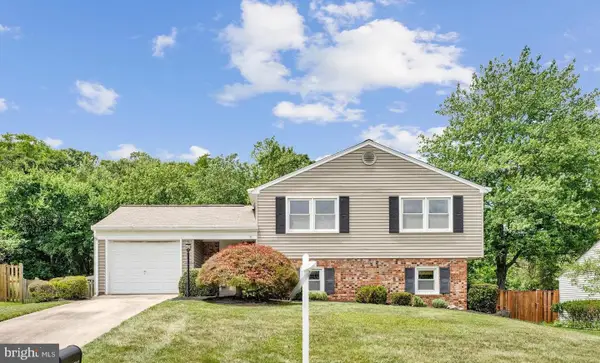 $690,000Active5 beds 3 baths2,192 sq. ft.
12842 Fantasia Dr, HERNDON, VA 20170
MLS# VAFX2321714Listed by: LONG & FOSTER REAL ESTATE, INC.


Protect your home and budget from life's surprises with an Assurant Home Warranty, backed by a partner that supports you through every step of homeownership. Explore Plans.
© 2023 - 2026 ERA Franchise Systems LLC. All rights reserved. ERA Franchise Systems LLC fully supports the principles of the Fair Housing Act and the Equal Opportunity Act. ERA, ERA Real Estate powered, and their respective logos are registered service marks of ERA Franchise Systems LLC. Each office is independently owned and operated.