
2469 Sugar Mill Way, Herndon, VA 20171
Local realty services provided by:Mountain Realty ERA Powered
2469 Sugar Mill Way,Herndon, VA 20171
$614,900
- 3 Beds
- 4 Baths
- 2,036 sq. ft.
- Townhouse
- Active
Upcoming open houses
- Sun, Nov 2201:00 pm - 03:00 pm
Listed by: raghava r pallapolu
Office: fairfax realty
MLS#:VAFX2350866
Source:BRIGHTMLS
Price summary
- Price:$614,900
- Price per sq. ft.:$302.01
- Monthly HOA dues:$94
About this home
Welcome to this beautifully maintained 3-bedroom, 2 full and 2 half bath townhouse with a one-car garage in the sought-after Coppermill Community. Updates include Fresh paint entire home, Tile Floors in Foyer, New LVP Floors-2025 in Lower-level Recreation Room, in Living Room, in Dining Room and in Kitchen. The first-floor entry level offers a spacious foyer, Huge recreation room, can be used as 4th bedroom/ office and half bath plus an oversized one car garage with painted flooring. Main level has a light and bright enormous living room with gas fireplace walk to huge Deck, kitchen with 42” cabinets, Granite counters, SS appliances and pantry. Formal Dining room is adjacent to kitchen. The top level features a master bedroom suite, 2 additional bedrooms. The master bedroom has vaulted ceilings, walk-in closet.New roof 2022, New HVAC system -2019 and New Water heater -2025. Walkable to groceries, shopping and dining. Minutes to Reston Town Center and Dulles airport. Short distance to the future Herndon metro station....
Contact an agent
Home facts
- Year built:1999
- Subdivision & Development:COPPERMILL
- Listing ID #:VAFX2350866
- Updated:November 20, 2026 at 03:11 PM
Rooms and interior
- Bedrooms:3
- Total bathrooms:4
- Full bathrooms:2
- Half bathrooms:2
- Rooms Total:7
- Dining Description:Dining Area
- Kitchen Description:Dishwasher, Disposal, Exhaust Fan, Icemaker, Oven/Range - Gas, Stove
- Living area:2,036 sq. ft.
Heating and cooling
- Cooling:Central A/C
- Heating:Forced Air, Natural Gas
Structure and exterior
- Year built:1999
- Building area:2,036 sq. ft.
- Lot area:0.04 Acres
- Architectural Style:Colonial
- Construction Materials:Aluminum Siding
- Foundation Description:Concrete Perimeter
- Levels:3 Story
Utilities
- Sewer:Public Sewer
Finances and disclosures
- Price:$614,900
- Price per sq. ft.:$302.01
- Tax amount:$6,864 (2026)
Features and amenities
- Laundry features:Dryer, Washer
- Amenities:Double Pane Windows
Parking
- Parking description:Asphalt Driveway, Attached Garage, Garage - Front Entry
- Garage:Yes
- Garage spaces:1
New listings near 2469 Sugar Mill Way
- Coming Soon
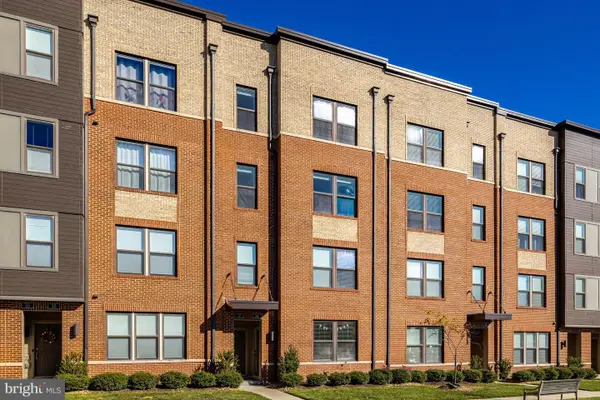 $710,000Coming Soon3 beds 3 baths2,548 sq. ft.
37 Silverway Dr #39, HERNDON, VA 20170
MLS# VAFX2348722Listed by: RE/MAX ALLEGIANCE - Coming SoonOpen Sun, 1 to 3pm
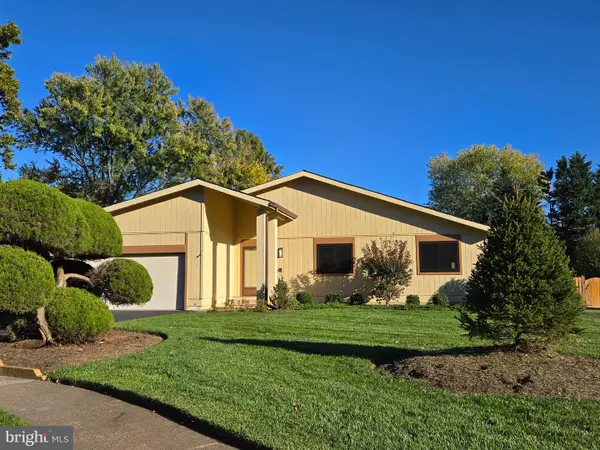 $824,900Coming Soon3 beds 3 baths3,272 sq. ft.
2529 Brofferton Ct, HERNDON, VA 20171
MLS# VAFX2342230Listed by: LONG & FOSTER REAL ESTATE, INC. - Coming Soon
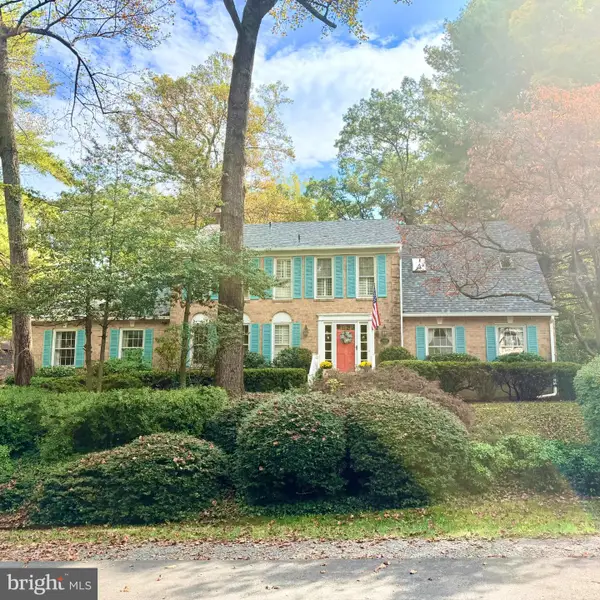 $1,200,000Coming Soon4 beds 3 baths3,265 sq. ft.
12207 Lake James Dr, HERNDON, VA 20171
MLS# VAFX2345520Listed by: KELLER WILLIAMS CAPITAL PROPERTIES - Coming Soon
 $1,300,000Coming Soon4 beds 4 baths3,524 sq. ft.
12911 Locksley Ct, HERNDON, VA 20171
MLS# VAFX2332264Listed by: PEARSON SMITH REALTY, LLC - Open Sat, 1 to 4pmNew
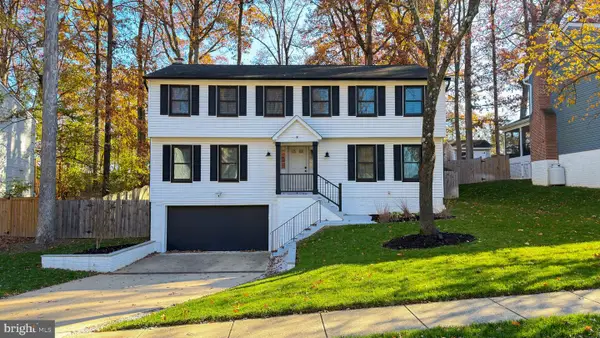 $850,000Active5 beds 3 baths2,740 sq. ft.
1312 Grant St, HERNDON, VA 20170
MLS# VAFX2350688Listed by: WEICHERT, REALTORS - New
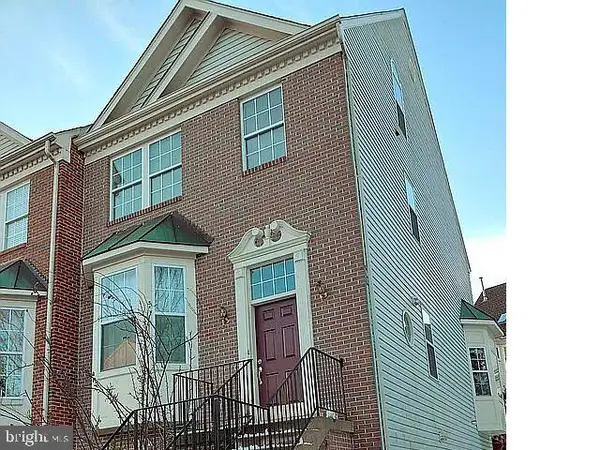 $705,000Active3 beds 4 baths2,321 sq. ft.
2510 Peter Jefferson Ln, HERNDON, VA 20171
MLS# VAFX2351038Listed by: BEYCOME BROKERAGE REALTY LLC - New
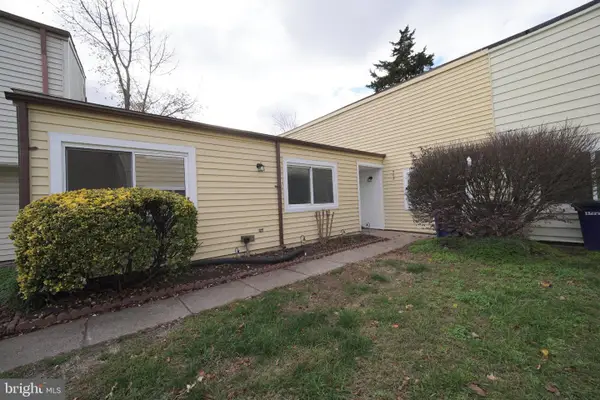 $495,000Active3 beds 2 baths1,294 sq. ft.
405 Spruce Ct, HERNDON, VA 20170
MLS# VAFX2350990Listed by: METAS REALTY GROUP, LLC - New
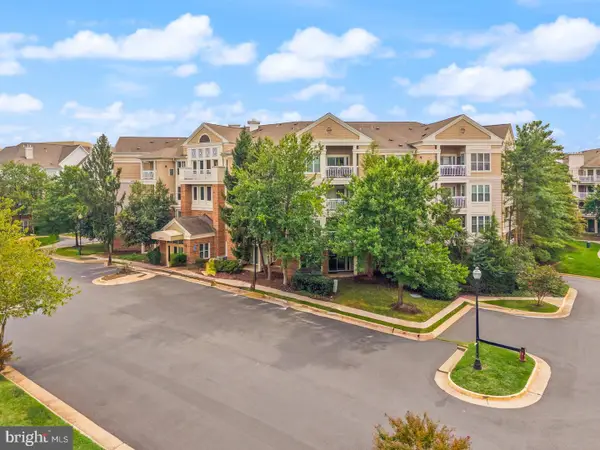 $320,000Active2 beds 2 baths990 sq. ft.
12913 Alton Sq #411, HERNDON, VA 20170
MLS# VAFX2350844Listed by: RE/MAX GATEWAY, LLC - New
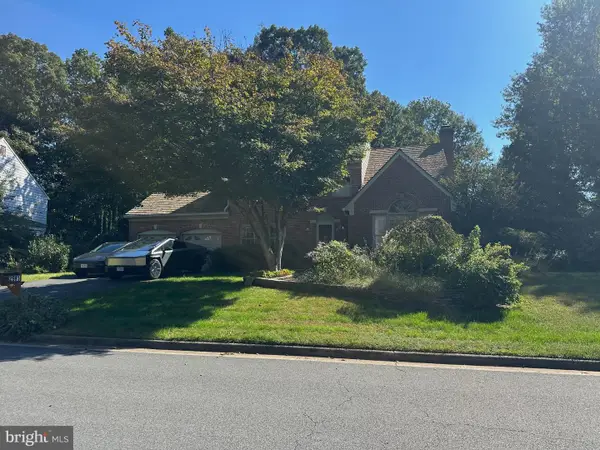 $999,999Active4 beds 3 baths2,624 sq. ft.
2981 Franklin Oaks Dr, HERNDON, VA 20171
MLS# VAFX2350736Listed by: COMPASS


Protect your home and budget from life's surprises with an Assurant Home Warranty, backed by a partner that supports you through every step of homeownership. Explore Plans.
© 2023 - 2026 ERA Franchise Systems LLC. All rights reserved. ERA Franchise Systems LLC fully supports the principles of the Fair Housing Act and the Equal Opportunity Act. ERA, ERA Real Estate powered, and their respective logos are registered service marks of ERA Franchise Systems LLC. Each office is independently owned and operated.