
2575 Chase Wellesley Dr, Herndon, VA 20171
Local realty services provided by:Mountain Realty ERA Powered
2575 Chase Wellesley Dr,Herndon, VA 20171
$690,000
- 4 Beds
- 3 Baths
- 1,380 sq. ft.
- Townhouse
- Pending
Listed by: nalinrat pienthumdee
Office: keller williams realty
MLS#:VAFX2331828
Source:BRIGHTMLS
Price summary
- Price:$690,000
- Price per sq. ft.:$500
- Monthly HOA dues:$75
About this home
Welcome to 2575 Chase Wellesley Drive, a spacious and beautifully updated 6-bedroom, 4.5-bath home in the heart of Herndon! Offering an exceptional amount of living space with no basement to maintain, this home has been thoughtfully refreshed with upgraded flooring, fresh paint throughout, a beautifully updated kitchen featuring new appliances, and renovated bathrooms, creating a move-in ready opportunity.
Designed with both comfort and convenience in mind, the expansive layout provides plenty of room for everyday living, entertaining, working from home, or accommodating multi-generational living. Two assigned parking spaces are located directly in front of the home for added convenience.
Ideally situated in a desirable community, you'll love being just minutes from shopping, restaurants, movie theaters, and everyday conveniences. Commuters will appreciate the unbeatable location with quick access to major commuter routes, Dulles International Airport, and the Silver Line Metro, with two Metro stations located less than two miles away.
If you've been searching for space, updates, and an unbeatable location, this is the one. Schedule your private showing today!...
Contact an agent
Home facts
- Year built:1998
- Subdivision & Development:WELLESLEY
- Listing ID #:VAFX2331828
- Added:9 day(s) ago
- Updated:August 13, 2026 at 08:41 AM
Rooms and interior
- Bedrooms:4
- Total bathrooms:3
- Full bathrooms:2
- Half bathrooms:1
- Kitchen Description:Breakfast Area, Built-In Microwave, Cooktop, Dishwasher, Freezer, Icemaker, Refrigerator, Stove
- Living area:1,380 sq. ft.
Heating and cooling
- Cooling:Central A/C
- Heating:Forced Air, Natural Gas
Structure and exterior
- Roof:Composite, Shingle
- Year built:1998
- Building area:1,380 sq. ft.
- Lot area:0.03 Acres
- Lot Features:Level
- Architectural Style:Traditional
- Construction Materials:Combination
- Exterior Features:Gutter System, Sidewalks
- Foundation Description:Permanent
- Levels:3 Story
Schools
- High school:WESTFIELD
- Middle school:CARSON
- Elementary school:LUTIE LEWIS COATES
Utilities
- Water:Public
- Sewer:Public Sewer
Finances and disclosures
- Price:$690,000
- Price per sq. ft.:$500
- Tax amount:$6,657 (2025)
Features and amenities
- Laundry features:Dryer, Has Laundry, Washer
Parking
- Parking description:Assigned, Parking Lot
New listings near 2575 Chase Wellesley Dr
- New
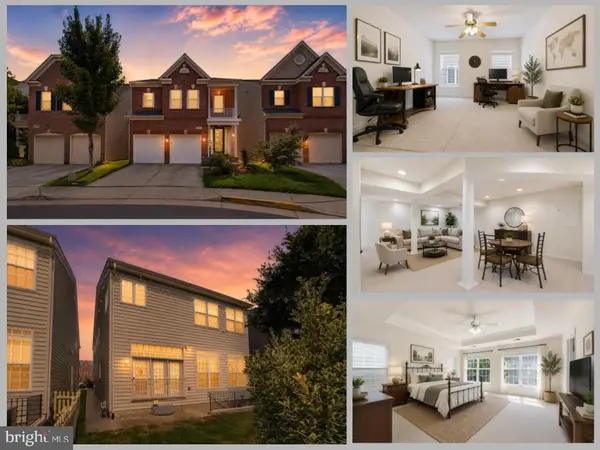 $1,110,000Active4 beds 5 baths4,286 sq. ft.
2507 Deer Wood Ct, HERNDON, VA 20171
MLS# VAFX2328710Listed by: EXP REALTY LLC - Coming Soon
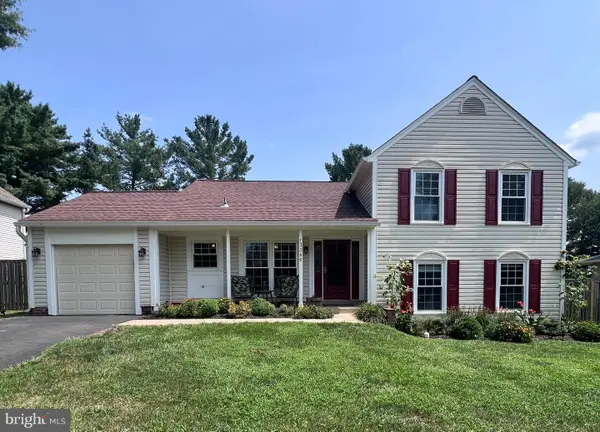 $799,000Coming Soon4 beds 3 baths
Point Rider Ln, HERNDON, VA 20171
MLS# VAFX2334478Listed by: NATIONAL REALTY, LLC - New
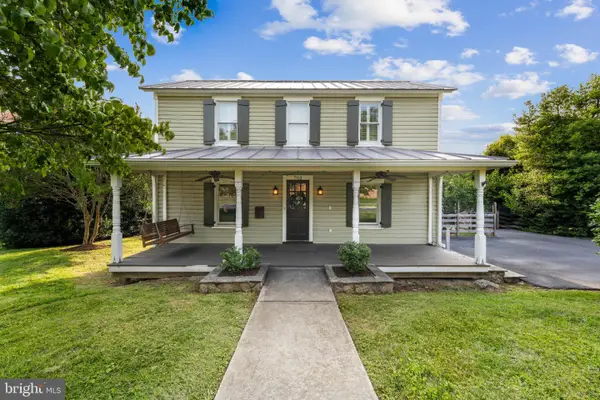 $870,000Active4 beds 5 baths2,262 sq. ft.
703 Dranesville Rd, HERNDON, VA 20170
MLS# VAFX2334826Listed by: COLDWELL BANKER REALTY - Coming Soon
 $750,000Coming Soon3 beds 3 baths
2603 Seskey Glen Ct, HERNDON, VA 20171
MLS# VAFX2334496Listed by: KELLER WILLIAMS REALTY - Coming Soon
 $430,000Coming Soon4 beds 2 baths
2108 Ferguson Pl, HERNDON, VA 20170
MLS# VAFX2334764Listed by: WEICHERT, REALTORS - Coming SoonOpen Sun, 12 to 3pm
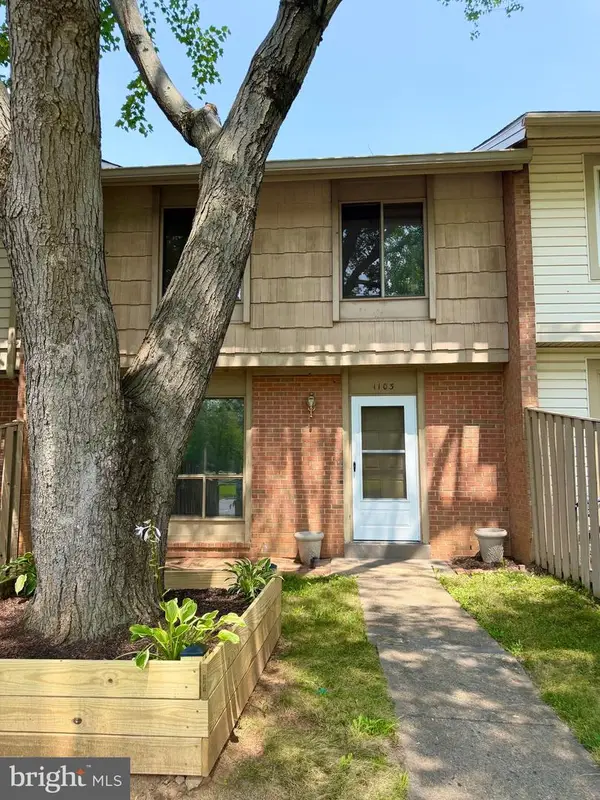 $440,000Coming Soon3 beds 2 baths
1103 Whitewater Pl, HERNDON, VA 20170
MLS# VAFX2328504Listed by: FATHOM REALTY - Coming Soon
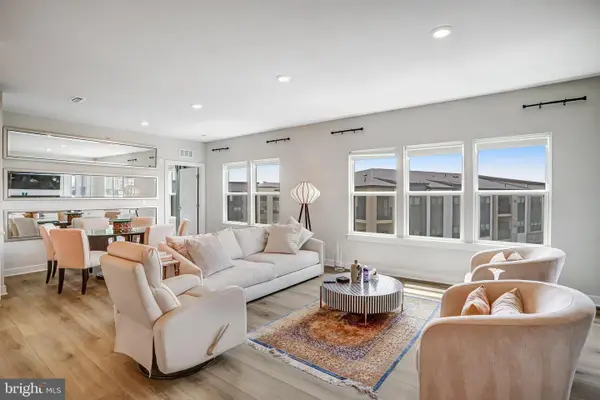 $599,000Coming Soon2 beds 2 baths
12850 Mosaic Park Way #2u, HERNDON, VA 20171
MLS# VAFX2326920Listed by: FAIRFAX REALTY SELECT - Coming Soon
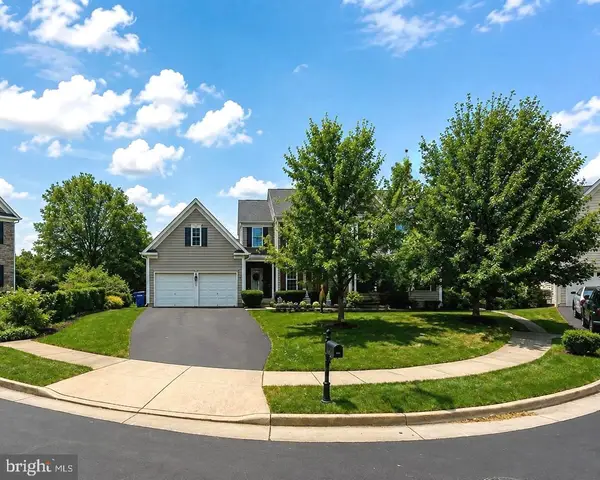 $1,050,000Coming Soon4 beds 3 baths
889 Ballou St, HERNDON, VA 20170
MLS# VAFX2334298Listed by: SAMSON PROPERTIES  $549,900Pending3 beds 3 baths1,576 sq. ft.
2621 River Birch Road, HERNDON, VA 20171
MLS# VAFX2333062Listed by: SAMSON PROPERTIES- $549,900Pending3 beds 3 baths1,576 sq. ft.
2621 River Birch Road, HERNDON, VA 20171
MLS# VAFX2333062Listed by: SAMSON PROPERTIES


Protect your home and budget from life's surprises with an Assurant Home Warranty, backed by a partner that supports you through every step of homeownership. Explore Plans.
© 2023 - 2026 ERA Franchise Systems LLC. All rights reserved. ERA Franchise Systems LLC fully supports the principles of the Fair Housing Act and the Equal Opportunity Act. ERA, ERA Real Estate powered, and their respective logos are registered service marks of ERA Franchise Systems LLC. Each office is independently owned and operated.