
807 Locust St #5, Herndon, VA 20170
Local realty services provided by:O'BRIEN REALTY ERA POWERED
807 Locust St #5,Herndon, VA 20170
$350,000
- 2 Beds
- 1 Baths
- 1,064 sq. ft.
- Townhouse
- Active
Upcoming open houses
- Sun, Sep 2002:00 pm - 04:00 pm
Listed by: elvin merlo, amy z harasz
Office: compass
MLS#:VAFX2340152
Source:BRIGHTMLS
Price summary
- Price:$350,000
- Price per sq. ft.:$328.95
About this home
Welcome to 807 Locust Street #5, a beautifully updated 2-bedroom, 1-bath townhouse-style condo offering a distinctive two-level layout and private entrance in the heart of Old Town Herndon. Freshly painted throughout with brand-new carpet, this move-in-ready home combines modern updates with soaring ceilings, abundant natural light, and architectural details that give it a character all its own.
The refreshed kitchen features refinished cabinetry, new quartz countertops, stainless steel appliances, and plenty of storage and prep space. The main living area is anchored by a gas fireplace and opens to a private fenced patio, creating an inviting space for morning coffee, outdoor dining, or relaxing at the end of the day.
Upstairs, vaulted ceilings and striking architectural windows make the upper level feel especially bright and spacious. The two-level design provides separation between living and sleeping spaces while giving the home a much more residential feel than a traditional condo.
With a Walk Score of 84, the Old Town Herndon location is another standout. Enjoy easy access to the W&OD Trail, Herndon Farmers Market, restaurants, breweries, shops, parks, and community events, with local favorites including Aslin Beer Company and Jimmy's Old Town Tavern nearby.
The professionally managed condominium association adds even more value with a remarkably low condo fee of just $200 per month. Convenient to Reston Town Center, Dulles International Airport, the Silver Line Metro, and major commuter routes, 807 Locust Street #5 offers the private entrance and multi-level feel of a townhouse with the ease and affordability of condo living, all in one of Herndon's most walkable locations....
Contact an agent
Home facts
- Year built:1988
- Subdivision & Development:OLDE SALEM VILLAGE
- Listing ID #:VAFX2340152
- Added:7 day(s) ago
- Updated:September 17, 2026 at 05:37 AM
Rooms and interior
- Bedrooms:2
- Total bathrooms:1
- Full bathrooms:1
- Kitchen Description:Built-In Microwave, Carpet, Dishwasher, Disposal, Oven/Range - Electric, Refrigerator, Stainless Steel Appliances
- Bedroom Description:Carpet
- Living area:1,064 sq. ft.
Heating and cooling
- Cooling:Ceiling Fan(s), Central A/C
- Heating:Electric, Heat Pump(s)
Structure and exterior
- Year built:1988
- Building area:1,064 sq. ft.
- Architectural Style:Contemporary
- Construction Materials:Vinyl Siding
- Exterior Features:Patio(s)
- Foundation Description:Slab
- Levels:2 Stories
Utilities
- Water:Public
- Sewer:Public Sewer
Finances and disclosures
- Price:$350,000
- Price per sq. ft.:$328.95
- Tax amount:$5,460 (2026)
Features and amenities
- Laundry features:Has Laundry, Washer/Dryer Stacked
- Amenities:Carpet, Ceiling Fan(s)
Parking
- Parking description:Parking Lot, Permit Included, Unassigned
New listings near 807 Locust St #5
- Coming Soon
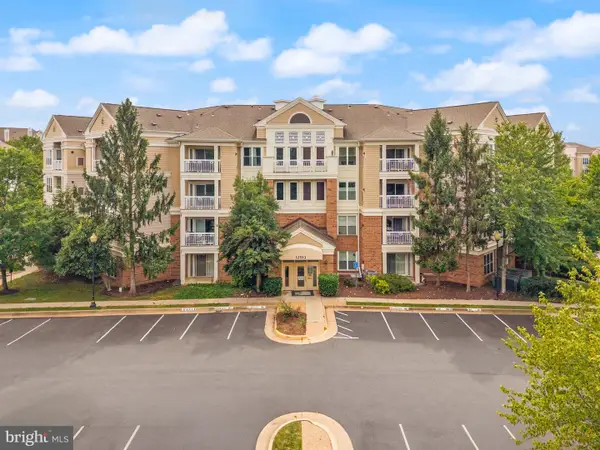 $330,000Coming Soon2 beds 2 baths990 sq. ft.
12913 Alton Sq #411, HERNDON, VA 20170
MLS# VAFX2340650Listed by: RE/MAX GATEWAY, LLC - Coming Soon
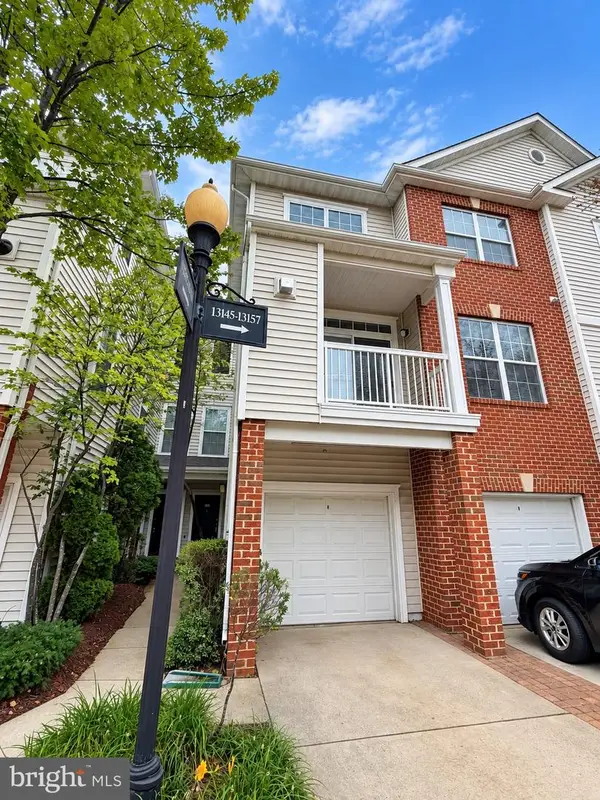 $425,000Coming Soon2 beds 3 baths1,240 sq. ft.
13151 Marcey Creek Rd #13151, HERNDON, VA 20171
MLS# VAFX2341538Listed by: PEARSON SMITH REALTY, LLC - Coming Soon
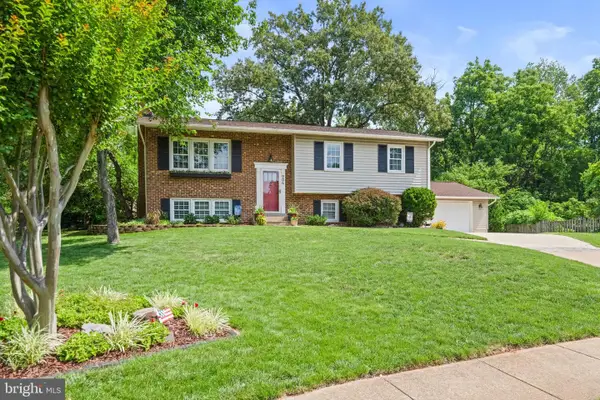 $750,000Coming Soon4 beds 3 baths2,406 sq. ft.
904 Dunbarton Ct, HERNDON, VA 20170
MLS# VAFX2333358Listed by: LONG & FOSTER REAL ESTATE, INC. - Coming Soon
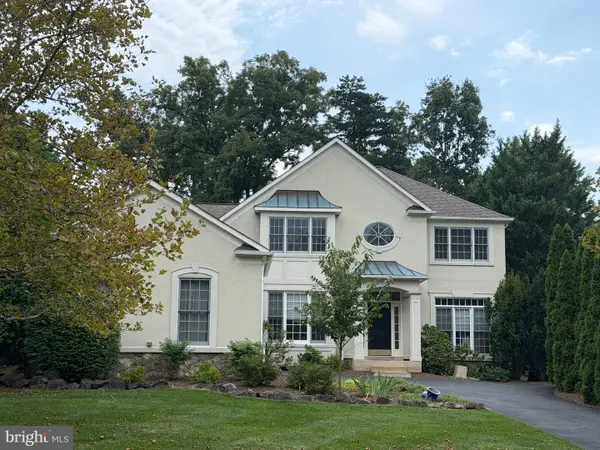 $1,050,000Coming Soon3 beds 3 baths3,653 sq. ft.
902 Leona Ln, HERNDON, VA 20170
MLS# VAFX2340430Listed by: RE/MAX ALLEGIANCE - Coming Soon
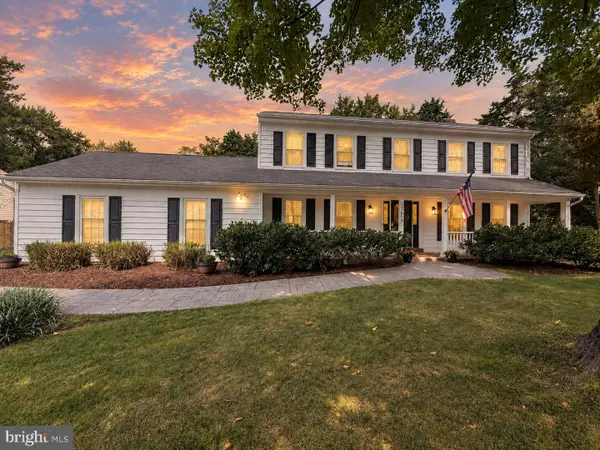 $1,100,000Coming Soon4 beds 4 baths2,816 sq. ft.
13604 Copper Ridge Dr, HERNDON, VA 20171
MLS# VAFX2340616Listed by: SAMSON PROPERTIES - Coming Soon
 $349,900Coming Soon3 beds 2 baths1,305 sq. ft.
625 Center St #t3, HERNDON, VA 20170
MLS# VAFX2339766Listed by: H2YL PROPERTIES LLC - Coming Soon
 $874,950Coming Soon4 beds 4 baths2,852 sq. ft.
500 Fairfax Ln, HERNDON, VA 20170
MLS# VAFX2332786Listed by: LONG & FOSTER REAL ESTATE, INC. - Coming Soon
 $730,977Coming Soon4 beds 3 baths1,245 sq. ft.
911 Mcdaniel Ct, HERNDON, VA 20170
MLS# VAFX2337940Listed by: RE/MAX GATEWAY, LLC - Coming Soon
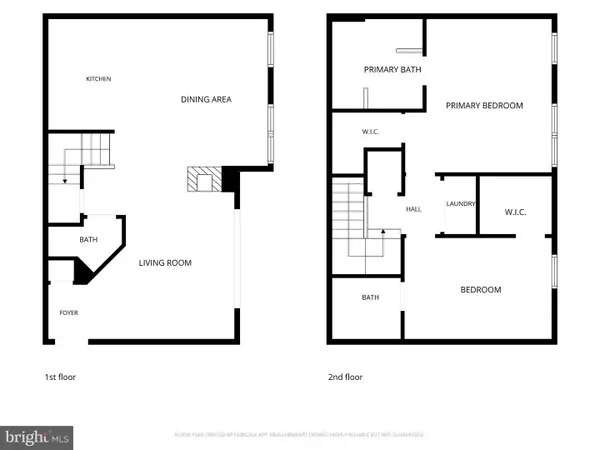 $400,000Coming Soon2 beds 3 baths1,521 sq. ft.
2497 Angeline Dr #301, HERNDON, VA 20171
MLS# VAFX2337264Listed by: SAMSON PROPERTIES - Coming Soon
 $1,300,000Coming Soon4 beds 4 baths3,524 sq. ft.
12911 Locksley Ct, HERNDON, VA 20171
MLS# VAFX2332264Listed by: PEARSON SMITH REALTY, LLC


Protect your home and budget from life's surprises with an Assurant Home Warranty, backed by a partner that supports you through every step of homeownership. Explore Plans.
© 2023 - 2026 ERA Franchise Systems LLC. All rights reserved. ERA Franchise Systems LLC fully supports the principles of the Fair Housing Act and the Equal Opportunity Act. ERA, ERA Real Estate powered, and their respective logos are registered service marks of ERA Franchise Systems LLC. Each office is independently owned and operated.