
13446 Muirkirk Ln, Herndon, VA 20171
Local realty services provided by:ERA OakCrest Realty, Inc.
13446 Muirkirk Ln,Herndon, VA 20171
$799,900
- 3 Beds
- 3 Baths
- 2,105 sq. ft.
- Single family
- Coming Soon
Listed by: roberto r roncales
Office: keller williams realty
MLS#:VAFX2348568
Source:BRIGHTMLS
Price summary
- Price:$799,900
- Price per sq. ft.:$380
- Monthly HOA dues:$33.33
About this home
Nestled in the prestigious Chantilly Highlands, this exquisite detached residence offers a harmonious blend of comfort and sophistication. This charming home exudes timeless elegance, inviting you to experience a lifestyle of luxury and tranquility. As you approach the property, the well-manicured landscaping creates an inviting first impression. Step inside to discover a thoughtfully designed layout that maximizes space and natural light, making every corner feel warm and welcoming. The heart of the home features a cozy fireplace, perfect for gathering with loved ones on chilly evenings, creating an ambiance of relaxation and comfort. With a generous finished living space, this residence provides ample room for both entertaining and everyday living. The open-concept design allows for seamless flow between the living areas, making it ideal for hosting gatherings or enjoying quiet evenings at home. The absence of clutter and distractions ensures that your focus remains on the beauty of the space and the memories you'll create within its walls. The outdoor space is equally enchanting, offering plenty of room for outdoor activities or simply enjoying the serene surroundings. Imagine sipping your morning coffee on a sun-drenched patio or hosting summer barbecues in your private backyard oasis as the sun sets. Chantilly Highlands is not just a location; it's a lifestyle. This community is known for its peaceful ambiance and proximity to local amenities, ensuring that you have everything you need within reach. Whether you're exploring nearby parks, indulging in fine dining, or enjoying boutique shopping, you'll find that convenience and luxury go hand in hand. This property is more than just a house; it's a place where memories are made, and dreams are nurtured. With its blend of classic charm and modern comforts, this home is ready to welcome you into a life of elegance and ease. Don't miss the opportunity to make this enchanting residence your own and experience the unparalleled lifestyle that awaits. The perfect place to call home, for making memories that will last a lifetime....
Contact an agent
Home facts
- Year built:1983
- Subdivision & Development:CHANTILLY HIGHLANDS
- Listing ID #:VAFX2348568
- Updated:November 01, 2026 at 03:47 PM
Rooms and interior
- Bedrooms:3
- Total bathrooms:3
- Full bathrooms:2
- Half bathrooms:1
- Kitchen Description:Dishwasher, Disposal, Refrigerator, Stove
- Basement:Yes
- Basement Description:Daylight, Full
- Living area:2,105 sq. ft.
Heating and cooling
- Cooling:Central A/C
- Heating:Electric, Heat Pump(s)
Structure and exterior
- Year built:1983
- Building area:2,105 sq. ft.
- Lot area:0.23 Acres
- Architectural Style:Colonial
- Construction Materials:Brick, Combination, Vinyl Siding
- Foundation Description:Permanent
- Levels:3 Story
Utilities
- Water:Public
- Sewer:Public Sewer
Finances and disclosures
- Price:$799,900
- Price per sq. ft.:$380
- Tax amount:$9,127 (2026)
Features and amenities
- Laundry features:Dryer, Washer
Parking
- Parking description:Attached Garage, Garage - Front Entry
- Garage:Yes
- Garage spaces:2
New listings near 13446 Muirkirk Ln
- Coming Soon
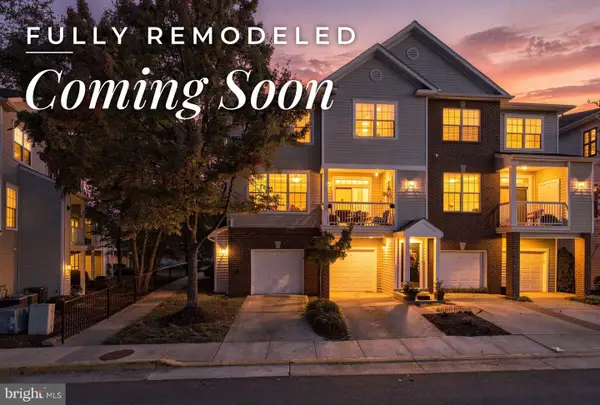 $465,000Coming Soon3 beds 2 baths1,267 sq. ft.
13055 Marcey Creek Rd #13055, HERNDON, VA 20171
MLS# VAFX2348296Listed by: RE/MAX GALAXY - Coming Soon
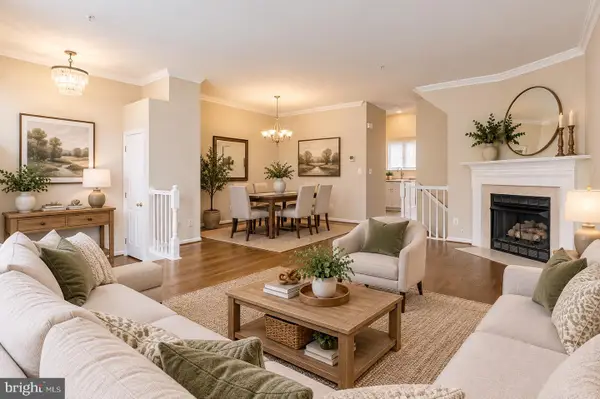 $675,000Coming Soon3 beds 4 baths2,372 sq. ft.
2515 Woodrow Wilson Dr, HERNDON, VA 20171
MLS# VAFX2346926Listed by: CENTURY 21 NEW MILLENNIUM - Coming Soon
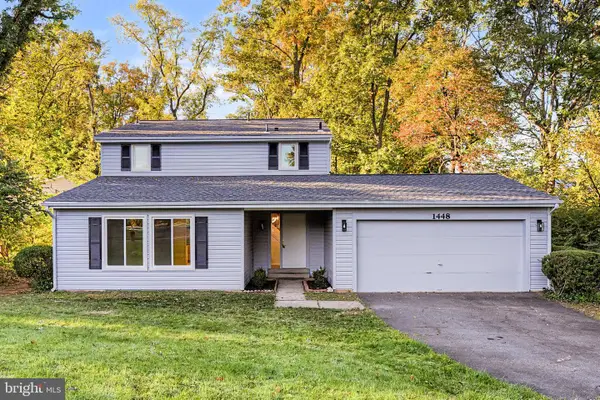 $729,975Coming Soon4 beds 3 baths1,890 sq. ft.
1448 Millikens Bend Rd, HERNDON, VA 20170
MLS# VAFX2347014Listed by: UNITED REALTY, INC. - Coming Soon
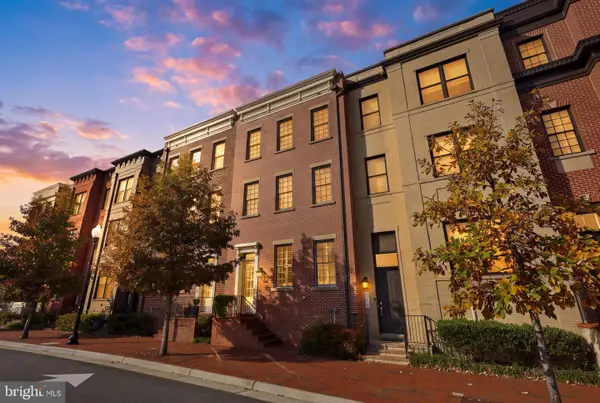 $859,900Coming Soon4 beds 4 baths2,788 sq. ft.
709 Monroe St, HERNDON, VA 20170
MLS# VAFX2347760Listed by: SAMSON PROPERTIES - Coming Soon
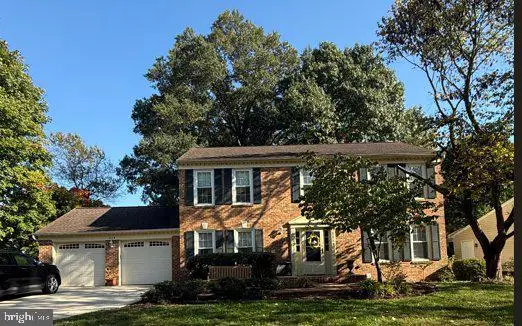 $1,150,000Coming Soon4 beds 3 baths3,208 sq. ft.
3119 Hannahs Pond Ln, HERNDON, VA 20171
MLS# VAFX2347028Listed by: WEICHERT, REALTORS - Coming Soon
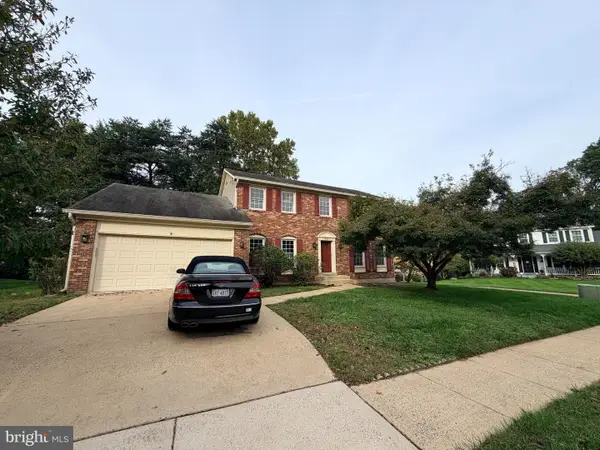 $869,000Coming Soon4 beds 4 baths2,064 sq. ft.
2606 Thomas Young Ln, HERNDON, VA 20171
MLS# VAFX2344660Listed by: ADDRESS LLC - Coming Soon
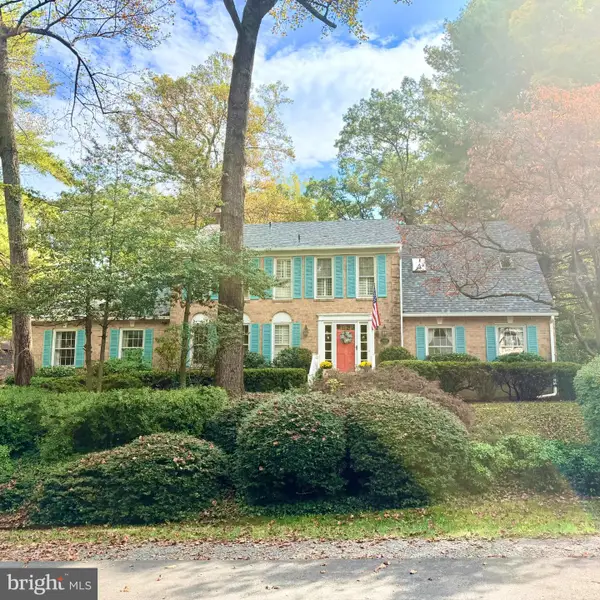 $1,200,000Coming Soon4 beds 3 baths3,265 sq. ft.
12207 Lake James Dr, HERNDON, VA 20171
MLS# VAFX2345520Listed by: KELLER WILLIAMS CAPITAL PROPERTIES - Coming Soon
 $1,300,000Coming Soon4 beds 4 baths3,524 sq. ft.
12911 Locksley Ct, HERNDON, VA 20171
MLS# VAFX2332264Listed by: PEARSON SMITH REALTY, LLC - New
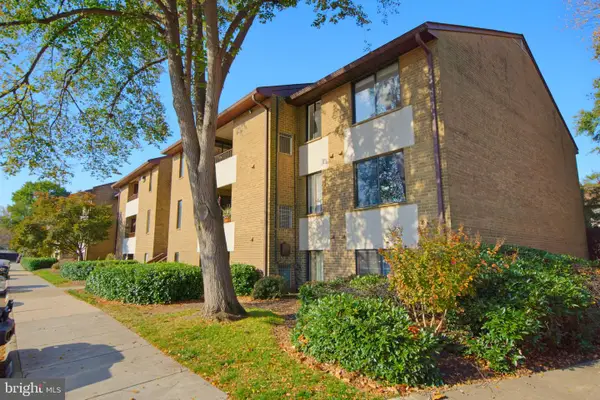 $305,000Active2 beds 2 baths1,351 sq. ft.
505 Florida Ave #204, HERNDON, VA 20170
MLS# VAFX2348442Listed by: PARTNERS REAL ESTATE


Protect your home and budget from life's surprises with an Assurant Home Warranty, backed by a partner that supports you through every step of homeownership. Explore Plans.
© 2023 - 2026 ERA Franchise Systems LLC. All rights reserved. ERA Franchise Systems LLC fully supports the principles of the Fair Housing Act and the Equal Opportunity Act. ERA, ERA Real Estate powered, and their respective logos are registered service marks of ERA Franchise Systems LLC. Each office is independently owned and operated.