
12 Lowell Street, Highland Springs, VA 23223
Local realty services provided by:ERA Real Estate Professionals
12 Lowell Street,Highland Springs, VA 23223
$325,000
- 3 Beds
- 2 Baths
- 1,322 sq. ft.
- Single family
- Active
Listed by: joan small
Office: profound property group llc.
MLS#:2624154
Source:RV
Price summary
- Price:$325,000
- Price per sq. ft.:$245.84
About this home
No need to trudge up the stairs.... This completely 2022 remodeled rancher offers one-level convenience and modern luxury living. The stunning, spacious kitchen showcases stainless appliances and granite countertops, perfect for bringing out your inner chef. The classic living area flows seamlessly with natural light, featuring new LVP flooring that's both beautiful and easy to maintain, creating a warm and welcoming ambiance. The opulent bathrooms have been completely remodeled to provide a spa-like experience, making every day feel like a retreat. Other amenities include an opulent ensuite, fresh paint, new carpet, large utility room and more! Step outside into your spacious yard to let the dog's play, a detached shed for storage, plentiful parking, patio for relaxing or entertaining, sweat tea sippin' front porch and a beautifully landscaped front yard. Perfect for Anyone, Perfect for You.
Contact an agent
Home facts
- Year built:1926
- Subdivision & Development:Read E S
- Listing ID #:2624154
- Added:1 day(s) ago
- Updated:September 13, 2026 at 02:34 PM
Rooms and interior
- Bedrooms:3
- Total bathrooms:2
- Full bathrooms:2
- Rooms Total:5
- Flooring:Carpet, Concrete, Vinyl
- Bathrooms Description:Double Vanity
- Kitchen Description:Dishwasher, Electric Cooking, Exhaust Fan, Oven, Range Hood, Refrigerator, Smooth Cooktop, Stove
- Bedroom Description:Main Level Primary
- Basement:Yes
- Basement Description:Crawl Space
- Living area:1,322 sq. ft.
Heating and cooling
- Cooling:Central Air
- Heating:Electric, Heat Pump
- Central air:Yes
Structure and exterior
- Roof:Shingle
- Year built:1926
- Building area:1,322 sq. ft.
- Lot area:0.39 Acres
- Lot Features:Level
- Architectural Style:Bungalow, Cottage
- Construction Materials:Aluminum Siding, Block, Concrete, Drywall, Vinyl Siding
- Exterior Features:Front Porch, Patio, Porch, Rear Porch
- Levels:One
Schools
- High school:Highland Springs
- Middle school:Fairfield
- Elementary school:Highland Springs
Utilities
- Water:Public
- Sewer:Public Sewer
Finances and disclosures
- Price:$325,000
- Price per sq. ft.:$245.84
- Tax amount:$2,284 (2026)
Features and amenities
- Appliances:Dishwasher, Dryer, Electric Cooking, Electric Water Heater, Exhaust Fan, Oven, Range Hood, Refrigerator, Smooth Cooktop, Stove, Washer
- Laundry features:Dryer, Dryer Hookup, Washer, Washer Hookup
- Amenities:Ceiling Fans, Granite Counters, Recessed Lighting
Parking
- Parking description:Driveway, No Garage, Off Street, Unpaved, Unpaved Driveway
 The information being provided is for consumers' personal, non-commercial use and may not be used for any purpose other than to identify prospective properties for purchasing. All information provided is deemed reliable but is not guaranteed accurate.The multiple listing information is provided by Central Virginia Regional Multiple Listing Service, LLC from a copyrighted compilation of listings. The compilation of listings and each individual listing are © 2026 Central Virginia Regional Multiple Listing Service, LLC. All rights reserved.
New listings near 12 Lowell Street
- Coming Soon
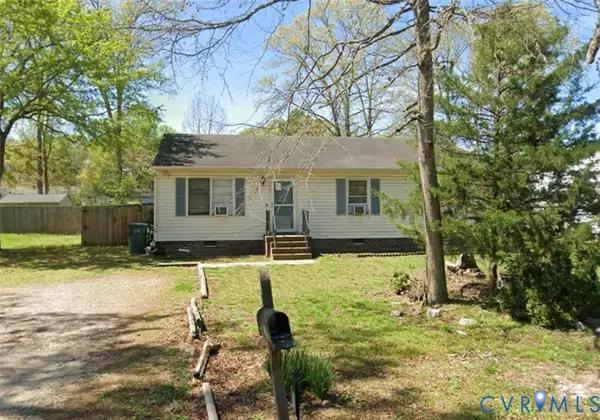 $244,900Coming Soon3 beds 2 baths1,008 sq. ft.
26 Evergreen Avenue, Henrico, VA 23223
MLS# 2621582Listed by: SAMSON PROPERTIES - New
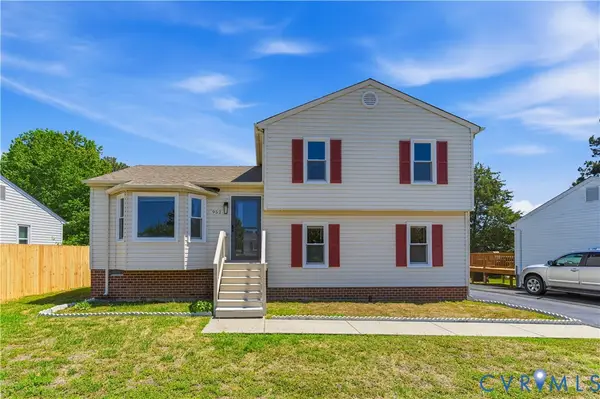 $339,990Active5 beds 2 baths1,532 sq. ft.
952 Pleasant Street, Henrico, VA 23223
MLS# 2624993Listed by: KW METRO CENTER - New
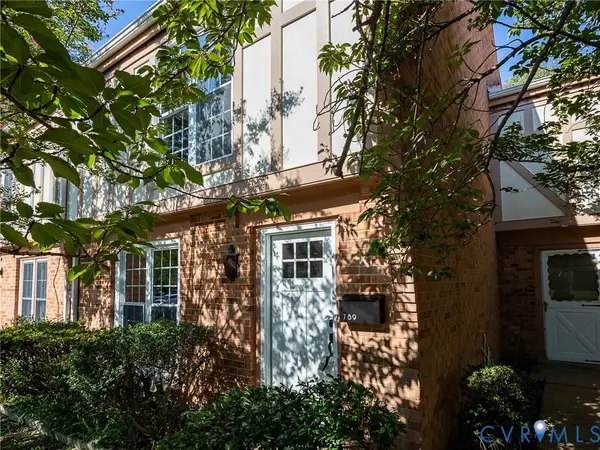 $199,950Active3 beds 2 baths1,218 sq. ft.
789 Pleasant Street, Henrico, VA 23075
MLS# 2623649Listed by: BRUSH REALTY LLC - New
 $349,999Active3 beds 3 baths1,468 sq. ft.
720 S Ivy Avenue, Henrico, VA 23075
MLS# 2624405Listed by: REAL BROKER LLC - New
 $498,900Active4 beds 3 baths3,488 sq. ft.
512 Besler Lane, Highland Springs, VA 23223
MLS# 2623843Listed by: RIVER CITY ELITE PROPERTIES - REAL BROKER - New
 $439,950Active3 beds 3 baths2,950 sq. ft.
411 Lee Avenue, Highland Springs, VA 23075
MLS# 2623566Listed by: JOYNER FINE PROPERTIES - New
 $449,950Active4 beds 2 baths2,876 sq. ft.
497 N Juniper Avenue, Henrico, VA 23075
MLS# 2623824Listed by: HOMETOWN REALTY  $179,950Active3 beds 2 baths1,032 sq. ft.
1905 Beaver Road, Highland Springs, VA 23075
MLS# 2623834Listed by: THE STEELE GROUP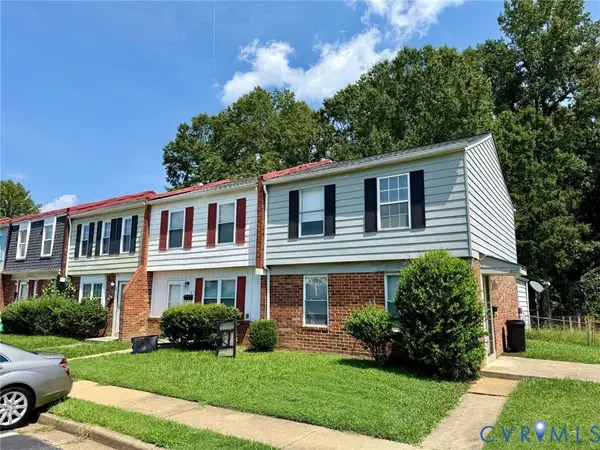 $179,950Active3 beds 2 baths1,105 sq. ft.
317 Bernie Court, Highland Springs, VA 23075
MLS# 2623445Listed by: THE STEELE GROUP


Protect your home and budget from life's surprises with an Assurant Home Warranty, backed by a partner that supports you through every step of homeownership. Explore Plans.
© 2023 - 2026 ERA Franchise Systems LLC. All rights reserved. ERA Franchise Systems LLC fully supports the principles of the Fair Housing Act and the Equal Opportunity Act. ERA, ERA Real Estate powered, and their respective logos are registered service marks of ERA Franchise Systems LLC. Each office is independently owned and operated.