
314 Buffalo Road, Highland Springs, VA 23223
Local realty services provided by:Napier Realtors ERA
314 Buffalo Road,Henrico, VA 23223
$375,000
- 3 Beds
- 2 Baths
- 1,788 sq. ft.
- Single family
- Coming Soon
Listed by: jeny gomes
Office: fathom realty virginia
MLS#:2627116
Source:RV
Price summary
- Price:$375,000
- Price per sq. ft.:$209.73
About this home
Beautiful 3 bedroom 2 full bathroom, completely renovated exterior and interior home offers open floor plan with combination of luxury and comfort in Eastern Henrico. Upper level offers living, dinning loaded with recessed lighting, chandelier, stone accent wall. French glass door allows plenty of sunlights inside the house. Kitchen comes with all stainless steel appliances, tile backsplas, quartz countertop, tile flooring. Master bedroom offering in suit bathroom, walk in closet, beautiful lightings. Lower level offers 2 additonal bedrooms, family room with gas fireplace.
Contact an agent
Home facts
- Year built:1985
- Subdivision & Development:Tiffany Meadows
- Listing ID #:2627116
- Updated:October 07, 2026 at 03:21 PM
Rooms and interior
- Bedrooms:3
- Total bathrooms:2
- Full bathrooms:2
- Rooms Total:5
- Flooring:Tile, Vinyl
- Kitchen Description:Dishwasher, Disposal, Electric Cooking, Microwave, Refrigerator
- Basement:Yes
- Basement Description:Walk-Out Access
- Living area:1,788 sq. ft.
Heating and cooling
- Cooling:Central Air
- Heating:Electric, Heat Pump
- Central air:Yes
Structure and exterior
- Roof:Shingle
- Year built:1985
- Building area:1,788 sq. ft.
- Lot area:0.19 Acres
- Architectural Style:Split Foyer
- Construction Materials:Block, Drywall, Stone
- Levels:Multi/Split, Two
Schools
- High school:Highland Springs
- Middle school:Fairfield
- Elementary school:Arthur Ashe
Utilities
- Water:Public
- Sewer:Public Sewer
Finances and disclosures
- Price:$375,000
- Price per sq. ft.:$209.73
- Tax amount:$2,882 (2026)
Features and amenities
- Appliances:Dishwasher, Disposal, Dryer, Electric Cooking, Microwave, Refrigerator
- Laundry features:Dryer
Parking
- Parking description:Driveway, On Street, Paved, Paved Driveway
 The information being provided is for consumers' personal, non-commercial use and may not be used for any purpose other than to identify prospective properties for purchasing. All information provided is deemed reliable but is not guaranteed accurate.The multiple listing information is provided by Central Virginia Regional Multiple Listing Service, LLC from a copyrighted compilation of listings. The compilation of listings and each individual listing are © 2026 Central Virginia Regional Multiple Listing Service, LLC. All rights reserved.
New listings near 314 Buffalo Road
- Coming Soon
 $275,000Coming Soon3 beds 2 baths1,168 sq. ft.
Address Withheld By Seller, Highland Springs, VA 23223
MLS# 2627216Listed by: PREMIER CHOICE REALTY 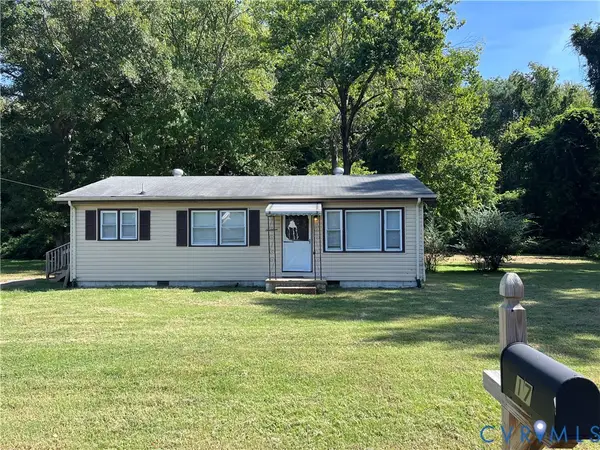 $200,000Pending3 beds 1 baths912 sq. ft.
17 Evergreen Avenue, Richmond, VA 23223
MLS# 2627026Listed by: NETREALTYNOW.COM- New
 $283,200Active3 beds 2 baths1,200 sq. ft.
104 Bridge Street, Highland Springs, VA 23075
MLS# 2626792Listed by: RE/MAX COMMONWEALTH - New
 $329,950Active3 beds 2 baths1,680 sq. ft.
476 N Juniper Avenue, Henrico, VA 23075
MLS# 2626901Listed by: LEE CONNER REALTY & ASSOC. LLC - New
 $249,500Active3 beds 3 baths1,871 sq. ft.
336 Southern Court, Highland Springs, VA 23075
MLS# 2626605Listed by: THE HOGAN GROUP REAL ESTATE 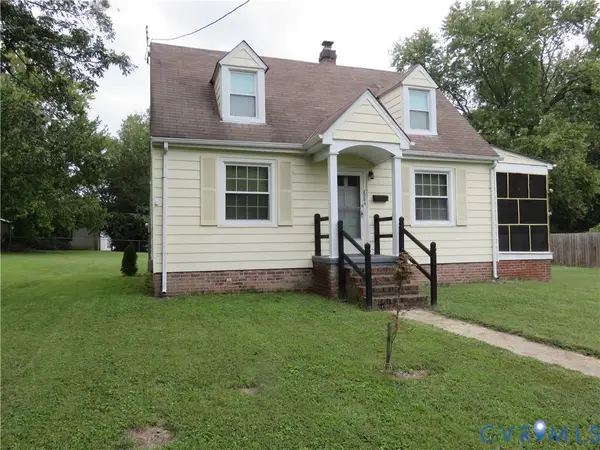 $279,900Pending3 beds 1 baths990 sq. ft.
204 N Pine Avenue, Henrico, VA 23075
MLS# 2626393Listed by: SEAY REAL ESTATE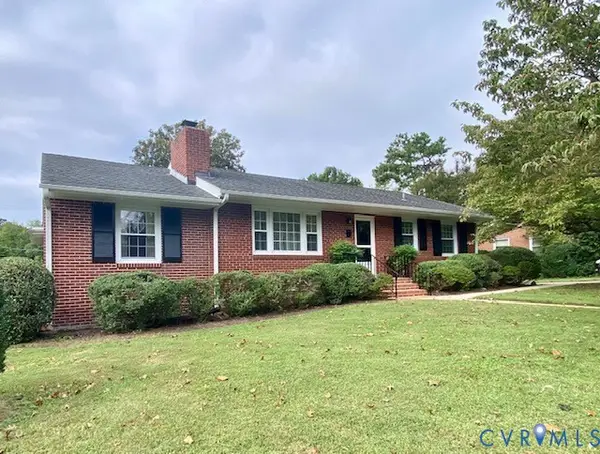 $339,500Pending3 beds 2 baths1,928 sq. ft.
509 Wales Drive, Highland Springs, VA 23075
MLS# 2626371Listed by: THE DUNIVAN CO, INC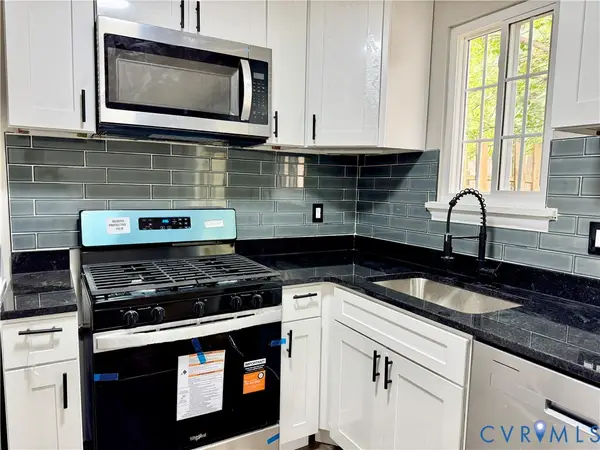 $205,000Active3 beds 2 baths1,032 sq. ft.
403 Roxana Road, Henrico, VA 23075
MLS# 2626225Listed by: SWELL REAL ESTATE CO $265,000Pending3 beds 2 baths1,512 sq. ft.
100 Hart Street, Henrico, VA 23075
MLS# 2626203Listed by: UNITED REAL ESTATE RICHMOND


Protect your home and budget from life's surprises with an Assurant Home Warranty, backed by a partner that supports you through every step of homeownership. Explore Plans.
© 2023 - 2026 ERA Franchise Systems LLC. All rights reserved. ERA Franchise Systems LLC fully supports the principles of the Fair Housing Act and the Equal Opportunity Act. ERA, ERA Real Estate powered, and their respective logos are registered service marks of ERA Franchise Systems LLC. Each office is independently owned and operated.