
13732 Harpers Ferry Rd, Hillsboro, VA 20132
Local realty services provided by:ERA Liberty Realty
13732 Harpers Ferry Rd,Hillsboro, VA 20132
$1,000,000
- 5 Beds
- 5 Baths
- - sq. ft.
- Single family
- Sold
Listed by: kimberly ann rupp
Office: corcoran mcenearney
MLS#:VALO2130546
Source:BRIGHTMLS
Sorry, we are unable to map this address
Price summary
- Price:$1,000,000
About this home
LOOKING for a c. Charming 1870's Farmhouse on 21 ac near the historic town of Hillsboro? Welcome home! The traditional Virginia Farmhouse offers 2 stories (old log cabin portion & new additions), 4000 sq ft, 5 bedrooms & 4.5 baths, NEW paint, tons of natural light, stone fireplace, hardwood floors, eat in kitchen w/granite counters, enclosed porch w/original log/stone walls, stone/exposed beams, formal dining room, french doors, built in cabinetry, walk in closets, home office, tin roof, unfinished basement w/inside & walk out access, double porches overlooking your inground pool, tennis court, stocked pond & the original stone spring house.
The home is located in one of the best areas in the Northern Virginia Wine & Hunt Country....your neighbor is Breaux Vineyards w/400+ac! Great potential for Airbnb, horse farm (lush pastures), investment property, or private estate. Zoned Agricultural & scenic byway.
The farm is conveniently located to nearby Purcelleville, Waterford, Leesburg & Middleburg for fine dining, farm to table, Equestrian Venues (trainers, riding lessons, boarding facilities & shows), 30 min to Morven Park, shopping & medical facilities.
Sellers are MOTIVATED & ready to work with qualified purchasers!...
Contact an agent
Home facts
- Year built:1870
- Subdivision & Development:NONE AVAILABLE
- Listing ID #:VALO2130546
- Added:101 day(s) ago
- Updated:October 16, 2026 at 06:07 AM
Rooms and interior
- Bedrooms:5
- Total bathrooms:5
- Full bathrooms:4
- Half bathrooms:1
- Flooring:Solid Hardwood, Tile/Brick
- Dining Description:Dining Area, Formal/Separate Dining Room
- Kitchen Description:Kitchen - Country, Kitchen - Eat-In, Kitchen - Island
- Basement:Yes
- Basement Description:Full, Interior Access, Outside Entrance, Unfinished, Walkout Level
Heating and cooling
- Cooling:Central A/C
- Heating:Central, Electric
Structure and exterior
- Roof:Metal
- Year built:1870
- Lot Features:Backs to Trees, Cleared, Fishing Available, Not In Development, Partly Wooded, Pond, Poolside, Private, Rear Yard, Road Frontage, Stream/Creek
- Architectural Style:Farmhouse/National Folk
- Construction Materials:Rock, Stone, Vinyl Siding
- Foundation Description:Block
- Levels:3 Story
Utilities
- Water:Private, Well
- Sewer:On Site Septic
Finances and disclosures
- Price:$1,000,000
- Tax amount:$6,984 (2026)
Features and amenities
- Amenities:Ceiling Fan(s), Exposed Beams
- Pool features:In Ground
Parking
- Parking description:Detached Garage
- Garage:Yes
- Garage spaces:2
New listings near 13732 Harpers Ferry Rd
 $1,425,000Active5 beds 5 baths5,545 sq. ft.
14326 Bookcliff Ct, HILLSBORO, VA 20132
MLS# VALO2137162Listed by: REAL BROKER, LLC - GAITHERSBURG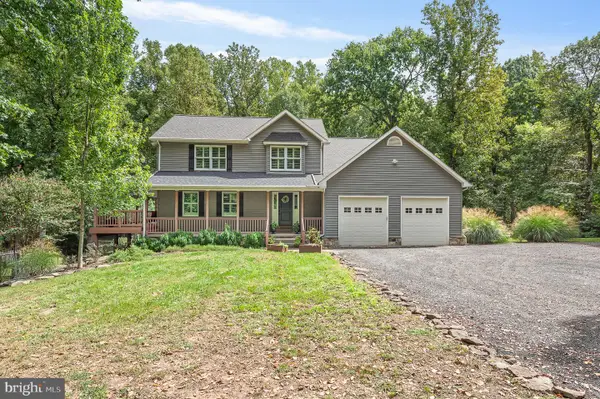 $1,375,000Active4 beds 4 baths4,500 sq. ft.
15334 Hillsboro Rd, HILLSBORO, VA 20132
MLS# VALO2136486Listed by: COMPASS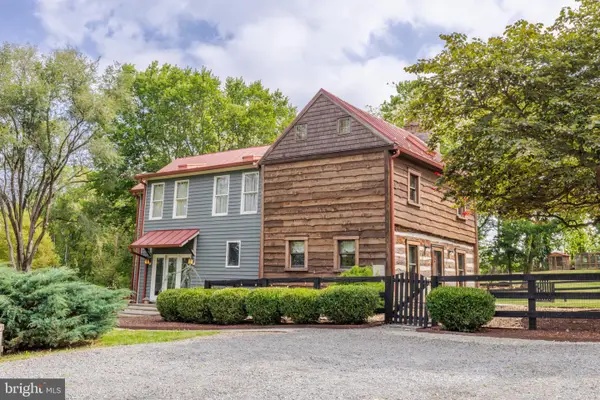 $919,900Pending4 beds 3 baths2,771 sq. ft.
16302 Berlin Tpke, HILLSBORO, VA 20132
MLS# VALO2136628Listed by: CARLTON EQUITIES, LTD.- Open Sat, 12 to 2pm
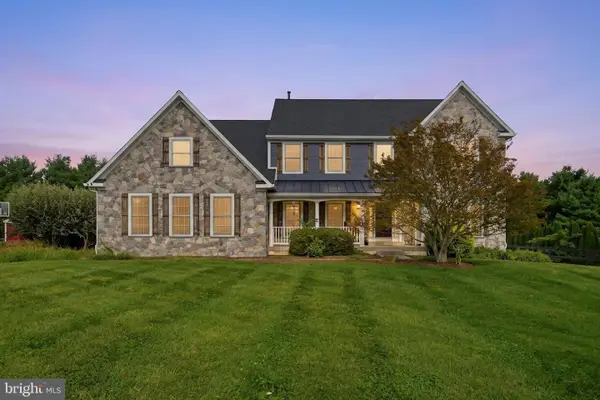 $1,349,000Active5 beds 6 baths6,144 sq. ft.
14254 Bookcliff Ct, HILLSBORO, VA 20132
MLS# VALO2135050Listed by: EXP REALTY, LLC  $1,050,000Active5.64 Acres
0 Hidden Ridge Ln, HILLSBORO, VA 20132
MLS# VALO2134984Listed by: REAL BROKER, LLC $1,799,000Active5 beds 6 baths7,961 sq. ft.
15042 Creek Point Ct, HILLSBORO, VA 20132
MLS# VALO2134760Listed by: CORCORAN MCENEARNEY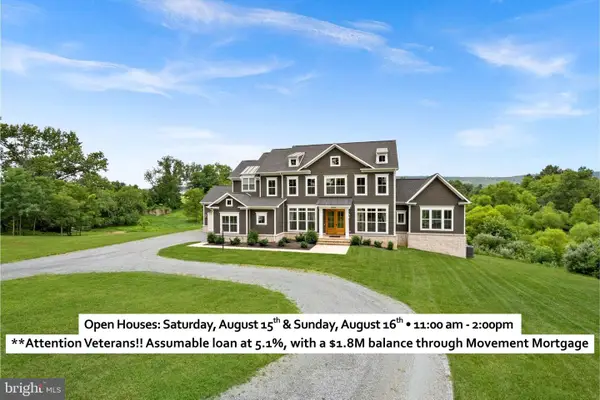 $2,100,000Active5 beds 6 baths6,537 sq. ft.
38149 John Wolford Rd, HILLSBORO, VA 20132
MLS# VALO2133330Listed by: PEARSON SMITH REALTY, LLC $649,000Pending3 beds 2 baths1,824 sq. ft.
36944 Charles Town Pike, HILLSBORO, VA 20132
MLS# VALO2122334Listed by: WASHINGTON FINE PROPERTIES, LLC- Open Sun, 2 to 4pm
 $1,150,000Active3 beds 4 baths3,272 sq. ft.
14127 Harpers Ferry Rd, HILLSBORO, VA 20132
MLS# VALO2130292Listed by: CORCORAN MCENEARNEY - Open Sun, 12 to 2pm
 $997,000Active3 beds 2 baths2,166 sq. ft.
13855 Paris Breeze Pl, HILLSBORO, VA 20132
MLS# VALO2129782Listed by: LONG & FOSTER REAL ESTATE, INC.


Protect your home and budget from life's surprises with an Assurant Home Warranty, backed by a partner that supports you through every step of homeownership. Explore Plans.
© 2023 - 2026 ERA Franchise Systems LLC. All rights reserved. ERA Franchise Systems LLC fully supports the principles of the Fair Housing Act and the Equal Opportunity Act. ERA, ERA Real Estate powered, and their respective logos are registered service marks of ERA Franchise Systems LLC. Each office is independently owned and operated.