
618 Yellowstone Drive, Hopewell, VA 23860
Local realty services provided by:ICON Realty Group ERA Powered
Listed by: dawn roy
Office: open gate realty group
MLS#:2624780
Source:RV
Price summary
- Price:$305,000
- Price per sq. ft.:$220.38
- Monthly HOA dues:$5
About this home
Welcome home to 618 Yellowstone Drive! This move-in ready ranch home delivers functional single-level living in the desirable Parkview Pointe subdivision. Step inside to find an expansive living room featuring LVP flooring and a ceiling fan, creating an inviting space for relaxation or entertaining. The spacious eat-in kitchen comes equipped with ample cabinetry, counter space, a pantry, and an adjacent dining area.The primary bedroom suite offers a walk-in closet and a private en-suite bathroom. Two additional well-proportioned bedrooms share a full hall bath, providing versatility for family, guests, or a dedicated home office. A dedicated laundry area adds extra daily convenience and storage potential. Outside, enjoy relaxing on the front porch or entertaining on the rear composite deck with vinyl railing overlooking the private, fenced backyard and patio. The property also features a paved driveway for off-street parking and low-maintenance vinyl siding. Conveniently located with easy access to Fort Gregg-Adams (formerly Fort Lee), major interstates, local schools, dining, and shopping....
Contact an agent
Home facts
- Year built:2013
- Subdivision & Development:Parkview Pointe
- Listing ID #:2624780
- Added:2 day(s) ago
- Updated:September 18, 2026 at 02:46 PM
Rooms and interior
- Bedrooms:3
- Total bathrooms:2
- Full bathrooms:2
- Rooms Total:5
- Flooring:Carpet, Vinyl
- Kitchen Description:Dishwasher, Electric Cooking, Microwave, Smooth Cooktop, Stove
- Bedroom Description:Main Level Primary
- Basement:Yes
- Basement Description:Crawl Space
- Living area:1,384 sq. ft.
Heating and cooling
- Cooling:Central Air, Electric
- Heating:Electric, Heat Pump
- Central air:Yes
Structure and exterior
- Year built:2013
- Building area:1,384 sq. ft.
- Lot area:0.02 Acres
- Architectural Style:Ranch
- Construction Materials:Block, Drywall, Frame, Vinyl Siding
- Exterior Features:Deck, Front Porch, Porch
- Levels:One
Schools
- High school:Hopewell
- Middle school:Carter G. Woodson
- Elementary school:Dupont
Utilities
- Water:Public
- Sewer:Public Sewer
Finances and disclosures
- Price:$305,000
- Price per sq. ft.:$220.38
- Tax amount:$2,922 (2025)
Features and amenities
- Appliances:Dishwasher, Electric Cooking, Electric Water Heater, Microwave, Smooth Cooktop, Stove
- Laundry features:Dryer Hookup, Washer Hookup
- Amenities:Ceiling Fans, Laminate Counters, Smoke Detectors, Thermal Windows, Walk-In Closets
Parking
- Parking description:Driveway, Oversized, Paved, Paved Driveway
 The information being provided is for consumers' personal, non-commercial use and may not be used for any purpose other than to identify prospective properties for purchasing. All information provided is deemed reliable but is not guaranteed accurate.The multiple listing information is provided by Central Virginia Regional Multiple Listing Service, LLC from a copyrighted compilation of listings. The compilation of listings and each individual listing are © 2026 Central Virginia Regional Multiple Listing Service, LLC. All rights reserved. RV Member Broker: Catina Jones
New listings near 618 Yellowstone Drive
- Coming Soon
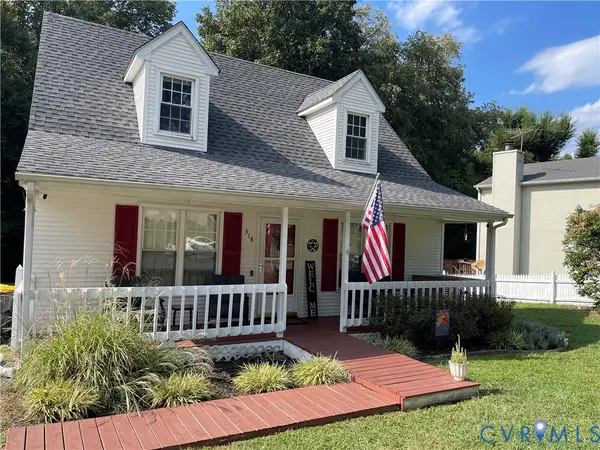 $285,000Coming Soon3 beds 2 baths1,408 sq. ft.
318 Bull Run Drive, Hopewell, VA 23860
MLS# 2624268Listed by: LIZ MOORE & ASSOCIATES - Coming Soon
 $294,950Coming Soon2 beds 2 baths1,576 sq. ft.
419 Stone Hearth Court, Hopewell, VA 23860
MLS# 2624602Listed by: BHG BASE CAMP - Coming Soon
 $325,000Coming Soon4 beds 2 baths2,079 sq. ft.
2502 Dolin Street, Hopewell, VA 23860
MLS# 2623883Listed by: KW METRO CENTER - New
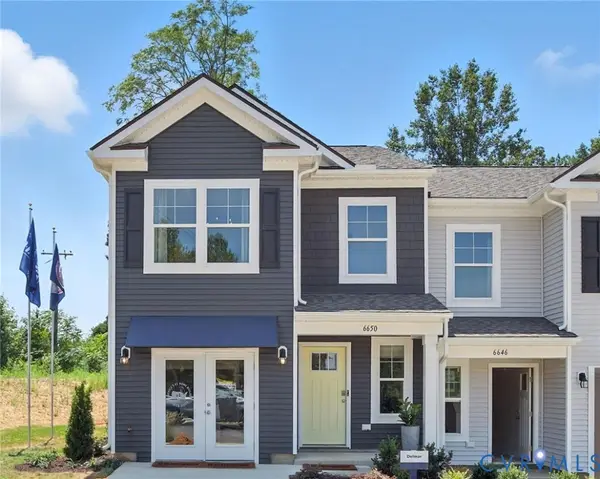 $304,990Active3 beds 3 baths1,500 sq. ft.
3923 Schooner Lane, Hopewell, VA 23875
MLS# 2625578Listed by: D R HORTON REALTY OF VIRGINIA, - New
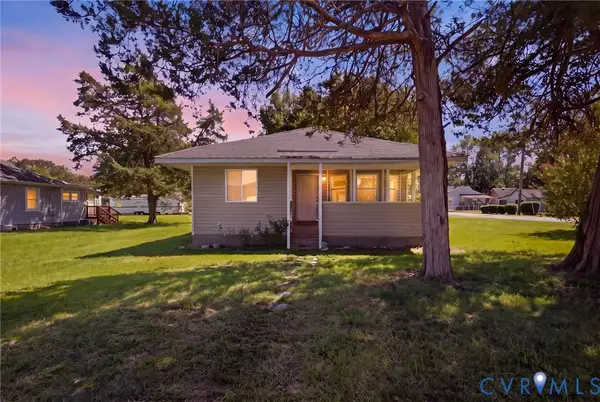 $250,000Active3 beds 2 baths1,234 sq. ft.
3210 Granby Street, Hopewell, VA 23860
MLS# 2625575Listed by: LONG & FOSTER REALTORS - New
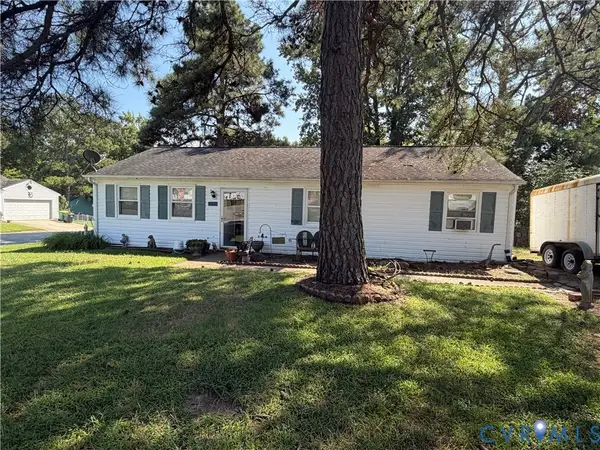 $132,500Active3 beds 1 baths1,104 sq. ft.
3700 Settlers Lane, Hopewell, VA 23860
MLS# 2625550Listed by: WEICHERT BROCKWELL & ASSOCIATE - New
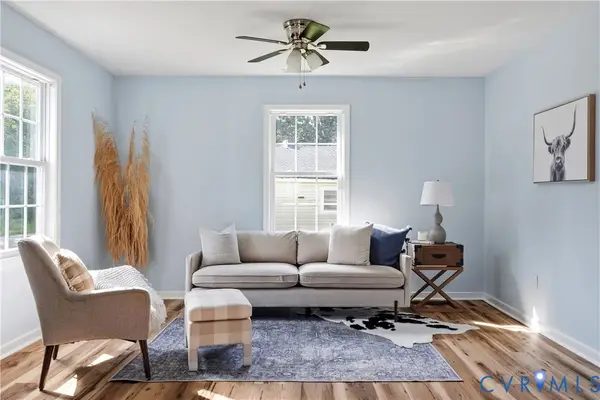 $234,500Active3 beds 2 baths1,040 sq. ft.
1112 Salem Avenue, Hopewell, VA 23860
MLS# 2625042Listed by: COMPASS - New
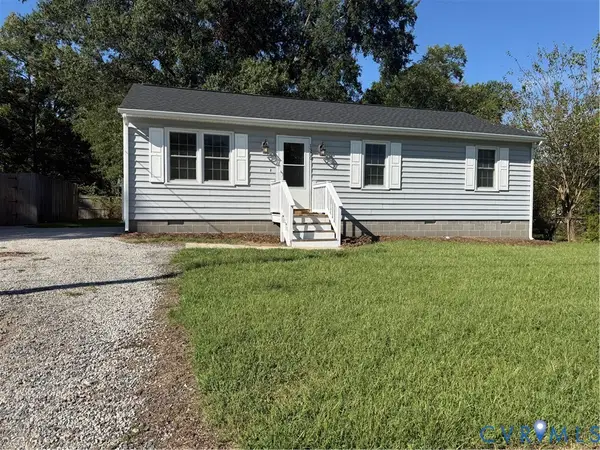 $235,000Active3 beds 2 baths984 sq. ft.
1300 Tabb Avenue, Hopewell, VA 23860
MLS# 2625223Listed by: REAL BROKER LLC - New
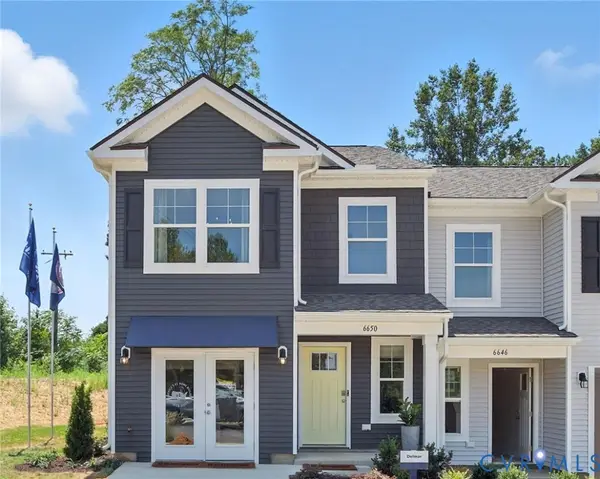 $319,990Active3 beds 3 baths1,500 sq. ft.
3925 Schooner Lane, Hopewell, VA 23875
MLS# 2625105Listed by: D R HORTON REALTY OF VIRGINIA,


Protect your home and budget from life's surprises with an Assurant Home Warranty, backed by a partner that supports you through every step of homeownership. Explore Plans.
© 2023 - 2026 ERA Franchise Systems LLC. All rights reserved. ERA Franchise Systems LLC fully supports the principles of the Fair Housing Act and the Equal Opportunity Act. ERA, ERA Real Estate powered, and their respective logos are registered service marks of ERA Franchise Systems LLC. Each office is independently owned and operated.