
792 King Carter Drive, Irvington, VA 22480
Local realty services provided by:ERA Real Estate Professionals
Listed by: bo bragg, boyd bragg
Office: bragg & company
MLS#:120687
Source:VA_NNAR
Price summary
- Price:$1,850,000
- Price per sq. ft.:$570.11
About this home
Blue-chip location on Carter's Creek in Irvington, set on 1.37 private acres with an exceptional 9 feet of mean low water. Positioned comfortably behind the 100-foot Chesapeake Bay Preservation setback, the home offers rare long-term flexibility with ample room to add a first-floor owner's suite, swimming pool, or a detached garage with guest house or studio while preserving the property's spacious waterfront setting. The substantial boathouse features a 10,000-pound boat lift and abundant storage for all your waterfront gear. Thoughtfully renovated, the farmhouse offers an open floor plan with a gourmet kitchen, two home offices, three bedrooms, three full baths, and a conditioned basement. Additional highlights include a generator serving the first floor, a grilling patio just off the kitchen, and a powered workshop/tool shed. The true showstopper is the expansive waterside composite porch, complete with a 15-foot articulating awning, an inviting space to relax, entertain, and take in the panoramic views of Carter's Creek. Geothermal heating and cooling provides inexpensive energy cost. Tankless gas hot water heater. Standing seam metal roof. Protected shoreline and sandy bottom....
Contact an agent
Home facts
- Year built:1930
- Subdivision & Development:Town of Irvington
- Listing ID #:120687
- Added:87 day(s) ago
- Updated:August 08, 2026 at 01:39 PM
Rooms and interior
- Bedrooms:3
- Total bathrooms:3
- Full bathrooms:3
- Rooms Total:8
- Flooring:Hardwood, Tile
- Kitchen Description:Convection Oven, Dishwasher, Microwave, On Main Level, Range Hood, Refrigerator, Wall Oven
- Basement Description:Basement
- Living area:3,245 sq. ft.
Heating and cooling
- Cooling:Geothermal
- Heating:Electric, Geothermal
Structure and exterior
- Roof:Metal
- Year built:1930
- Building area:3,245 sq. ft.
- Lot area:1.37 Acres
- Architectural Style:Farmhouse
- Construction Materials:HardiPlank Type
- Exterior Features:Deck, Patio, Pier/Dock
- Foundation Description:Basement, Conditioned Crawl Space
- Levels:2 Story
Utilities
- Water:Public
- Sewer:Septic System
Finances and disclosures
- Price:$1,850,000
- Price per sq. ft.:$570.11
- Tax amount:$5,582
Features and amenities
- Laundry features:Dryer, Washer
- Amenities:Cable TV, Ceiling 9 Ft+, Pier/Dock, Walk-In Closets
Parking
- Parking description:Deck
New listings near 792 King Carter Drive
- New
 $299,000Active0.9 Acres
Lot 10 Old Mill Cove Rd, IRVINGTON, VA 22480
MLS# VALV2001228Listed by: BRAGG & COMPANY REAL ESTATE, LLC.  $299,000Active0.9 Acres
325 Old Mill Cv, IRVINGTON, VA 22480
MLS# VALV2001226Listed by: BRAGG & COMPANY REAL ESTATE, LLC.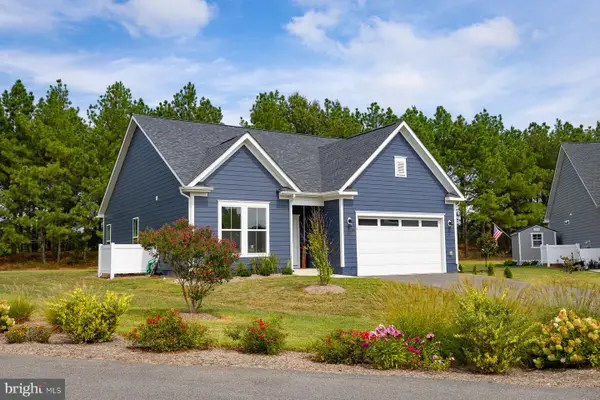 $384,900Active3 beds 2 baths1,526 sq. ft.
1 Lloyds, IRVINGTON, VA 22480
MLS# VALV2001218Listed by: COBBLESTONE REALTY INC. $299,000Active0.9 Acres
Lot 10 Old Mill Cove Road, , VA 22480
MLS# 120970Listed by: BRAGG & COMPANY- Open Sat, 11am to 2pm
 $494,900Active4 beds 3 baths2,872 sq. ft.
54 Genevieve, , VA 22480
MLS# 120963Listed by: KELLER WILLIAMS FAIRFAX GATEWAY  $619,000Active4 beds 2 baths2,592 sq. ft.
377 King Carter Drive, , VA 22480
MLS# 120941Listed by: BRAGG & COMPANY $775,000Active4 beds 5 baths3,671 sq. ft.
377 Fairway Drive, Irvington, VA 22480
MLS# 2619543Listed by: REAL BROKER LLC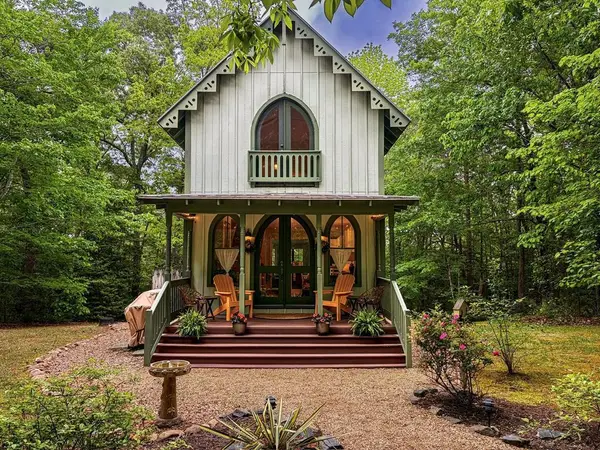 $465,000Pending3 beds 3 baths1,728 sq. ft.
209 Broadway, , VA 22480
MLS# 120630Listed by: ISABELL K. HORSLEY R. E., LTD.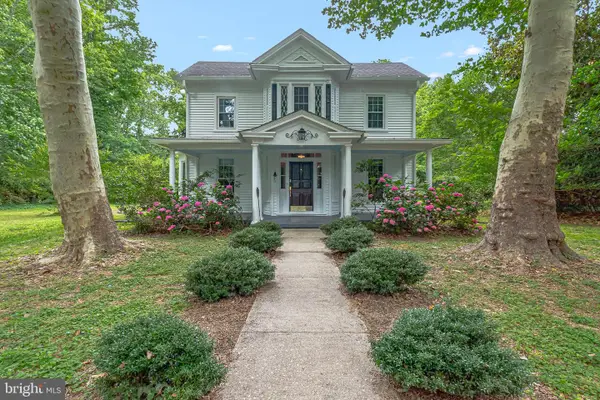 $399,000Active3 beds 2 baths1,967 sq. ft.
3952 Irvington Rd, IRVINGTON, VA 22480
MLS# VALV2001072Listed by: LONG & FOSTER REAL ESTATE, INC.


Protect your home and budget from life's surprises with an Assurant Home Warranty, backed by a partner that supports you through every step of homeownership. Explore Plans.
© 2023 - 2026 ERA Franchise Systems LLC. All rights reserved. ERA Franchise Systems LLC fully supports the principles of the Fair Housing Act and the Equal Opportunity Act. ERA, ERA Real Estate powered, and their respective logos are registered service marks of ERA Franchise Systems LLC. Each office is independently owned and operated.