
54 Genevieve, Irvington, VA 22480
Local realty services provided by:ERA Real Estate Professionals
Listed by: beth groner
Office: keller williams fairfax gateway
MLS#:120963
Source:VA_NNAR
Price summary
- Price:$494,900
- Price per sq. ft.:$172.32
- Monthly HOA dues:$242
About this home
Fantastic Price Reduction and Amazing Value for One of the Newest and Largest Homes in Hills Quarters! Welcome to 54 Genevieve, a beautifully maintained, nearly new home in desirable Hills Quarters, where low-maintenance living meets exceptional space, flexibility and style. Built in 2023, this thoughtfully designed home features 3300+ sq ft on two levels. The main-level has beautiful engineered hardwood flooring, an inviting open floor plan and an incredible kitchen designed to be the heart of the home. Generous cabinetry, a oversized prep island, quartz countertops and stainless appliances create a fabulous space for entertaining. The primary suite offers a gorgeous private bath and huge walk-in closet, plus two additional guest bedrooms and a full bath. Outdoor living shines with a fabulous covered porch off the main living area and an oversized rear patio—perfect for a fire pit, hot tub or gathering with friends. The unique lower level truly sets this home apart, offering a finished walkout recreation room, large bedroom, full bath and abundant storage. Two additional large spaces provide endless possibilities for a home gym, theater, workshop, music studio, hobby room or home office. A large driveway and attached garage add convenience, while Hills Quarters takes the work out of homeownership with lawn care, road maintenance and trash pickup, plus a beautiful pool, clubhouse, tennis amenities and the tri-way bike and walking trail. Just minutes from the charming coastal towns of Irvington and Kilmarnock, with their wonderful restaurants, shops, marinas and waterfront attractions, this is Northern Neck living at its best! Some photos have been virtually staged....
Contact an agent
Home facts
- Year built:2023
- Subdivision & Development:Hills Quarters
- Listing ID #:120963
- Added:51 day(s) ago
- Updated:October 23, 2026 at 03:18 PM
Rooms and interior
- Bedrooms:4
- Total bathrooms:3
- Full bathrooms:3
- Rooms Total:11
- Flooring:Wall to Wall Carpet
- Kitchen Description:Dishwasher, Microwave, On Main Level, Range, Refrigerator
- Bedroom Description:1st Floor Bedroom
- Basement Description:Basement
- Living area:2,872 sq. ft.
Heating and cooling
- Cooling:Ceiling Fans, Central A/C, Electric, Heat Pump
- Heating:Electric, Heat Pump
Structure and exterior
- Roof:Composition
- Year built:2023
- Building area:2,872 sq. ft.
- Lot area:0.27 Acres
- Architectural Style:Ranch
- Construction Materials:HardiPlank Type
- Exterior Features:Deck, Patio
- Foundation Description:Basement
- Levels:1 1/2 Story
Utilities
- Water:Public
- Sewer:Public Sewer
Finances and disclosures
- Price:$494,900
- Price per sq. ft.:$172.32
Features and amenities
- Laundry features:Washer/Dryer Hookup
- Amenities:Cathedral/Vaulted/Tray Ceilings, Elec Garage Door Opener, Great Room, Smoke Detector, Walk-In Closets
Parking
- Parking description:Attached, Deck, Paved Driveway, Two Car
New listings near 54 Genevieve
- New
 $389,000Active4 beds 3 baths2,806 sq. ft.
732 Middle Gate Ln, IRVINGTON, VA 22480
MLS# VALV2001252Listed by: COBBLESTONE REALTY INC.  $68,000Active2.6 Acres
Lot 54 Old Oak Trail, Irvington, VA 22480
MLS# 2627714Listed by: HOMETOWN REALTY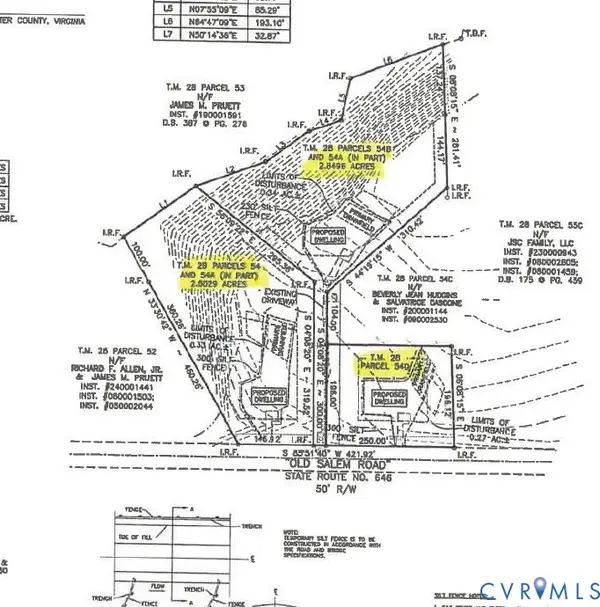 $66,500Active1.1 Acres
Lot 54D Old Salem Road, Irvington, VA 22480
MLS# 2627716Listed by: HOMETOWN REALTY $299,000Active0.9 Acres
325 Old Mill Cv, IRVINGTON, VA 22480
MLS# VALV2001226Listed by: BRAGG & COMPANY REAL ESTATE, LLC. $299,000Active0.9 Acres
Lot 10 Old Mill Cove Road, , VA 22480
MLS# 120970Listed by: BRAGG & COMPANY $599,000Active4 beds 2 baths2,592 sq. ft.
377 King Carter Drive, , VA 22480
MLS# 120941Listed by: BRAGG & COMPANY $775,000Active4 beds 5 baths3,671 sq. ft.
377 Fairway Drive, Irvington, VA 22480
MLS# 2619543Listed by: REAL BROKER LLC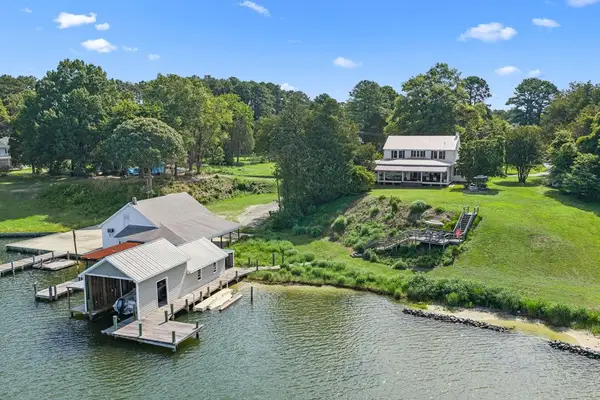 $1,850,000Pending3 beds 3 baths3,245 sq. ft.
792 King Carter Drive, , VA 22480
MLS# 120687Listed by: BRAGG & COMPANY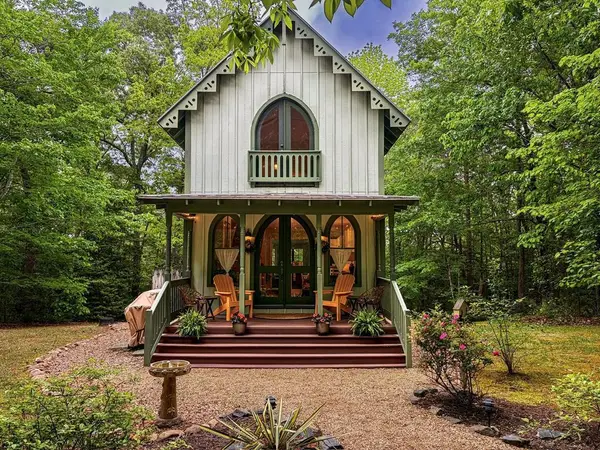 $465,000Pending3 beds 3 baths1,728 sq. ft.
209 Broadway, , VA 22480
MLS# 120630Listed by: ISABELL K. HORSLEY R. E., LTD.


Protect your home and budget from life's surprises with an Assurant Home Warranty, backed by a partner that supports you through every step of homeownership. Explore Plans.
© 2023 - 2026 ERA Franchise Systems LLC. All rights reserved. ERA Franchise Systems LLC fully supports the principles of the Fair Housing Act and the Equal Opportunity Act. ERA, ERA Real Estate powered, and their respective logos are registered service marks of ERA Franchise Systems LLC. Each office is independently owned and operated.