
377 King Carter Drive, Irvington, VA 22480
Local realty services provided by:ERA Real Estate Professionals
Listed by: mary burgess
Office: bragg & company
MLS#:120941
Source:VA_NNAR
Price summary
- Price:$599,000
- Price per sq. ft.:$231.1
About this home
Tucked into the heart of Irvington, this quintessential 4-bedroom, 2-bath farmhouse is full of the quiet charm the Northern Neck is known for. It's just a stroll from everything that makes small-town living special. A charming old brick walkway, lined with mature trees, leads you to a full covered front porch. The sunny backyard has room to garden, plus a storage shed, a deck, and a patio. The patio is crowned with a charming pergola, perfect for sipping your morning coffee or an evening glass of wine. Inside, a fully renovated kitchen makes the whole home feel fresh and move-in ready. Upstairs, each of the four bedrooms sits on its own corner of the house, filling every room with natural light. One even has a full wall of built-in bookshelves, ideal as a home office or library. Recent updates give real peace of mind: a roof just two years old, a fully encapsulated crawl space, fresh paint, and brand new landscaping. Walk to restaurants, shops, and the Saturday Farmers Market. Everything that makes Irvington irresistible is right outside your door....
Contact an agent
Home facts
- Year built:1977
- Subdivision & Development:NONE
- Listing ID #:120941
- Added:56 day(s) ago
- Updated:October 23, 2026 at 03:18 PM
Rooms and interior
- Bedrooms:4
- Total bathrooms:2
- Full bathrooms:2
- Rooms Total:8
- Flooring:Hardwood
- Dining Description:Dining Room, On Main Level
- Kitchen Description:Dishwasher, Microwave, On Main Level, Range, Range Hood, Refrigerator
- Living area:2,592 sq. ft.
Heating and cooling
- Cooling:Ceiling Fans, Central A/C, Electric
- Heating:Electric
Structure and exterior
- Roof:Composition
- Year built:1977
- Building area:2,592 sq. ft.
- Lot area:0.58 Acres
- Architectural Style:Farmhouse
- Construction Materials:Aluminum Siding
- Exterior Features:Deck, Double Pane Windows, Insulated Doors, Storm Doors
- Foundation Description:Crawl Space
- Levels:2 Story
Utilities
- Water:Public
- Sewer:Septic System
Finances and disclosures
- Price:$599,000
- Price per sq. ft.:$231.1
Features and amenities
- Laundry features:Washer/Dryer Hookup
- Amenities:Cable TV, Dining Room, Double Pane Windows, Insulated Doors, Smoke Detector, Storm Doors
Parking
- Parking description:Deck, Stone Driveway
New listings near 377 King Carter Drive
- New
 $389,000Active4 beds 3 baths2,806 sq. ft.
732 Middle Gate Ln, IRVINGTON, VA 22480
MLS# VALV2001252Listed by: COBBLESTONE REALTY INC.  $68,000Active2.6 Acres
Lot 54 Old Oak Trail, Irvington, VA 22480
MLS# 2627714Listed by: HOMETOWN REALTY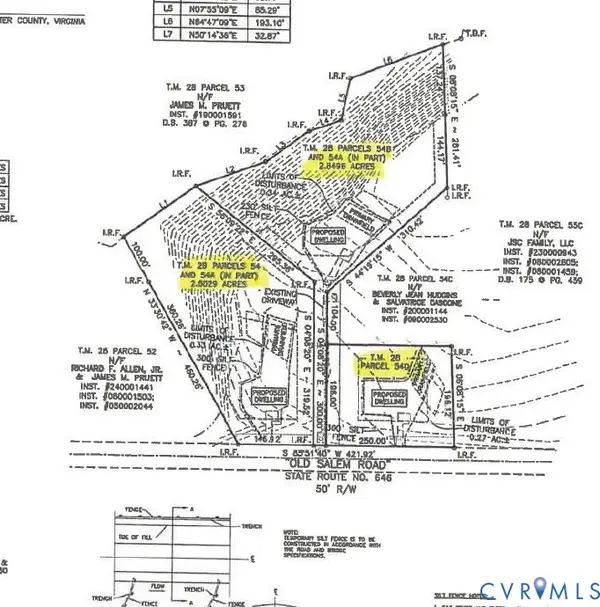 $66,500Active1.1 Acres
Lot 54D Old Salem Road, Irvington, VA 22480
MLS# 2627716Listed by: HOMETOWN REALTY $299,000Active0.9 Acres
325 Old Mill Cv, IRVINGTON, VA 22480
MLS# VALV2001226Listed by: BRAGG & COMPANY REAL ESTATE, LLC. $299,000Active0.9 Acres
Lot 10 Old Mill Cove Road, , VA 22480
MLS# 120970Listed by: BRAGG & COMPANY $494,900Active4 beds 3 baths2,872 sq. ft.
54 Genevieve, , VA 22480
MLS# 120963Listed by: KELLER WILLIAMS FAIRFAX GATEWAY $775,000Active4 beds 5 baths3,671 sq. ft.
377 Fairway Drive, Irvington, VA 22480
MLS# 2619543Listed by: REAL BROKER LLC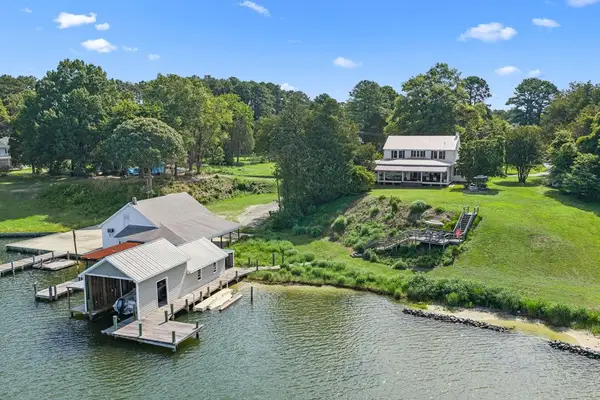 $1,850,000Pending3 beds 3 baths3,245 sq. ft.
792 King Carter Drive, , VA 22480
MLS# 120687Listed by: BRAGG & COMPANY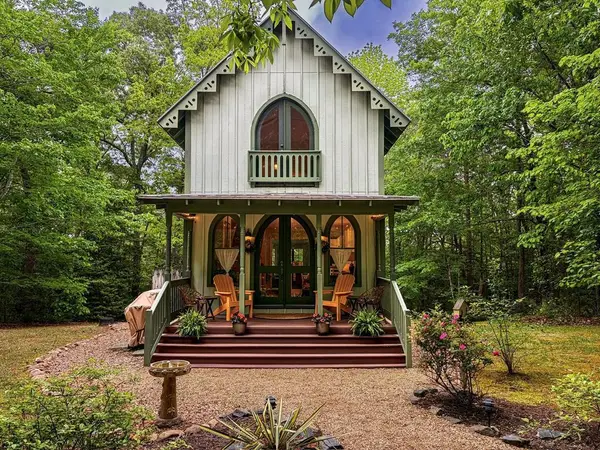 $465,000Pending3 beds 3 baths1,728 sq. ft.
209 Broadway, , VA 22480
MLS# 120630Listed by: ISABELL K. HORSLEY R. E., LTD.


Protect your home and budget from life's surprises with an Assurant Home Warranty, backed by a partner that supports you through every step of homeownership. Explore Plans.
© 2023 - 2026 ERA Franchise Systems LLC. All rights reserved. ERA Franchise Systems LLC fully supports the principles of the Fair Housing Act and the Equal Opportunity Act. ERA, ERA Real Estate powered, and their respective logos are registered service marks of ERA Franchise Systems LLC. Each office is independently owned and operated.