
19202 Woodside Ln, Jeffersonton, VA 22724
Local realty services provided by:ERA Central Realty Group
19202 Woodside Ln,Jeffersonton, VA 22724
$662,000
- 4 Beds
- 3 Baths
- 2,308 sq. ft.
- Single family
- Pending
Listed by: scott frederic keithley
Office: re/max gateway
MLS#:VACU2013718
Source:BRIGHTMLS
Price summary
- Price:$662,000
- Price per sq. ft.:$286.83
About this home
Beautifully maintained 4-bedroom, 2.5-bath Colonial offering space, functionality, and move-in-ready convenience on 3 private acres. No HOA! Fresh paint and newer updated appliances provide modern comfort throughout the home.
The open-concept main level features a spacious kitchen, dining area, and living room designed for both everyday living and entertaining. French doors lead to a private office, creating the perfect space for working from home or a quiet retreat.
Upstairs, you’ll find four generously sized bedrooms, including a spacious primary ensuite. The finished bonus room / bedroom over the garage offers endless possibilities — ideal for a home office, game room, craft room, fitness space, or guest retreat.
The partially finished walk-out basement provides additional flexible living space with a rough-in for a future bathroom, allowing room to grow and customize to your needs.
A 2-car garage offers excellent storage and convenient access to the kitchen, pantry, and mudroom for everyday ease. Outside, the 3-acre property adds privacy, peaceful surroundings, and endless possibilities for outdoor living, gardening, recreation, or future expansion.
Conveniently located just 15 minutes from Old Town Warrenton and 19 minutes from Culpeper, this home places you close to shopping, local wineries, breweries, farmers markets, and endless outdoor recreation. The Blue Ridge Mountains, Northern Virginia, and Washington, DC are all within easy reach. With quick access to Routes 29, 211, 28, 17 and Interstate 66, commuting is simple while still enjoying the tranquility of country living.
This well-cared-for home combines comfort, versatility, and thoughtful design, making it the perfect place to call home....
Contact an agent
Home facts
- Year built:2003
- Listing ID #:VACU2013718
- Added:48 day(s) ago
- Updated:July 16, 2026 at 07:56 AM
Rooms and interior
- Bedrooms:4
- Total bathrooms:3
- Full bathrooms:2
- Half bathrooms:1
- Flooring:Carpet, Hardwood, Laminated, Luxury Vinyl Plank
- Kitchen Description:Breakfast Area
- Basement:Yes
- Basement Description:Heated, Outside Entrance, Partially Finished, Rough Bath Plumb
- Living area:2,308 sq. ft.
Heating and cooling
- Cooling:Heat Pump(s)
- Heating:Central, Heat Pump(s), Propane - Owned
Structure and exterior
- Roof:Composite, Shingle
- Year built:2003
- Building area:2,308 sq. ft.
- Lot area:3 Acres
- Architectural Style:Colonial
- Construction Materials:Vinyl Siding
- Foundation Description:Concrete Perimeter
- Levels:3 Story
Schools
- High school:CULPEPER COUNTY
- Middle school:CULPEPER
- Elementary school:EMERALD HILL
Utilities
- Water:Well
- Sewer:Septic Exists
Finances and disclosures
- Price:$662,000
- Price per sq. ft.:$286.83
- Tax amount:$1,933 (2025)
Parking
- Parking description:Attached Garage, Garage - Side Entry, Garage Door Opener
- Garage:Yes
- Garage spaces:2
New listings near 19202 Woodside Ln
- New
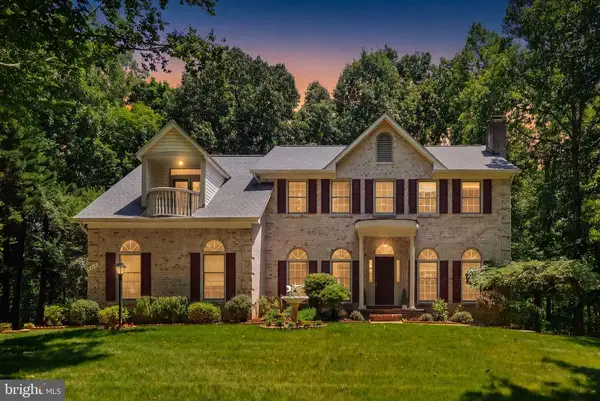 $699,900Active4 beds 5 baths4,056 sq. ft.
2415 Brighton Pl, JEFFERSONTON, VA 22724
MLS# VACU2014168Listed by: ROSS REAL ESTATE 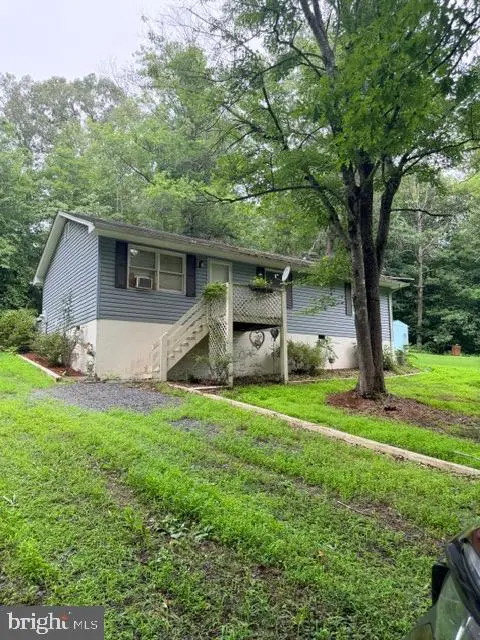 $275,000Pending3 beds 2 baths960 sq. ft.
6150 Scottsville Rd, JEFFERSONTON, VA 22724
MLS# VACU2014406Listed by: SAMSON PROPERTIES- Open Sun, 2 to 4pmNew
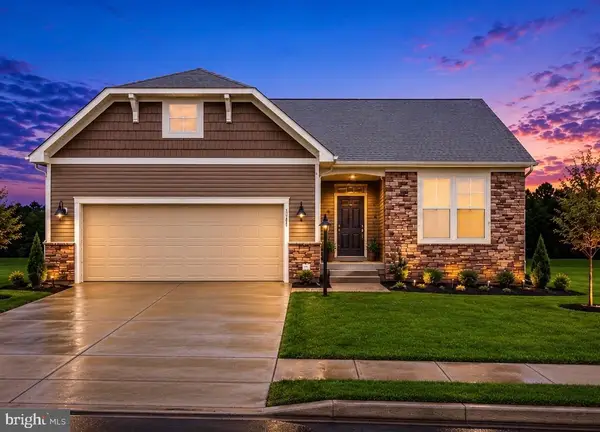 $775,000Active4 beds 3 baths2,913 sq. ft.
2047 Armstrong Ter, JEFFERSONTON, VA 22724
MLS# VACU2014386Listed by: PIEDMONT FINE PROPERTIES - New
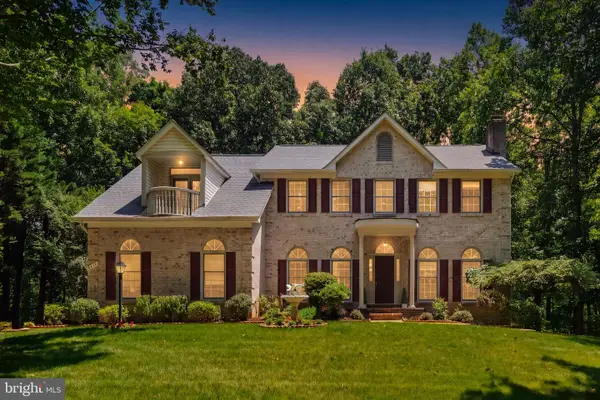 $699,900Active4 beds 5 baths4,056 sq. ft.
2415 Brighton Pl, JEFFERSONTON, VA 22724
MLS# VACU2014168Listed by: ROSS REAL ESTATE - Open Sat, 12 to 3pm
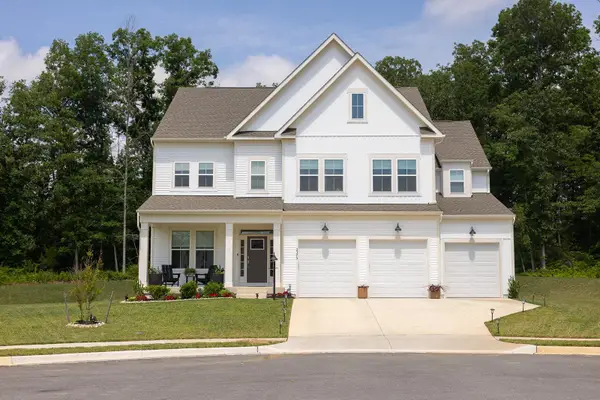 $875,000Active6 beds 6 baths5,205 sq. ft.
2375 Hawkshill Dr, JEFFERSONTON, VA 22724
MLS# VACU2014194Listed by: PEARSON SMITH REALTY LLC 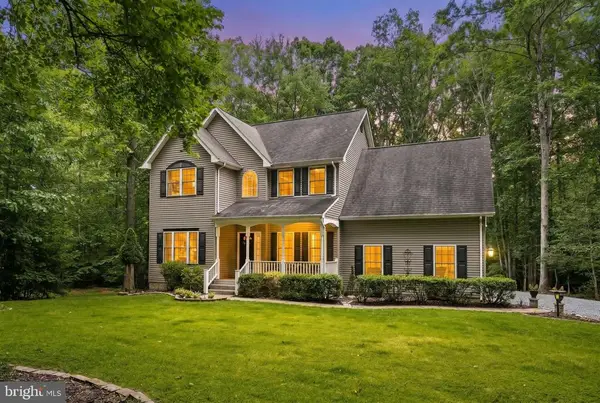 $662,000Pending4 beds 3 baths2,308 sq. ft.
19202 Woodside Ln, Jeffersonton, VA 22724
MLS# VACU2013718Listed by: RE/MAX GATEWAY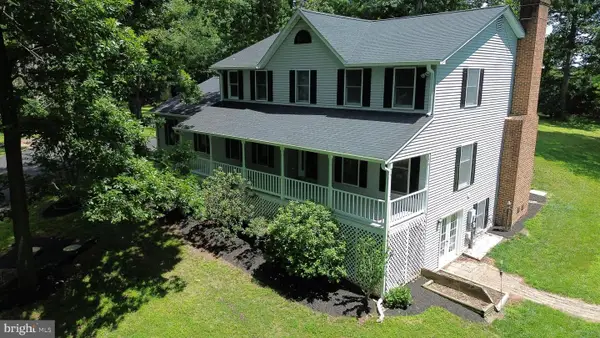 $599,900Pending4 beds 4 baths4,102 sq. ft.
5645 Countryside Cir, JEFFERSONTON, VA 22724
MLS# VACU2014118Listed by: SAMSON PROPERTIES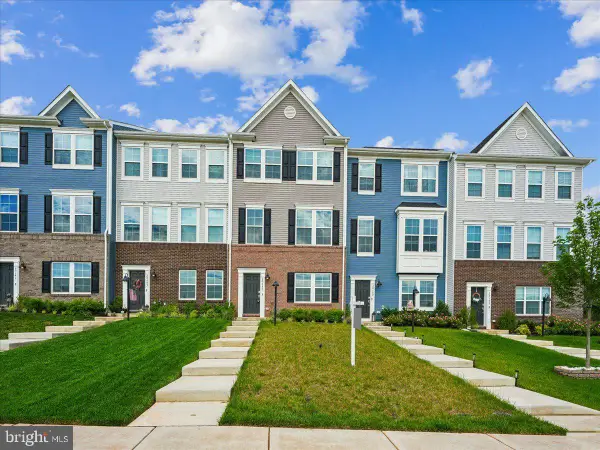 $495,000Active3 beds 4 baths1,990 sq. ft.
20145 Stonehaven, JEFFERSONTON, VA 22724
MLS# VACU2014020Listed by: RE/MAX GATEWAY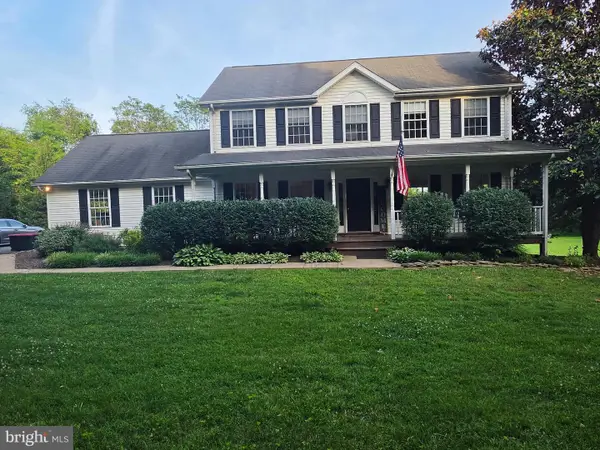 $595,000Active5 beds 4 baths2,592 sq. ft.
18198 Springs Rd, JEFFERSONTON, VA 22724
MLS# VACU2014012Listed by: CENTURY 21 NEW MILLENNIUM $768,000Pending5 beds 3 baths4,126 sq. ft.
2300 Somerset Dr, JEFFERSONTON, VA 22724
MLS# VACU2013768Listed by: PEARSON SMITH REALTY, LLC


Protect your home and budget from life's surprises with an Assurant Home Warranty, backed by a partner that supports you through every step of homeownership. Explore Plans.
© 2023 - 2026 ERA Franchise Systems LLC. All rights reserved. ERA Franchise Systems LLC fully supports the principles of the Fair Housing Act and the Equal Opportunity Act. ERA, ERA Real Estate powered, and their respective logos are registered service marks of ERA Franchise Systems LLC. Each office is independently owned and operated.